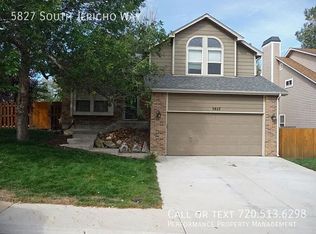
Must See!! Location, Location, Location! Best value in the neighborhood. This amazing Home is owned by a Military Family and is centrally located in the most sought-after Cherry Creek School District. It's affordable yet affluent and a great value for the price and will not disappoint. This home is 20 minutes from the Denver Tech Center and 5 Minutes to Southlands close to Buckley Space Force Base, as well as many attractions and shops. The property is located close to E-470 and has close walkability to area schools and Sprouts. This area is all about the family experience. The neighborhood is family-friendly and welcoming and you will enjoy many new memories in this home. This home has vaulted ceilings and an open home concept. The windows provide an abundance of natural light and have a warm, inviting feeling throughout. There is a centralized air conditioner(only 6 years old) and ceiling fans for cooling, and an electric fireplace and furnace for heating. The upstairs boasts an en-suite primary bedroom and two additional bedrooms and a full hall bath. The main floor has a large living room and a dining space, powder room, kitchen, with brand new paint and new carpet throughout the home, and new tile flooring in the primary full bath and a new roof. Well-kept sprawling fenced backyard this home has a sprinkler system in the front and back yard. The basement has a full-sized washer and dryer and a large additional bedroom, workout area or an office for additional flex space.***New Roof 2024 that has a Transferrable Warranty, New Carpet 2024, New Interior Paint 2024, Updated Kitchen 2021, Composite Deck completed 2020***
Sold for $504,999
Street View
Zillow last checked:
Listing updated:
Bought with:
William Grimes, 100088111
Keller Williams Advantage Realty LLC
Source: REcolorado as distributed by MLS GRID,MLS#: 3155673
Price history
| Date | Event | Price |
|---|---|---|
| 8/7/2024 | Sold | $504,999-0.8%$291/sqft |
Source:  REcolorado as distributed by MLS GRID #3155673 Report a problem REcolorado as distributed by MLS GRID #3155673 Report a problem | ||
| 7/12/2024 | Contingent | $509,000$293/sqft |
Source:  HomeSmart #3155673 Report a problem HomeSmart #3155673 Report a problem | ||
| 7/12/2024 | Pending sale | $509,000$293/sqft |
Source: REcolorado as distributed by MLS GRID #3155673 Report a problem | ||
| 7/10/2024 | Listed for sale | $509,000+35.7%$293/sqft |
Source: REcolorado as distributed by MLS GRID #3155673 Report a problem | ||
| 1/10/2021 | Listing removed | -- |
Source: Zillow Rental Network Premium Report a problem | ||
| 12/7/2020 | Listed for rent | $2,325$1/sqft |
Source: Integrity Realty & Management, Inc. Report a problem | ||
| 5/16/2019 | Sold | $375,000$216/sqft |
Source: Public Record Report a problem | ||
| 4/11/2019 | Pending sale | $375,000$216/sqft |
Source: United Real Estate Prestige Denver #6161147 Report a problem | ||
| 4/4/2019 | Listed for sale | $375,000+7.1%$216/sqft |
Source: United Real Estate Prestige Denver #6161147 Report a problem | ||
| 9/14/2018 | Sold | $350,000+0%$202/sqft |
Source: Public Record Report a problem | ||
| 8/3/2018 | Pending sale | $349,900$202/sqft |
Source: Redfin Corporation #2680638 Report a problem | ||
| 7/31/2018 | Listed for sale | $349,900+7.8%$202/sqft |
Source: Redfin Corporation #2680638 Report a problem | ||
| 6/14/2017 | Sold | $324,500$187/sqft |
Source: Public Record Report a problem | ||
| 5/6/2017 | Listed for sale | $324,500+64%$187/sqft |
Source: Colorado Home Realty #1804312 Report a problem | ||
| 7/23/2012 | Sold | $197,900+1.5%$114/sqft |
Source: Public Record Report a problem | ||
| 5/17/2012 | Price change | $195,000-2.5%$112/sqft |
Source: Metro Brokers-Kimmel & Company #1086233 Report a problem | ||
| 4/24/2012 | Listed for sale | $200,000+1.5%$115/sqft |
Source: Metro Brokers-Kimmel & Company #1086233 Report a problem | ||
| 7/23/2001 | Sold | $197,000+45.1%$113/sqft |
Source: Public Record Report a problem | ||
| 8/17/1998 | Sold | $135,750+14.7%$78/sqft |
Source: Public Record Report a problem | ||
| 4/2/1996 | Sold | $118,400$68/sqft |
Source: Public Record Report a problem | ||



Get a cash offer in 3 minutes
Find out how much your home could sell for in as little as 3 minutes with a no-obligation cash offer.
Estimated market value
$506,600
