LOCATION! Close to shopping, entertainment, TCC campus, hospitals and Joe Pool Lake are just a few things that make this location the perfect spot. Stunning 4 bed 2.5 bath brick home located on a large fenced corner lot in the desirable Southgate Addition of Grand Prairie. Primary bedroom suite is on the main floor for privacy and easy access and features double vanities, separate garden tub and shower and did you see that closet??? Cutest half bath perfectly placed towards the front entry. The wood burning fireplace with views of the backyard and a cheerful but calming color palette make this expansive living room a welcoming heart of the home. Kitchen is open to the living room for great entertaining and boasts tons of storage and counter prep space PLUS an over flow pantry just off the kitchen. 3 generously sized secondary bedrooms are upstairs with a full bath and HUGE bonus room with high ceilings. Almost the entire home was freshly painted, Roof replaced in 2019, new hot water heater in 2020, glass cooktop in 2022 and new privacy fence in 2024. 2 Trane HVAC systems with smart app controlled by your phone. Decked attic for those extra storage needs. Garage entry from the side makes the front of the home look ever so grand! HOA dues only 245 a yr. Mansfield ISD Timberview High School.
Sold
Price Unknown
5836 Silver Sage Ln, Grand Prairie, TX 75052
4beds
2,795sqft
Single Family Residence
Built in 2004
10,018 Square Feet Lot
$425,000 Zestimate®
$--/sqft
$2,836 Estimated rent
Home value
$425,000
$391,000 - $463,000
$2,836/mo
Zestimate® history
Owner options
List your home for rent
$2,836/mo
Rent Zestimate®
Find your next renter with Zillow Rental Manager. Plus, with online applications, you can quickly screen prospective tenants – for free.
$2,836/mo
Rent Zestimate®
Refinance and save
$245/mo
Est. payment
Refinancing to a lower rate could help reduce your monthly payments and save thousands over the life of the loan.
$245/mo
Est. payment
Explore your selling options
Work with a Zillow partner agent
Leverage their expertise and Zillow's premium Showcase listings to get your home seen by more buyers.
Get startedList with your own agent
Get your home in front of millions of buyers by listing it on Zillow.
Learn how to do itSell it yourself
Take full control of how buyers see your home on Zillow by listing For Sale by Owner (FSBO).
List your homeWhat's special
Wood burning fireplaceFenced corner lotViews of the backyardCorner lotDouble vanities
Zillow last checked:
Listing updated:
Listed by:
Erin Drummer 0712973 817-776-4545,
Elevate Realty Group 817-776-4545
Bought with:
Non-Mls Member
NON MLS
Source: NTREIS,MLS#: 20848723
Facts & features
Interior
Bedrooms & bathrooms
- Bedrooms: 4
- Bathrooms: 3
- Full bathrooms: 2
- 1/2 bathrooms: 1
Primary bedroom
- Features: Ceiling Fan(s), Double Vanity, En Suite Bathroom, Garden Tub/Roman Tub, Linen Closet, Separate Shower, Walk-In Closet(s)
- Level: First
- Dimensions: 18 x 15
Bedroom
- Features: Ceiling Fan(s)
- Level: Second
- Dimensions: 11 x 12
Bedroom
- Features: Ceiling Fan(s)
- Level: Second
- Dimensions: 10 x 12
Bedroom
- Features: Ceiling Fan(s)
- Level: Second
- Dimensions: 11 x 12
Primary bathroom
- Features: Built-in Features, Double Vanity, En Suite Bathroom, Garden Tub/Roman Tub, Stone Counters, Separate Shower
- Level: First
- Dimensions: 12 x 9
Bonus room
- Level: Second
- Dimensions: 16 x 17
Breakfast room nook
- Level: First
- Dimensions: 10 x 9
Dining room
- Level: First
- Dimensions: 11 x 14
Other
- Features: Built-in Features, Stone Counters
- Level: Second
- Dimensions: 8 x 8
Half bath
- Level: First
- Dimensions: 8 x 4
Kitchen
- Features: Breakfast Bar, Built-in Features, Eat-in Kitchen, Galley Kitchen, Pantry, Stone Counters, Walk-In Pantry
- Level: First
- Dimensions: 10 x 16
Laundry
- Features: Built-in Features
- Level: First
- Dimensions: 10 x 8
Living room
- Features: Ceiling Fan(s), Fireplace
- Level: First
- Dimensions: 19 x 17
Heating
- Central, Electric, ENERGY STAR Qualified Equipment, Fireplace(s), Zoned
Cooling
- Central Air, Ceiling Fan(s), Electric, ENERGY STAR Qualified Equipment
Appliances
- Included: Dishwasher, Disposal
- Laundry: Electric Dryer Hookup, Laundry in Utility Room
Features
- Chandelier, Decorative/Designer Lighting Fixtures, Double Vanity, Eat-in Kitchen, High Speed Internet, Pantry, Cable TV, Walk-In Closet(s), Wired for Sound
- Flooring: Carpet, Tile
- Windows: Window Coverings
- Has basement: No
- Number of fireplaces: 1
- Fireplace features: Living Room, Wood Burning
Interior area
- Total interior livable area: 2,795 sqft
Property
Parking
- Total spaces: 2
- Parking features: Door-Single, Garage, Garage Door Opener, Garage Faces Side
- Attached garage spaces: 2
Features
- Levels: Two
- Stories: 2
- Patio & porch: Patio
- Pool features: None
- Fencing: Back Yard,Fenced,Privacy
Lot
- Size: 10,018 Square Feet
- Features: Back Yard, Corner Lot, Lawn, Landscaped
Details
- Parcel number: 40081850
Construction
Type & style
- Home type: SingleFamily
- Architectural style: Traditional,Detached
- Property subtype: Single Family Residence
Materials
- Brick
- Foundation: Slab
- Roof: Composition
Condition
- Year built: 2004
Utilities & green energy
- Sewer: Public Sewer
- Water: Public
- Utilities for property: Electricity Connected, Sewer Available, Water Available, Cable Available
Community & HOA
Community
- Features: Curbs, Fenced Yard, Sidewalks
- Security: Prewired, Security System
- Subdivision: Southgate Add
HOA
- Has HOA: Yes
- Services included: Association Management
- HOA fee: $245 annually
- HOA name: Southgate Addn HOA (First service)
- HOA phone: 214-871-9700
Location
- Region: Grand Prairie
Financial & listing details
- Tax assessed value: $352,668
- Annual tax amount: $7,861
- Date on market: 2/26/2025
- Cumulative days on market: 4 days
- Listing terms: Cash,Conventional,FHA,Texas Vet,VA Loan
- Electric utility on property: Yes
Price history
| Date | Event | Price |
|---|---|---|
| 3/24/2025 | Sold | -- |
Source: NTREIS #20848723 Report a problem | ||
| 3/22/2025 | Pending sale | $430,000$154/sqft |
Source: NTREIS #20848723 Report a problem | ||
| 3/2/2025 | Contingent | $430,000$154/sqft |
Source: NTREIS #20848723 Report a problem | ||
| 2/26/2025 | Listed for sale | $430,000+191.5%$154/sqft |
Source: NTREIS #20848723 Report a problem | ||
| 2/28/2012 | Sold | -- |
Source: Agent Provided Report a problem | ||
| 12/10/2011 | Listed for sale | $147,510$53/sqft |
Source: RE/MAX PINNACLE GROUP REALTORS #11694937 Report a problem | ||
| 11/9/2011 | Sold | -- |
Source: Public Record Report a problem | ||
Public tax history
| Year | Property taxes | Tax assessment |
|---|---|---|
| 2025 | $3,820 -8.8% | $352,668 |
| 2024 | $4,188 +8.1% | $352,668 -18.8% |
| 2023 | $3,876 -20.8% | $434,373 +17.9% |
| 2022 | $4,896 +1.8% | $368,425 +42.8% |
| 2021 | $4,810 -1.6% | $258,000 |
| 2020 | $4,889 +1.5% | $258,000 -10.5% |
| 2019 | $4,818 +6.5% | $288,145 +25.3% |
| 2018 | $4,524 -25% | $230,000 |
| 2017 | $6,031 +7.6% | $230,000 +5.2% |
| 2016 | $5,606 +7.2% | $218,721 +12.2% |
| 2015 | $5,230 | $194,900 |
| 2014 | $5,230 | $194,900 +10.8% |
| 2013 | -- | $175,900 +1% |
| 2012 | -- | $174,100 -2.6% |
| 2011 | -- | $178,800 -0.1% |
| 2010 | -- | $178,900 -2.5% |
| 2009 | -- | $183,500 -10.4% |
| 2008 | -- | $204,800 +11.4% |
| 2007 | -- | $183,800 |
| 2006 | -- | $183,800 +4.6% |
| 2005 | -- | $175,700 +519.8% |
| 2004 | -- | $28,350 +25% |
| 2003 | -- | $22,680 |
Find assessor info on the county website
Neighborhood: Southgate
Nearby homes
- $379,6004 bd2 ba2.1k sqft5840 Silver Sage Ln, Grand Prairie, TX 75052Off Market

- $396,6004 bd2 ba2.4k sqft5820 Weathered Trl, Grand Prairie, TX 75052Off Market
- $389,4004 bd2 ba2.2k sqft5828 Silver Sage Ln, Grand Prairie, TX 75052Off Market

- $349,7003 bd2 ba1.8k sqft5844 Silver Sage Ln, Grand Prairie, TX 75052Off Market
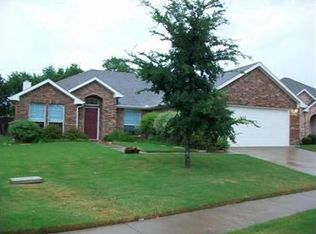
- $345,5003 bd2 ba1.8k sqft5816 Weathered Trl, Grand Prairie, TX 75052Off Market
- $--4 bd2 ba2.2k sqft5903 Ridgeway Dr, Grand Prairie, TX 75052Sold
- $431,0004 bd4 ba3.3k sqft5859 Ridgeway Dr, Grand Prairie, TX 75052Off Market
- $355,6003 bd2 ba2k sqft5907 Ridgeway Dr, Grand Prairie, TX 75052Off Market
Nearby schools
GreatSchools rating
- 8/10Louise Cabaniss Elementary SchoolGrades: PK-4Distance: 0.5 mi
- 7/10James Coble Middle SchoolGrades: 7-8Distance: 2.1 mi
- 6/10Mansfield Timberview High SchoolGrades: 9-12Distance: 1.3 mi
Schools provided by the listing agent
- Elementary: Louise Cabaniss
- Middle: James Coble
- High: Timberview
- District: Mansfield ISD
Source: NTREIS. This data may not be complete. We recommend contacting the local school district to confirm school assignments for this home.
Get a cash offer in 3 minutes
Find out how much your home could sell for in as little as 3 minutes with a no-obligation cash offer.
Estimated market value
$425,000
Get a cash offer in 3 minutes
Find out how much your home could sell for in as little as 3 minutes with a no-obligation cash offer.
Estimated market value
$425,000
- Texas
- Tarrant County
- Grand Prairie
- 75052
- Southgate
- 5836 Silver Sage Ln
Nearby cities
Nearby neighborhoods
Nearby zip codes
Other Grand Prairie Topics
