Skip main navigation
Sold for $515,000
  • $515,000

    5836 SPRUCE CREEK WOODS DRIVE, PORT ORANGE, FL 32127

    5beds
    2,757sqft
    Single Family Residence
    Built in 1984
    1 Acres Lot
    $-- Zestimate®
    $187/sqft
    $3,363 Estimated rent

    Home value

    Not available

    Estimated sales range

    Not available

    $3,363/mo

    Zestimate® history
    Loading
    Loading...

    Owner options

    List your home for rent

    $3,363/mo

    Rent Zestimate®

    Find your next renter with Zillow Rental Manager. Plus, with online applications, you can quickly screen prospective tenants – for free.

    Learn more

    $3,363/mo

    Rent Zestimate®

    Refinance and save

    $3,539/mo

    Est. payment

    Refinancing to a lower rate could help reduce your monthly payments and save thousands over the life of the loan.

    See today's rates

    $3,539/mo

    Est. payment

    Explore your selling options

    Work with a Zillow partner agent

    Leverage their expertise and Zillow's premium Showcase listings to get your home seen by more buyers.

    Get started

    List with your own agent

    Get your home in front of millions of buyers by listing it on Zillow.

    Learn how to do it

    Sell it yourself

    Take full control of how buyers see your home on Zillow by listing For Sale by Owner (FSBO).

    List your home

    What's special

    Generous screened lanaiWraparound deckFull acreNeutral finishesFamily roomTrue jack-and-jill bathWooded backyard
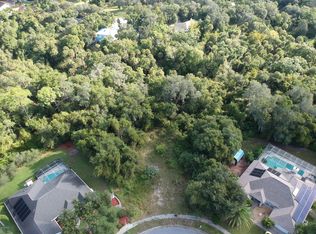
    With two fully independent living levels, each with private access, this residence is ideal for multigenerational households, savvy investors, or anyone who loves the idea of living upstairs and renting downstairs to offset costs. Set on a full acre in sought-after Spruce Creek Woods, this 5-bedroom, 3.5-bathroom home is more than just spacious — it’s flexible, functional, and full of potential. The upper floor features 3 bedrooms, 2 bathrooms, a large family room with wood-burning fireplace, a separate dining room, and a generous screened lanai that connects to a wraparound deck perched above a conservation backdrop. Downstairs, the lower level offers 2 bedrooms and 1.5 bathrooms, including a true Jack-and-Jill bath with dual access. There’s also a full kitchen, family room, dining nook, office, and its own covered patio and lanai — perfect for guests, tenants, or extended family. Light streams in through oversized windows, and nature surrounds you at every turn. From the wooded backyard to the private circular driveway, this home offers rare privacy while still being just steps from Spruce Creek High School and zoned for some of Port Orange’s best schools. Car lovers and hobbyists will love the garage setup: a 2-car garage with upper-level workshop and built-in shelving for the main home, and an additional oversized 1-car garage (almost the size of a two-car!) with laundry and workspace for the lower level. Inside, vaulted ceilings, wood floors, and multiple living areas give you a great starting point — while the neutral finishes offer the perfect canvas for your personal style. Whether you're dreaming of a fresh renovation or just want room to spread out, this home is ready for its next chapter. No HOA. City convenience with nature in your backyard. And possibilities as wide as the lot it sits on.

    Zillow last checked:

    Listing updated:

    Listed by:

    Lola Diaz Wlodkowski 305-440-9524,

    COLDWELL BANKER REALTY 813-253-2444

    Bought with:

    Lola Diaz Wlodkowski, 3490589

    COLDWELL BANKER REALTY

    Colleen Calnan, 3173311

    CALNAN REAL ESTATE

    Source: Stellar MLS,MLS#: O6317733MLS LogoOriginating MLS: Suncoast Tampa

    Facts & features

    Interior

    Bedrooms & bathrooms
    • Bedrooms: 5
    • Bathrooms: 4
    • Full bathrooms: 3
    • 1/2 bathrooms: 1
    Rooms
    • Room types: Family Room, Great Room, Utility Room
    Primary bedroom
    • Features: Built-in Closet
    • Level: First
    • Area: 254.18 Square Feet
    • Dimensions: 17.9x14.2
    Bedroom 1
    • Features: Built-in Closet
    • Level: Basement
    • Area: 185.37 Square Feet
    • Dimensions: 16.7x11.1
    Dining room
    • Level: First
    • Area: 182.85 Square Feet
    • Dimensions: 15.9x11.5
    Great room
    • Level: First
    • Area: 383.67 Square Feet
    • Dimensions: 20.3x18.9
    Kitchen
    • Level: First
    • Area: 159.82 Square Feet
    • Dimensions: 13.1x12.2
    Heating
    • Central, Electric
    Cooling
    • Central Air
    Appliances
    • Included: Dishwasher, Dryer, Electric Water Heater, Microwave, Range, Refrigerator, Washer
    • Laundry: In Garage, Laundry Room, Same Floor As Condo Unit
    Features
    • Ceiling Fan(s), Eating Space In Kitchen, High Ceilings, Open Floorplan, Primary Bedroom Main Floor, Solid Surface Counters, Solid Wood Cabinets, Split Bedroom, Vaulted Ceiling(s), Walk-In Closet(s), In-Law Floorplan
    • Flooring: Bamboo, Carpet, Ceramic Tile, Laminate
    • Basement: Finished
    • Has fireplace: Yes
    • Fireplace features: Family Room, Living Room, Wood Burning
    Interior area
    • Total structure area: 4,818
    • Total interior livable area: 2,757 sqft

    Property

    Parking
    • Total spaces: 3
    • Parking features: Driveway, Oversized, Split Garage, Workshop in Garage
    • Attached garage spaces: 3
    • Has uncovered spaces: Yes
    Features
    • Levels: Two
    • Stories: 2
    • Patio & porch: Covered, Deck, Rear Porch, Screened
    • Exterior features: Other
    • Has view: Yes
    • View description: Trees/Woods
    Lot
    • Size: 1 Acres
    • Features: Conservation Area, City Lot, Oversized Lot, Private
    • Residential vegetation: Mature Landscaping, Trees/Landscaped, Wooded
    Details
    • Additional structures: Storage
    • Parcel number: 632006000190
    • Zoning: 16RR
    • Special conditions: None

    Construction

    Type & style
    • Home type: SingleFamily
    • Architectural style: Ranch
    • Property subtype: Single Family Residence
    Materials
    • Block, Concrete, Wood Frame
    • Foundation: Basement, Pillar/Post/Pier
    • Roof: Shingle
    Condition
    • New construction: No
    • Year built: 1984

    Utilities & green energy

    • Sewer: Septic Tank
    • Water: Public
    • Utilities for property: BB/HS Internet Available, Cable Available, Electricity Connected, Other, Public, Water Connected

    Community & HOA

    Community
    • Pet fee: $0 monthly
    • Subdivision: SPRUCE CREEK WOODS
    HOA
    • Has HOA: No
    Location
    • Region: Port Orange

    Financial & listing details

    • Price per square foot: $187/sqft
    • Tax assessed value: $526,587
    • Annual tax amount: $145
    • Date on market: 6/13/2025
    • Cumulative days on market: 133 days
    • Listing terms: Cash,Conventional,FHA,VA Loan
    • Ownership: Fee Simple
    • Total actual rent: 0
    • Electric utility on property: Yes
    • Road surface type: Paved, Asphalt

    Price history

    DateEventPrice
    11/19/2025Sold$515,000-6.4%$187/sqft
    Source: Stellar MLS #O6317733 Report a problem
    10/27/2025Pending sale$550,000$199/sqft
    Source: Stellar MLS #O6317733 Report a problem
    9/11/2025Price change$550,000-8.2%$199/sqft
    Source: Stellar MLS #O6317733 Report a problem
    7/23/2025Price change$599,000-4.2%$217/sqft
    Source: Stellar MLS #O6317733 Report a problem
    6/13/2025Listed for sale$625,000+108.3%$227/sqft
    Source: Stellar MLS #O6317733 Report a problem
    1/15/2015Listing removed$299,999$109/sqft
    Source: Keller Williams Realty Florida Partners #549946 Report a problem
    6/24/2014Price change$299,999-10.4%$109/sqft
    Source: Keller Williams Realty Florida Partners #549946 Report a problem
    3/19/2014Price change$335,000-10.7%$122/sqft
    Source: Keller Williams Realty Florida Partners #549946 Report a problem
    12/6/2013Price change$375,000-5.1%$136/sqft
    Source: Keller Williams Realty Florida Partners #549946 Report a problem
    11/5/2013Price change$395,000-3.6%$143/sqft
    Source: Keller Williams Realty Florida Partners #549946 Report a problem
    10/8/2013Listed for sale$409,900+12.3%$149/sqft
    Source: Keller Williams Realty Florida Partners #549946 Report a problem
    2/16/2009Sold$365,000+115.6%$132/sqft
    Source: Public Record Report a problem
    7/28/1998Sold$169,300$61/sqft
    Source: Public Record Report a problem

    Public tax history

    YearProperty taxesTax assessment
    2025$160 +10.3%$526,587 +16.4%
    2024$145 +11.5%$452,289 +10%
    2023$130 +13%$411,172 +10%
    2022$115 $373,793 +10%
    2021-- $339,812 +4.5%
    2020-- $325,194 -5.8%
    2019$115 $345,058 +5%
    2018$115 $328,590 +14.6%
    2017$115 $286,655 +8.6%
    2016$115 +15%$263,902 +6.8%
    2015$100 +1%$247,072 +10.3%
    2014$99 $223,927 +5.4%
    2013-- $212,458 +5.2%
    2012-- $201,878 +0%
    2011-- $201,875 -6.6%
    2010-- $216,105 +9.4%
    2009-- $197,448 +3.1%
    2007-- $191,506 -0.5%
    2006-- $192,440 +6.1%
    2005-- $181,393 +3%
    2004-- $176,110 +1.9%
    2003-- $172,826 +2.4%
    2002-- $168,775 +1.6%
    2001-- $166,118 +3%
    2000-- $161,280
    Find assessor info on the county website

    Neighborhood: 32127

    Nearby schools

    GreatSchools rating
    Schools provided by the listing agent
    • Elementary: Sweetwater Elem
    • Middle: Creekside Middle
    • High: Spruce Creek High School

    Source: Stellar MLS. This data may not be complete. We recommend contacting the local school district to confirm school assignments for this home.

    Get pre-qualified for a loan
    At Zillow Home Loans, we can pre-qualify you in as little as 5 minutes with no impact to your credit score.

    An equal housing lender. NMLS #10287.