IMPORTANT NOTICE: The list price of $543,210 is provided solely for filtering purposes. All bids or offers must be submitted by 6:00 PM EDT on Thursday September 26, 2024. Interested buyers are required to review and sign the Terms & Conditions of the sale, available in the attached documents. Discover this serene country retreat at 5836 Three Oaks Lane in Spencer, Indiana. This stunning modern log home, set on 20 acres of picturesque countryside in Owen County, offers a unique opportunity through an online bidding process. With 4 bedrooms and 3.5 bathrooms, this property perfectly blends rustic charm with modern luxury, providing a peaceful escape surrounded by nature, yet conveniently located near Spencer, Ellettsville, and Bloomington. Main Level Features: The spacious main level boasts a vaulted ceiling in the living room, an open floor plan connecting the kitchen and dining areas, and a master suite designed for comfort and privacy. A sliding door opens to a deck with pool and hot tub area, ideal for relaxation and entertaining. Outdoor Living: The property includes a covered front porch, an above-ground pool with a deck, and a stamped concrete patio, creating a fantastic outdoor space for gatherings. A detached 3-car garage, connected to the home by a covered breezeway, offers ample storage and parking. Finished Walk-Out Basement: The basement features 9-foot ceilings, a kitchenette, a bedroom with an egress window, and a full bath, making it an ideal space for guests or extended family. Additionally, there is unfinished storage and utility space for convenience. Upper-Level Comfort: The upper level includes two cozy bedrooms, a full bath, and an open loft area, perfect for a home office, reading nook, or playroom. Additional Features: The home is equipped with an outdoor wood-burning furnace, hardwood flooring on the main level, and carpeted bedrooms for added comfort. The property is approximately 50% wooded and 50% open, making it ideal for outdoor activities, livestock, or gardening.
Closed
$520,000
5836 Three Oaks Ln, Spencer, IN 47460
4beds
2,760sqft
Single Family Residence
Built in 2005
20.07 Acres Lot
$565,900 Zestimate®
$--/sqft
$2,909 Estimated rent
Home value
$565,900
Estimated sales range
Not available
$2,909/mo
Zestimate® history
Owner options
List your home for rent
$2,909/mo
Rent Zestimate®
Find your next renter with Zillow Rental Manager. Plus, with online applications, you can quickly screen prospective tenants – for free.
$2,909/mo
Rent Zestimate®
Refinance and save
$3,090/mo
Est. payment
Refinancing to a lower rate could help reduce your monthly payments and save thousands over the life of the loan.
$3,090/mo
Est. payment
Explore your selling options
Work with a Zillow partner agent
Leverage their expertise and Zillow's premium Showcase listings to get your home seen by more buyers.
Get startedList with your own agent
Get your home in front of millions of buyers by listing it on Zillow.
Learn how to do itSell it yourself
Take full control of how buyers see your home on Zillow by listing For Sale by Owner (FSBO).
List your homeWhat's special
Zillow last checked:
Listing updated:
Listed by:
Cody Coffey Offc:812-822-3200,
United Country Coffey Realty & Auction
Bought with:
Cody Coffey, RB14046997
United Country Coffey Realty & Auction
Source: IRMLS,MLS#: 202432346
Facts & features
Interior
Bedrooms & bathrooms
- Bedrooms: 4
- Bathrooms: 4
- Full bathrooms: 3
- 1/2 bathrooms: 1
- Main level bedrooms: 1
Bedroom 1
- Level: Main
Bedroom 2
- Level: Upper
Dining room
- Level: Main
- Area: 130
- Dimensions: 10 x 13
Family room
- Level: Basement
- Area: 320
- Dimensions: 16 x 20
Kitchen
- Level: Main
- Area: 143
- Dimensions: 11 x 13
Living room
- Level: Main
- Area: 288
- Dimensions: 24 x 12
Heating
- Electric, Wood
Cooling
- Central Air
Appliances
- Included: Range/Oven Hook Up Elec, Dishwasher, Refrigerator, Electric Range, Water Softener Owned
Features
- Ceiling-9+, Vaulted Ceiling(s), Walk-In Closet(s), Open Floorplan, Kitchenette, Main Level Bedroom Suite
- Flooring: Hardwood, Carpet, Vinyl
- Basement: Full,Walk-Out Access,Partially Finished,Concrete
- Has fireplace: No
- Fireplace features: None
Interior area
- Total structure area: 2,970
- Total interior livable area: 2,760 sqft
- Finished area above ground: 1,860
- Finished area below ground: 900
Property
Parking
- Total spaces: 3
- Parking features: Detached, Garage Door Opener, Gravel
- Garage spaces: 3
- Has uncovered spaces: Yes
Features
- Levels: One and One Half
- Stories: 1.5
- Patio & porch: Deck, Porch Covered
- Has spa: Yes
- Spa features: Private
- Fencing: None
Lot
- Size: 20.07 Acres
- Features: Few Trees, 15+, Pasture, Rural Subdivision
Details
- Parcel number: 601723102120.004016
- Special conditions: Auction
Construction
Type & style
- Home type: SingleFamily
- Architectural style: Log
- Property subtype: Single Family Residence
Materials
- Log
- Roof: Shingle
Condition
- New construction: No
- Year built: 2005
Utilities & green energy
- Electric: REMC, Utilities Dist Western IN
- Gas: None
- Sewer: None
- Water: Well
Community & HOA
Community
- Subdivision: Other
Location
- Region: Spencer
Financial & listing details
- Tax assessed value: $345,600
- Annual tax amount: $1,935
- Date on market: 8/23/2024
- Listing terms: Cash,Conventional
Price history
| Date | Event | Price |
|---|---|---|
| 11/1/2024 | Sold | $520,000 |
Source:  IRMLS #202432346 Report a problem IRMLS #202432346 Report a problem | ||
Public tax history
| Year | Property taxes | Tax assessment |
|---|---|---|
| 2025 | $1,913 -1.2% | $345,600 +33% |
| 2024 | $1,935 -28.7% | $259,800 +1.5% |
| 2023 | $2,716 +16.2% | $256,000 -17.4% |
| 2022 | $2,337 +7.7% | $310,100 +26.1% |
| 2021 | $2,171 +1% | $245,900 +5.1% |
| 2020 | $2,150 -9.2% | $233,900 +5.7% |
| 2019 | $2,367 +4.4% | $221,300 -6.9% |
| 2018 | $2,267 +1.7% | $237,800 +1.7% |
| 2017 | $2,229 | $233,800 +2.1% |
| 2016 | $2,229 -0.4% | $229,100 +0.1% |
| 2014 | $2,238 +0.4% | $228,900 +5% |
| 2013 | $2,230 -1.8% | $217,900 +2.9% |
| 2012 | $2,269 +6.1% | $211,800 +5.2% |
| 2011 | $2,138 -8.3% | $201,300 -3.1% |
| 2010 | $2,331 +57.9% | $207,700 +32.2% |
| 2009 | $1,476 +1.9% | $157,100 +2.4% |
| 2007 | $1,448 -41.6% | $153,400 +1.9% |
| 2006 | $2,481 | $150,600 |
Find assessor info on the county website
Neighborhood: 47460
Nearby homes
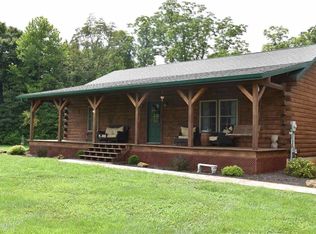
- $519,0003 bd2 ba1.1k sqft5815 Three Oaks Ln, Spencer, IN 47460Off Market
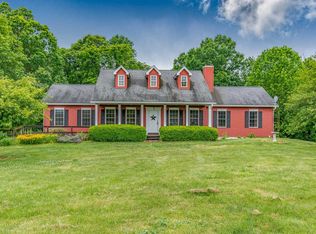
- $581,8004 bd3 ba3.3k sqft5875 Three Oaks Ln, Spencer, IN 47460Off Market
- $479,1003 bd2 ba1.8k sqft2985 White Rd, Spencer, IN 47460Off Market
- $386,5004 bd2 ba1.8k sqft3235 White Rd, Spencer, IN 47460Off Market
- $671,8002 bd2 ba2k sqft3285 White Rd, Spencer, IN 47460Off Market
- $481,5002 bd2 ba2.6k sqft2820 White Rd, Spencer, IN 47460Off Market
- $193,3002 bd1 ba1.1k sqft2822 White Rd, Spencer, IN 47460Off Market
- $466,5004 bd4 ba2.4k sqft3175 White Rd, Spencer, IN 47460Off Market
Nearby schools
GreatSchools rating
- 8/10McCormick's Creek Elementary SchoolGrades: K-6Distance: 4.1 mi
- 7/10Owen Valley Middle SchoolGrades: 7-8Distance: 6.9 mi
- 4/10Owen Valley Community High SchoolGrades: 9-12Distance: 6.8 mi
Schools provided by the listing agent
- Elementary: Mccormicks Creek
- Middle: Owen Valley
- High: Owen Valley
- District: Spencer-Owen Community Schools
Source: IRMLS. This data may not be complete. We recommend contacting the local school district to confirm school assignments for this home.


Get pre-qualified for a loan
At Zillow Home Loans, we can pre-qualify you in as little as 5 minutes with no impact to your credit score.An equal housing lender. NMLS #10287.
Sell for more on Zillow
Get a Zillow Showcase℠ listing at no additional cost and you could sell for .
$565,900
2% more
+$11,318
With Zillow Showcase(estimated)
$577,218
- Indiana
- Owen County
- Spencer
- 47460
- 5836 Three Oaks Ln
Nearby cities
Nearby zip codes
Other Spencer Topics
