REO - This property has gone back to the lender and must be sold! Huge price reduction. At $553 per sqft. one of the lowest $/sqft for a single family residence in Westchester and reflects its need for cosmetics and other repairs. This diamond in the rough still has good curb appeal, many improvements, and a 400 sqft detached permitted recreation room. This home sits on a mostly flat 8,900+ sqft lot. The original home was built in 1949 but per neighbors was taken down to one or two walls and completely rebuilt with major additions and renovation including 2nd story, completed around 2008. The kitchen was remodeled again around 2018. House has 6 bedrooms and 4 bathrooms, plus the large detached Recreation Room with bathroom that would be a great WFH or creative space, or maybe even convert to an ADU. Dramatic double-door entry into 2-story foyer. Bottom floor bedroom wing has 3 spacious bedrooms and 2 bathrooms. Bottom floor living space consists of a huge Great Room with coffered ceilings, giant island kitchen with breakfast bar and tons of cabinets and counterspace, direct garage access and laundry alcove. Two sets of French doors and plenty of windows open to the large fully fenced and walled rear yard, which features low-maintenance land/hardscaping and a big shade-providing pergola, making this lower floor and backyard space an entertainer’s dream and providing tons of room for your puppies to run and play all day long.
Upstairs has another 3 spacious bedrooms and 2 bathrooms that include a huge primary suite, large walk-in closet, and large bathroom with two sinks, separate shower with bench seat, and soaking tub. French doors open the primary suite to a west-facing deck that overlooks the rear yard and lets in plenty of sunshine and coastal breezes.
This home appears to have multi-zoned HVAC, tankless water heating, and is at least partially hard-wired for CCTV and computer networking, and it has no shortage of recessed lighting, light switches and electric outlets throughout. If you’re still living the WFH dream this would be a great place to do it! Prime location and very close access to 405 freeway. LAX, LMU and Playa Vista are all mostly within a 2 mile radius. 3 miles to SoFi Stadium, 7 miles to UCLA and Beverly Hills, and 10 miles to DTLA as the crow flies.
Sold for $1,742,500
Listed by: PV Realty • Pierre Valliere • Contact: 310-295-2166
Bought with: Beach City Brokers
$1,742,500
5836 W 74th St, Los Angeles, CA 90045
6beds
3,583sqft
Single Family Residence
Built in 1949
8,969 Square Feet Lot
$2,710,600 Zestimate®
$486/sqft
$7,867 Estimated rent
Home value
$2,710,600
$2.41M - $3.04M
$7,867/mo
Zestimate® history
Owner options
List your home for rent
$7,867/mo
Rent Zestimate®
Find your next renter with Zillow Rental Manager. Plus, with online applications, you can quickly screen prospective tenants – for free.
$7,867/mo
Rent Zestimate®
Refinance and save
$11,221/mo
Est. payment
Refinancing to a lower rate could help reduce your monthly payments and save thousands over the life of the loan.
$11,221/mo
Est. payment
Explore your selling options
Work with a Zillow partner agent
Leverage their expertise and Zillow's premium Showcase listings to get your home seen by more buyers.
Get startedList with your own agent
Get your home in front of millions of buyers by listing it on Zillow.
Learn how to do itSell it yourself
Take full control of how buyers see your home on Zillow by listing For Sale by Owner (FSBO).
List your homeWhat's special
Large fully fencedPlenty of windowsLarge bathroomLarge detached recreation roomHuge primary suiteSeparate showerLarge walk-in closet
Zillow last checked:
Listing updated:
Listed by:
Pierre Valliere DRE #00958014 310-877-7213,
PV Realty
Bought with:
Marjorie Crow, DRE #01356834
Beach City Brokers
Source: CRMLS,MLS#: SB23135408 Originating MLS: California Regional MLS
Originating MLS: California Regional MLSFacts & features
Interior
Bedrooms & bathrooms
- Bedrooms: 6
- Bathrooms: 5
- Full bathrooms: 4
- 1/2 bathrooms: 1
- Main level bathrooms: 2
- Main level bedrooms: 3
Rooms
- Room types: Bonus Room, Bedroom, Great Room, Kitchen, Primary Bathroom, Primary Bedroom, Other, Recreation
Primary bedroom
- Features: Primary Suite
Bedroom
- Features: Bedroom on Main Level
Bathroom
- Features: Bathtub, Dual Sinks, Linen Closet, Remodeled, Soaking Tub, Separate Shower, Tub Shower, Upgraded, Vanity, Walk-In Shower
Kitchen
- Features: Granite Counters, Kitchen Island, Kitchen/Family Room Combo, Updated Kitchen
Other
- Features: Walk-In Closet(s)
Heating
- Central
Cooling
- Central Air
Appliances
- Included: Dishwasher, Refrigerator, Range Hood
- Laundry: Gas Dryer Hookup, Laundry Room
Features
- Breakfast Bar, Balcony, Crown Molding, Cathedral Ceiling(s), Coffered Ceiling(s), Granite Counters, High Ceilings, Open Floorplan, Recessed Lighting, Bedroom on Main Level, Primary Suite, Walk-In Closet(s)
- Flooring: Laminate, Tile, Wood
- Doors: Double Door Entry, French Doors, Mirrored Closet Door(s)
- Windows: Blinds, Double Pane Windows, Shutters
- Has fireplace: Yes
- Fireplace features: Decorative, Electric, Living Room, Primary Bedroom
- Common walls with other units/homes: No Common Walls
Interior area
- Total interior livable area: 3,583 sqft
Property
Parking
- Total spaces: 4
- Parking features: Concrete, Driveway, Garage Faces Front, Garage
- Attached garage spaces: 2
- Uncovered spaces: 2
Features
- Levels: Two
- Stories: 2
- Entry location: ground
- Patio & porch: Rear Porch, Concrete, Front Porch, Stone
- Exterior features: Rain Gutters
- Pool features: None
- Spa features: None
- Fencing: Block,Fair Condition,Needs Repair,Wrought Iron
- Has view: Yes
- View description: City Lights, Neighborhood, Peek-A-Boo
Lot
- Size: 8,969 Square Feet
- Features: Back Yard, Front Yard, Near Public Transit
Details
- Additional structures: Outbuilding
- Parcel number: 4104008001
- Zoning: LAR1
- Special conditions: Real Estate Owned
Construction
Type & style
- Home type: SingleFamily
- Architectural style: Mediterranean
- Property subtype: Single Family Residence
Materials
- Roof: Composition,Other
Condition
- Additions/Alterations,Fixer,Repairs Cosmetic
- New construction: No
- Year built: 1949
Utilities & green energy
- Sewer: Public Sewer
- Water: Public
- Utilities for property: Electricity Connected, Natural Gas Connected, Sewer Connected, Water Connected
Community & HOA
Community
- Features: Curbs, Gutter(s), Street Lights, Suburban, Sidewalks
- Security: Prewired
Location
- Region: Los Angeles
Financial & listing details
- Price per square foot: $486/sqft
- Tax assessed value: $1,777,350
- Annual tax amount: $21,762
- Date on market: 1/2/2024
- Cumulative days on market: 75 days
- Listing terms: Cash,Cash to New Loan
- Exclusions: One of the two alarm systems will be removed at closing.
- Road surface type: Paved
Price history
| Date | Event | Price |
|---|---|---|
| 5/6/2024 | Sold | $1,742,500-10.6%$486/sqft |
Source:  CRMLS #SB23135408 Report a problem CRMLS #SB23135408 Report a problem | ||
| 2/21/2023 | Listing removed | -- |
Source:  CLAW #23-231367 Report a problem CLAW #23-231367 Report a problem | ||
| 1/11/2023 | Listed for sale | $1,950,000+219.9%$544/sqft |
Source: CLAW #23-231367 Report a problem | ||
| 1/10/2023 | Sold | $609,647-69.5%$170/sqft |
Source: Public Record Report a problem | ||
| 10/6/2022 | Listing removed | -- |
Source: CLAW #22-197397 Report a problem | ||
| 9/7/2022 | Listed for sale | $1,998,000+0.2%$558/sqft |
Source: CLAW #22-197397 Report a problem | ||
| 9/6/2022 | Listing removed | -- |
Source: CLAW #22-155575 Report a problem | ||
| 8/24/2022 | Price change | $1,995,000-5%$557/sqft |
Source: CLAW #22-155575 Report a problem | ||
| 8/5/2022 | Listed for sale | $2,099,000$586/sqft |
Source: CLAW #22-155575 Report a problem | ||
| 6/30/2022 | Pending sale | $2,099,000$586/sqft |
Source: CLAW #22-155575 Report a problem | ||
| 6/8/2022 | Contingent | $2,099,000$586/sqft |
Source: CLAW #22-155575 Report a problem | ||
| 5/11/2022 | Listed for sale | $2,099,0000%$586/sqft |
Source: CLAW #22-155575 Report a problem | ||
| 2/26/2019 | Listing removed | $2,100,000$586/sqft |
Source: William Knox #19433070 Report a problem | ||
| 2/11/2019 | Price change | $2,100,000+20%$586/sqft |
Source: William Knox #19433070 Report a problem | ||
| 9/22/2018 | Price change | $1,750,000-7.8%$488/sqft |
Source: Compass #18385326 Report a problem | ||
| 9/13/2018 | Listed for sale | $1,898,000+35.6%$530/sqft |
Source: Compass #18385326 Report a problem | ||
| 9/15/2016 | Sold | $1,400,000-3.4%$391/sqft |
Source:  CLAW #16129652 Report a problem CLAW #16129652 Report a problem | ||
| 7/20/2016 | Pending sale | $1,449,000$404/sqft |
Source: Re/Max Execs #16129652 Report a problem | ||
| 6/16/2016 | Price change | $1,449,000-3.3%$404/sqft |
Source: Re/Max Execs #16129652 Report a problem | ||
| 5/28/2016 | Listed for sale | $1,499,000+58.9%$418/sqft |
Source: Re/Max Execs #16129652 Report a problem | ||
| 10/5/2015 | Sold | $943,230+53.4%$263/sqft |
Source: Public Record Report a problem | ||
| 9/4/2003 | Sold | $615,000+8.1%$172/sqft |
Source: Public Record Report a problem | ||
| 12/4/2002 | Sold | $569,000$159/sqft |
Source: Public Record Report a problem | ||
Public tax history
| Year | Property taxes | Tax assessment |
|---|---|---|
| 2025 | $21,762 -19.1% | $1,777,350 -19% |
| 2024 | $26,884 +39.2% | $2,193,000 +40.4% |
| 2023 | $19,310 +4.8% | $1,561,723 +2% |
| 2022 | $18,421 +1.3% | $1,531,102 +2% |
| 2021 | $18,186 -1% | $1,501,081 +1% |
| 2020 | $18,371 | $1,485,690 +2% |
| 2019 | $18,371 -54% | $1,456,560 +2% |
| 2018 | $39,895 | $1,428,000 +2% |
| 2017 | $39,895 +1% | $1,400,000 -3.9% |
| 2016 | $39,518 +122.8% | $1,456,500 +42.4% |
| 2015 | $17,740 +40.6% | $1,022,770 +2% |
| 2014 | $12,616 | $1,002,736 +2.5% |
| 2012 | -- | $978,634 +2% |
| 2011 | -- | $959,447 +0.8% |
| 2010 | -- | $952,277 -0.2% |
| 2009 | -- | $954,540 +2% |
| 2008 | -- | $935,824 +2% |
| 2007 | -- | $917,475 +2% |
| 2006 | -- | $899,486 |
| 2005 | -- | $899,486 +46.3% |
| 2004 | -- | $615,000 +8.1% |
| 2003 | -- | $569,000 +495.4% |
| 2002 | -- | $95,566 +4% |
| 2000 | -- | $91,856 |
Find assessor info on the county website
Neighborhood: Westchester
Nearby homes
- $2,075,7005 bd3 ba3.8k sqft5840 W 74th St, Los Angeles, CA 90045Off Market
- $1,416,0003 bd3 ba1.9k sqft5830 W 74th St, Los Angeles, CA 90045Sold
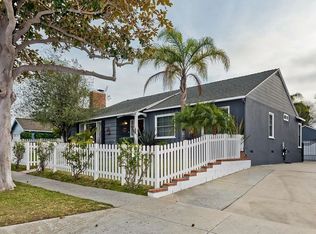
- $48,7385 bd4 ba4.2k sqft5841 W 74th St, Los Angeles, CA 90045Off Market

- $1,292,3003 bd2 ba1.4k sqft5848 W 74th St, Los Angeles, CA 90045Off Market
- $1,791,4003 bd3 ba1.8k sqft5824 W 74th St, Los Angeles, CA 90045Off Market
- $1,662,6003 bd2 ba1.5k sqft5831 W 75th St, Los Angeles, CA 90045Off Market
- $1,845,4005 bd3 ba3.2k sqft5833 W 75th St, Los Angeles, CA 90045Off Market
- $2,504,6005 bd4 ba4.2k sqft5841 W 74th St, Los Angeles, CA 90045Off Market
Nearby schools
GreatSchools rating
- 5/10Westport Heights Elementary SchoolGrades: K-5Distance: 0.5 mi
- 2/10Orville Wright Engineering And Design MagnetGrades: 6-8Distance: 1.2 mi
- 5/10Westchester Enriched Sciences Magnet Health/Sports MedicineGrades: 9-12Distance: 2.8 mi
Schools provided by the listing agent
- Elementary: Westport Heights
- Middle: Orville Wright
- High: Westchester
Source: CRMLS. This data may not be complete. We recommend contacting the local school district to confirm school assignments for this home.
Get a cash offer in 3 minutes
Find out how much your home could sell for in as little as 3 minutes with a no-obligation cash offer.
Estimated market value
$2,710,600
Get a cash offer in 3 minutes
Find out how much your home could sell for in as little as 3 minutes with a no-obligation cash offer.
Estimated market value
$2,710,600
- California
- Los Angeles County
- Los Angeles
- 90045
- Westchester
- 5836 W 74th St
Nearby cities
Nearby neighborhoods
Nearby zip codes
Other Los Angeles Topics
