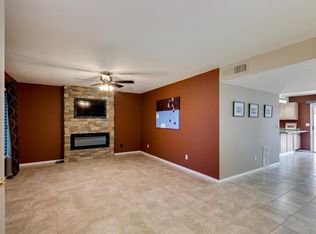
Spacious and full of natural light, this 1,532 sq ft patio home offers an open floor plan designed for comfortable living and easy entertaining. As an end unit with only one shared wall, it provides added privacy. Step through the charming French doors into your own private brick courtyard, perfect for relaxing or hosting guests. Inside, you'll find modern updates including newer energy efficient windows, stylish light fixtures and ceiling fans, plus an upgraded kitchen featuring granite countertops and a sleek black appliance package. Storage won't be an issue with a large walk in closet in the primary suite, a pantry, ample closet space throughout, and even a generous storage area off the carport. Conveniently located near the highly ranked Arizona Christian University... Midwestern University, Banner Health, shopping, restaurants, and more, this home truly has it all!
Sold for $314,000
$314,000
5836 W WINCHCOMB Drive, Glendale, AZ 85306
2beds
2baths
1,532sqft
Townhouse
Built in 1982
238 Square Feet Lot
$328,100 Zestimate®
$205/sqft
$1,806 Estimated rent
Home value
$328,100
$312,000 - $345,000
$1,806/mo
Zestimate® history
Owner options
List your home for rent
$1,806/mo
Rent Zestimate®
Find your next renter with Zillow Rental Manager. Plus, with online applications, you can quickly screen prospective tenants – for free.
$1,806/mo
Rent Zestimate®
Refinance and save
$2,051/mo
Est. payment
Refinancing to a lower rate could help reduce your monthly payments and save thousands over the life of the loan.
$2,051/mo
Est. payment
Explore your selling options
Work with a Zillow partner agent
Leverage their expertise and Zillow's premium Showcase listings to get your home seen by more buyers.
Get startedList with your own agent
Get your home in front of millions of buyers by listing it on Zillow.
Learn how to do itSell it yourself
Take full control of how buyers see your home on Zillow by listing For Sale by Owner (FSBO).
List your homeWhat's special
Zillow last checked:
Listing updated:
Listed by:
Jesse Lee Abarca 602-741-6837,
A.Z. & Associates,
Madeline Zavala Soto 602-703-4139,
A.Z. & Associates
Bought with:
Kayla M Deveau, SA694064000
The Agency
Source: ARMLS,MLS#: 6852407
Facts & features
Interior
Bedrooms & bathrooms
- Bedrooms: 2
- Bathrooms: 2
Heating
- Electric
Cooling
- Central Air, Ceiling Fan(s)
Features
- High Speed Internet, Granite Counters, Eat-in Kitchen, Breakfast Bar, No Interior Steps, Kitchen Island, Pantry, 3/4 Bath Master Bdrm
- Flooring: Carpet, Laminate
- Windows: Skylight(s), Solar Screens, Double Pane Windows
- Has basement: No
- Common walls with other units/homes: 1 Common Wall,End Unit
Interior area
- Total structure area: 1,532
- Total interior livable area: 1,532 sqft
Property
Parking
- Total spaces: 2
- Parking features: Unassigned, Assigned
- Carport spaces: 2
Features
- Stories: 1
- Patio & porch: Patio
- Exterior features: Private Yard, Storage
- Pool features: None
- Spa features: None
- Fencing: Block
Lot
- Size: 238 Square Feet
- Features: Corner Lot, Desert Front
Details
- Parcel number: 23105487
Construction
Type & style
- Home type: Townhouse
- Property subtype: Townhouse
- Attached to another structure: Yes
Materials
- Stucco, Painted, Block
- Roof: Reflective Coating
Condition
- Year built: 1982
Utilities & green energy
- Sewer: Public Sewer
- Water: City Water
Community & HOA
Community
- Features: Community Spa, Community Spa Htd, Community Pool, Tennis Court(s)
- Subdivision: NORTHERN MANOR WEST 2
HOA
- Has HOA: Yes
- Services included: Trash, Water, Maintenance Exterior
- HOA fee: $223 monthly
- HOA name: Northern Manor West2
- HOA phone: 602-978-2090
Location
- Region: Glendale
Financial & listing details
- Price per square foot: $205/sqft
- Tax assessed value: $236,500
- Annual tax amount: $602
- Date on market: 4/18/2025
- Cumulative days on market: 4 days
- Listing terms: Cash,Conventional,FHA,VA Loan
- Ownership: Fee Simple
Price history
| Date | Event | Price |
|---|---|---|
| 7/1/2026 | Listing removed | $334,000$218/sqft |
Source:  ARMLS #7028470 Report a problem ARMLS #7028470 Report a problem | ||
| 6/26/2026 | Price change | $334,000-0.3%$218/sqft |
Source: ARMLS #7028470 Report a problem | ||
| 5/14/2026 | Listed for sale | $335,000+6.7%$219/sqft |
Source: ARMLS #7028470 Report a problem | ||
| 5/16/2025 | Sold | $314,000-0.3%$205/sqft |
Source: ARMLS #6852407 Report a problem | ||
| 4/22/2025 | Pending sale | $314,900$206/sqft |
Source: ARMLS #6852407 Report a problem | ||
| 4/18/2025 | Listed for sale | $314,900-4.6%$206/sqft |
Source: ARMLS #6852407 Report a problem | ||
| 4/11/2023 | Sold | $330,000$215/sqft |
Source: ARMLS #6523408 Report a problem | ||
| 2/23/2023 | Listed for sale | $330,000+85.4%$215/sqft |
Source: ARMLS #6523408 Report a problem | ||
| 11/21/2018 | Sold | $178,000-3.3%$116/sqft |
Source: ARMLS #5829145 Report a problem | ||
| 11/15/2018 | Pending sale | $184,000$120/sqft |
Source: HomeSmart #5829145 Report a problem | ||
| 9/26/2018 | Listed for sale | $184,000+84%$120/sqft |
Source: Owner Report a problem | ||
| 8/14/2018 | Sold | $100,000+17.1%$65/sqft |
Source: Public Record Report a problem | ||
| 6/19/1998 | Sold | $85,400$56/sqft |
Source: Public Record Report a problem | ||
Public tax history
| Year | Property taxes | Tax assessment |
|---|---|---|
| 2025 | $602 +2.3% | $23,650 -11.4% |
| 2024 | $588 -2.2% | $26,700 +272.5% |
| 2023 | $602 -1.2% | $7,167 -54.4% |
| 2022 | $609 -8.2% | $15,720 +9.9% |
| 2021 | $663 +2.9% | $14,300 +14.9% |
| 2020 | $645 -22.9% | $12,450 +16.4% |
| 2019 | $836 | $10,700 +7.8% |
| 2018 | $836 +31.9% | $9,930 +5.5% |
| 2017 | $634 +7.3% | $9,410 +8% |
| 2016 | $591 +6.2% | $8,710 +8.5% |
| 2015 | $556 | $8,030 +59% |
| 2014 | -- | $5,050 +20.2% |
| 2013 | -- | $4,200 -21.5% |
| 2012 | -- | $5,350 -1.8% |
| 2011 | -- | $5,450 -48.1% |
| 2010 | -- | $10,500 -28.1% |
| 2009 | -- | $14,600 -8.2% |
| 2008 | -- | $15,900 +29.8% |
| 2007 | -- | $12,250 +43.3% |
| 2006 | -- | $8,550 |
| 2005 | -- | $8,550 +13.2% |
| 2004 | -- | $7,550 |
| 2003 | -- | $7,550 +4.1% |
| 2002 | -- | $7,250 |
Find assessor info on the county website
Neighborhood: 85306
Nearby homes
- $284,8002 bd2 ba1.6k sqft5834 W Winchcomb Dr, Glendale, AZ 85306Off Market

- $273,1003 bd3 ba1.7k sqft5832 W Winchcomb Dr, Glendale, AZ 85306Off Market
- $281,5003 bd3 ba1.6k sqft5830 W Winchcomb Dr, Glendale, AZ 85306Off Market
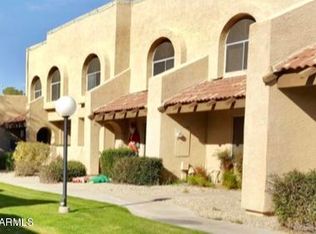
- $279,5003 bd2 ba1.5k sqft5840 W Winchcomb Dr, Glendale, AZ 85306Off Market
- $254,500-- bd2 ba1.7k sqft5828 W Winchcomb Dr, Glendale, AZ 85306Off Market
- $299,4003 bd2 ba1.5k sqft5839 W Gelding Dr, Glendale, AZ 85306Off Market
- $266,2002 bd3 ba1.7k sqft5826 W Winchcomb Dr, Glendale, AZ 85306Off Market
- $283,700-- bd2 ba1.7k sqft5842 W Winchcomb Dr, Glendale, AZ 85306Off Market
Nearby schools
GreatSchools rating
- 6/10Kachina Elementary SchoolGrades: PK-8Distance: 0.6 mi
- 5/10Cactus High SchoolGrades: 7-12Distance: 1 mi
Schools provided by the listing agent
- Elementary: Kachina Elementary School
- Middle: Kachina Elementary School
- High: Cactus High School
- District: Peoria Unified School District
Source: ARMLS. This data may not be complete. We recommend contacting the local school district to confirm school assignments for this home.
Get a cash offer in 3 minutes
Find out how much your home could sell for in as little as 3 minutes with a no-obligation cash offer.
Estimated market value
$328,100
Get a cash offer in 3 minutes
Find out how much your home could sell for in as little as 3 minutes with a no-obligation cash offer.
Estimated market value
$328,100
- Arizona
- Maricopa County
- Glendale
- 85306
- 5836 W WINCHCOMB Drive
Nearby cities
Nearby neighborhoods
Nearby zip codes
Other Glendale Topics
