Ideal location in Steeple Chase addition of Willow Bend. Welcome to 5836 Wavertree lane a one owner home on a quiet street in the Steeple Chase community. Enjoy a wonderful neighborhood and community that is 1.5 miles from GlenEagles Country Club and Golf Course. Sought after Plano West School District. Great community and amenities. This property is the perfect one story home and ready for your design ideas! High ceilings, large scale living rooms, second den and pool! Roof is roughly 3 years old. This property is part of an estate and sold as is.
Sold
Price Unknown
5836 Wavertree Ln, Plano, TX 75093
4beds
2,977sqft
Single Family Residence
Built in 1984
9,583 Square Feet Lot
$798,800 Zestimate®
$--/sqft
$4,643 Estimated rent
Home value
$798,800
$727,000 - $887,000
$4,643/mo
Zestimate® history
Owner options
List your home for rent
$4,643/mo
Rent Zestimate®
Find your next renter with Zillow Rental Manager. Plus, with online applications, you can quickly screen prospective tenants – for free.
$4,643/mo
Rent Zestimate®
Refinance and save
$700/mo
Est. payment
Refinancing to a lower rate could help reduce your monthly payments and save thousands over the life of the loan.
$700/mo
Est. payment
Explore your selling options
Work with a Zillow partner agent
Leverage their expertise and Zillow's premium Showcase listings to get your home seen by more buyers.
Get startedList with your own agent
Get your home in front of millions of buyers by listing it on Zillow.
Learn how to do itSell it yourself
Take full control of how buyers see your home on Zillow by listing For Sale by Owner (FSBO).
List your homeWhat's special
Zillow last checked:
Listing updated:
Listed by:
Melissa Oates 0578594 214-521-7355,
Allie Beth Allman & Assoc. 214-521-7355,
Melissa Oates 0578594 214-437-9207,
Allie Beth Allman & Assoc.
Bought with:
Mollie Hancock
Coldwell Banker Apex, REALTORS
Source: NTREIS,MLS#: 20720775
Facts & features
Interior
Bedrooms & bathrooms
- Bedrooms: 4
- Bathrooms: 3
- Full bathrooms: 3
Primary bedroom
- Features: Walk-In Closet(s)
- Level: First
Bedroom
- Features: Walk-In Closet(s)
- Level: First
Bedroom
- Features: Walk-In Closet(s)
- Level: First
Bedroom
- Features: Walk-In Closet(s)
- Level: First
Den
- Level: First
Kitchen
- Features: Built-in Features, Butler's Pantry, Eat-in Kitchen
- Level: First
Living room
- Features: Fireplace
- Level: First
Heating
- Natural Gas
Cooling
- Electric
Appliances
- Included: Dishwasher, Gas Cooktop, Disposal, Gas Oven, Refrigerator
- Laundry: Washer Hookup, Gas Dryer Hookup, Laundry in Utility Room
Features
- Wet Bar, Decorative/Designer Lighting Fixtures, Double Vanity, Eat-in Kitchen, High Speed Internet, Pantry, Paneling/Wainscoting, Cable TV, Vaulted Ceiling(s), Natural Woodwork, Walk-In Closet(s), Wired for Sound
- Flooring: Carpet, Wood
- Windows: Plantation Shutters, Window Coverings
- Has basement: No
- Number of fireplaces: 1
- Fireplace features: Gas Log
Interior area
- Total interior livable area: 2,977 sqft
Property
Parking
- Total spaces: 2
- Parking features: Garage
- Attached garage spaces: 2
Features
- Levels: One
- Stories: 1
- Patio & porch: Awning(s), Covered
- Exterior features: Awning(s), Private Yard, Rain Gutters
- Pool features: In Ground, Pool
- Fencing: Wood
Lot
- Size: 9,583 Square Feet
- Features: Hardwood Trees, Native Plants, Subdivision, Sprinkler System, Few Trees
Details
- Parcel number: R059800700301
Construction
Type & style
- Home type: SingleFamily
- Architectural style: Ranch,Detached
- Property subtype: Single Family Residence
Materials
- Foundation: Slab
- Roof: Composition
Condition
- Year built: 1984
Utilities & green energy
- Sewer: Public Sewer
- Water: Public
- Utilities for property: Sewer Available, Water Available, Cable Available
Green energy
- Energy efficient items: Appliances
- Water conservation: Water-Smart Landscaping
Community & HOA
Community
- Features: Curbs
- Security: Security System, Carbon Monoxide Detector(s)
- Subdivision: Steeplechase - Ph 1
HOA
- Has HOA: Yes
- Services included: Association Management
- HOA fee: $700 annually
- HOA name: SBB Managment
- HOA phone: 972-960-2800
Location
- Region: Plano
Financial & listing details
- Tax assessed value: $643,396
- Annual tax amount: $10,585
- Date on market: 9/8/2024
- Cumulative days on market: 5 days
Price history
| Date | Event | Price |
|---|---|---|
| 9/27/2024 | Sold | -- |
Source: NTREIS #20720775 Report a problem | ||
| 9/13/2024 | Contingent | $685,000$230/sqft |
Source: NTREIS #20720775 Report a problem | ||
| 9/8/2024 | Listed for sale | $685,000$230/sqft |
Source: NTREIS #20720775 Report a problem | ||
Public tax history
| Year | Property taxes | Tax assessment |
|---|---|---|
| 2025 | $1,909 | $643,396 -4.6% |
| 2024 | -- | $674,594 +10% |
| 2023 | $1,909 -52.7% | $613,267 +10% |
| 2022 | $4,033 | $557,515 +10% |
| 2021 | $4,033 +0% | $506,832 +10% |
| 2020 | $4,032 0% | $460,756 +0.1% |
| 2019 | $4,033 | $460,134 -1.6% |
| 2018 | $4,033 | $467,838 -1.8% |
| 2017 | $4,033 | $476,265 +9.8% |
| 2016 | $4,033 -3.4% | $433,732 +3.3% |
| 2015 | $4,177 | $419,946 +9.7% |
| 2014 | $4,177 | $382,642 +6.1% |
| 2013 | -- | $360,502 +0.3% |
| 2012 | -- | $359,322 +4.1% |
| 2011 | -- | $345,198 -1.4% |
| 2010 | -- | $349,952 -3.2% |
| 2009 | -- | $361,680 +1% |
| 2008 | -- | $358,185 +0.5% |
| 2007 | -- | $356,553 +6.7% |
| 2006 | -- | $334,232 +6.6% |
| 2005 | -- | $313,565 +0.6% |
| 2004 | -- | $311,633 +0.7% |
| 2003 | -- | $309,471 +0.4% |
| 2002 | -- | $308,326 +9.7% |
| 2001 | -- | $281,059 +4.4% |
| 2000 | -- | $269,284 |
Find assessor info on the county website
Neighborhood: Steeplechase
Nearby homes
- $783,2004 bd3 ba2.9k sqft5832 Wavertree Ln, Plano, TX 75093Off Market
- $--4 bd3 ba3.1k sqft5840 Wavertree Ln, Plano, TX 75093Sold
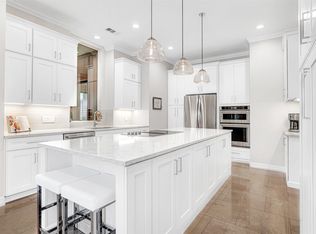
- $747,2004 bd3 ba2.8k sqft5837 Sky Park Dr, Plano, TX 75093Off Market
- $924,6004 bd4 ba3.3k sqft5841 Sky Park Dr, Plano, TX 75093Off Market
- $--4 bd4 ba3k sqft5828 Wavertree Ln, Plano, TX 75093Sold
- $1,035,9005 bd5 ba4.1k sqft5833 Sky Park Dr, Plano, TX 75093Off Market
- $1,006,6004 bd4 ba3.3k sqft5844 Wavertree Ln, Plano, TX 75093Off Market
- $878,9003 bd3 ba2.8k sqft5837 Wavertree Ln, Plano, TX 75093Off Market
Nearby schools
GreatSchools rating
- 7/10Huffman Elementary SchoolGrades: PK-5Distance: 0.8 mi
- 6/10Renner Middle SchoolGrades: 6-8Distance: 1.6 mi
- 5/10Shepton High SchoolGrades: 9-10Distance: 0.8 mi
Schools provided by the listing agent
- Elementary: Huffman
- Middle: Renner
- High: Shepton
- District: Plano ISD
Source: NTREIS. This data may not be complete. We recommend contacting the local school district to confirm school assignments for this home.
Get a cash offer in 3 minutes
Find out how much your home could sell for in as little as 3 minutes with a no-obligation cash offer.
Estimated market value
$798,800
Get a cash offer in 3 minutes
Find out how much your home could sell for in as little as 3 minutes with a no-obligation cash offer.
Estimated market value
$798,800
- Texas
- Collin County
- Plano
- 75093
- Steeplechase
- 5836 Wavertree Ln
Nearby cities
Nearby neighborhoods
Nearby zip codes
Other Plano Topics
