*1% INTEREST RATE REDUCTION for the first 12 months by our approved lender, call for details.* Find your very own slice of paradise in this utterly iconic 4-bedroom/ 3-bath/3-car garage family residence in peaceful Palm Harbor. Situated on an exciting corner lot and surrounded by palm trees, live oaks, tranquil waterways, and lush tropical landscaping, this move-in ready and magnificent pool home has too many amenities to list. The Glen Ridge gated community and nearby Ridgemoor Central Park are located in one of the county's most highly-rated school districts, and this charming and walkable neighborhood is just a short drive from shopping, dining, The Eagles Golf Club, Brooker Creek Preserve, historic Tarpon Springs, and the world-famous Gulf Beaches. A graceful double entry and new hurricane-rated windows welcome you into a bright and airy open living space with soaring cathedral ceilings, luxe ceramic tile flooring, a formal dining area, built-in bookshelves, and new impact-proof glass sliders. An incredibly spacious and inspiring eat-in kitchen awaits with all of today's most in-demand features like stainless steel appliances and fixtures, a new dishwasher and water-softening system, granite surfaces, breakfast bar, a beautiful glass tile backsplash, and an abundance of cheerful white custom wood cabinetry. The gourmet kitchen overlooks another vast entertaining area with a stone-surround fireplace, high vaulted ceilings, and a 3-door glass slider that tucks away to open the entire space to the screened-in lanai, sparkling salt-water pool (new pump installed in 2020), and breathtakingly tropical water views. The incredible owner's suite is separate from the other 3 large bedrooms, offering you a gorgeously relaxing retreat with a stunning spa-like bath, soaking tub, delightful tilework, and California walk-in closets with plenty of storage for all of your favorite wardrobe pieces. Each guest room boasts updated windows, attractive low-maintenance plank flooring, and tons of closet space. A new HVAC was installed in 2023, as well as new garage floor resurfacing, and new laundry equipment perfectly complement the spotless utility room that makes doing chores a breeze. You'll adore every single aspect of this true dream home, so don't delay - call today to schedule your exclusive private tour!
Sold for $665,000
$665,000
5836 Windermere Dr, Palm Harbor, FL 34685
4beds
2,360sqft
Single Family Residence
Built in 1988
0.25 Acres Lot
$705,700 Zestimate®
$282/sqft
$4,008 Estimated rent
Home value
$705,700
$670,000 - $748,000
$4,008/mo
Zestimate® history
Owner options
List your home for rent
$4,008/mo
Rent Zestimate®
Find your next renter with Zillow Rental Manager. Plus, with online applications, you can quickly screen prospective tenants – for free.
$4,008/mo
Rent Zestimate®
Refinance and save
$4,683/mo
Est. payment
Refinancing to a lower rate could help reduce your monthly payments and save thousands over the life of the loan.
$4,683/mo
Est. payment
Explore your selling options
Work with a Zillow partner agent
Leverage their expertise and Zillow's premium Showcase listings to get your home seen by more buyers.
Get startedList with your own agent
Get your home in front of millions of buyers by listing it on Zillow.
Learn how to do itSell it yourself
Take full control of how buyers see your home on Zillow by listing For Sale by Owner (FSBO).
List your homeWhat's special
Zillow last checked:
Listing updated:
Listed by:
Amber Rutherford 813-444-8277,
KELLER WILLIAMS TAMPA PROP. 813-264-7754
Bought with:
Jenny Neumeyer, 3412904
KELLER WILLIAMS REALTY- PALM H
Source: Stellar MLS,MLS#: T3515803 Originating MLS: Tampa
Originating MLS: Tampa
Facts & features
Interior
Bedrooms & bathrooms
- Bedrooms: 4
- Bathrooms: 3
- Full bathrooms: 3
Primary bedroom
- Features: Walk-In Closet(s)
- Level: First
- Dimensions: 12x16
Bedroom 2
- Features: Built-in Closet
- Level: First
- Dimensions: 11x11
Bedroom 3
- Features: Built-in Closet
- Level: First
- Dimensions: 11x12
Bedroom 4
- Features: Built-in Closet
- Level: First
- Dimensions: 11x11
Dining room
- Level: First
- Dimensions: 11x11
Kitchen
- Level: First
- Dimensions: 10x10
Living room
- Level: First
- Dimensions: 14x15
Heating
- Central
Cooling
- Central Air
Appliances
- Included: Dishwasher, Disposal, Dryer, Electric Water Heater, Exhaust Fan, Microwave, Range, Washer, Water Softener
- Laundry: Inside, Laundry Room
Features
- Ceiling Fan(s), Eating Space In Kitchen, High Ceilings, Kitchen/Family Room Combo, Open Floorplan, Solid Surface Counters, Split Bedroom, Thermostat, Walk-In Closet(s)
- Flooring: Laminate, Tile
- Doors: Sliding Doors
- Windows: Storm Window(s), Window Treatments
- Has fireplace: Yes
Interior area
- Total structure area: 3,325
- Total interior livable area: 2,360 sqft
Property
Parking
- Total spaces: 3
- Parking features: Garage - Attached
- Attached garage spaces: 3
Features
- Levels: One
- Stories: 1
- Patio & porch: Patio, Screened
- Exterior features: Irrigation System, Private Mailbox, Rain Gutters, Sidewalk
- Has private pool: Yes
- Pool features: Gunite, In Ground, Outside Bath Access, Salt Water, Screen Enclosure
- Has view: Yes
- View description: Pool, Water, Canal
- Has water view: Yes
- Water view: Water,Canal
- Waterfront features: Canal Front
Lot
- Size: 0.25 Acres
- Dimensions: 101 x 110
- Features: Corner Lot, City Lot, Landscaped, Oversized Lot, Sidewalk
Details
- Parcel number: 352716311600000410
- Zoning: RPD-2.5_1.0
- Special conditions: None
Construction
Type & style
- Home type: SingleFamily
- Property subtype: Single Family Residence
Materials
- Block, Stucco
- Foundation: Slab
- Roof: Shingle
Condition
- New construction: No
- Year built: 1988
Utilities & green energy
- Sewer: Public Sewer
- Water: Public
- Utilities for property: Cable Available, Electricity Available, Electricity Connected, Fiber Optics, Fire Hydrant, Natural Gas Available, Phone Available, Sewer Available, Sewer Connected, Street Lights, Underground Utilities, Water Available, Water Connected
Community & HOA
Community
- Features: Deed Restrictions, Gated Community - No Guard, Park, Playground
- Pet fee: $0 monthly
- Subdivision: GLENRIDGE EAST
HOA
- Has HOA: Yes
- Services included: Manager, Recreational Facilities
- HOA fee: $149 monthly
- HOA name: Harbeck Hospitality/John Rowles
- HOA phone: 727-386-5575
- Second HOA name: Ridgemoor Master
Location
- Region: Palm Harbor
Financial & listing details
- Price per square foot: $282/sqft
- Tax assessed value: $608,245
- Annual tax amount: $9,371
- Date on market: 4/4/2024
- Cumulative days on market: 55 days
- Listing terms: Cash,Conventional,FHA,VA Loan
- Ownership: Fee Simple
- Total actual rent: 0
- Electric utility on property: Yes
- Road surface type: Paved
Price history
| Date | Event | Price |
|---|---|---|
| 8/7/2024 | Sold | $665,000-0.7%$282/sqft |
Source:  Stellar MLS #T3515803 Report a problem Stellar MLS #T3515803 Report a problem | ||
| 6/30/2024 | Pending sale | $670,000$284/sqft |
Source: Stellar MLS #T3515803 Report a problem | ||
| 6/17/2024 | Price change | $670,000-0.7%$284/sqft |
Source: Stellar MLS #T3515803 Report a problem | ||
| 5/25/2024 | Listed for sale | $675,000-5.6%$286/sqft |
Source: Stellar MLS #T3515803 Report a problem | ||
| 5/3/2024 | Listing removed | -- |
Source: Stellar MLS #T3515803 Report a problem | ||
| 4/24/2024 | Pending sale | $715,000$303/sqft |
Source: Stellar MLS #T3515803 Report a problem | ||
| 4/19/2024 | Price change | $715,000-1.4%$303/sqft |
Source: Stellar MLS #T3515803 Report a problem | ||
| 4/4/2024 | Listed for sale | $725,000+19.8%$307/sqft |
Source: Stellar MLS #T3515803 Report a problem | ||
| 10/26/2023 | Listing removed | -- |
Source: Stellar MLS #U8136458 Report a problem | ||
| 10/26/2021 | Sold | $605,000+2.7%$256/sqft |
Source: Public Record Report a problem | ||
| 9/14/2021 | Pending sale | $589,000$250/sqft |
Source: Stellar MLS #U8136458 Report a problem | ||
| 9/10/2021 | Listed for sale | $589,000+33.3%$250/sqft |
Source: Stellar MLS #U8136458 Report a problem | ||
| 9/14/2020 | Sold | $442,000-0.9%$187/sqft |
Source: Public Record Report a problem | ||
| 8/4/2020 | Pending sale | $446,000$189/sqft |
Source: SERENE REALTY LLC #T3257004 Report a problem | ||
| 8/2/2020 | Listed for sale | $446,000+8.8%$189/sqft |
Source: SERENE REALTY LLC #T3257004 Report a problem | ||
| 4/28/2018 | Sold | $410,000-1.2%$174/sqft |
Source: Public Record Report a problem | ||
| 3/8/2018 | Pending sale | $415,000$176/sqft |
Source: RE/MAX REALTEC GROUP #U7849452 Report a problem | ||
| 2/28/2018 | Listed for sale | $415,000+56.9%$176/sqft |
Source: RE/MAX REALTEC GROUP INC #U7849452 Report a problem | ||
| 12/19/2002 | Sold | $264,500+7.1%$112/sqft |
Source: Public Record Report a problem | ||
| 7/2/2001 | Sold | $247,000+41.5%$105/sqft |
Source: Public Record Report a problem | ||
| 12/2/1996 | Sold | $174,500$74/sqft |
Source: Public Record Report a problem | ||
Public tax history
| Year | Property taxes | Tax assessment |
|---|---|---|
| 2024 | $9,518 +1.6% | $574,003 +3% |
| 2023 | $9,371 +2.6% | $557,284 +3% |
| 2022 | $9,134 +46.8% | $541,052 +48.5% |
| 2021 | $6,223 -10.8% | $364,364 +1.9% |
| 2020 | $6,975 -2.3% | $357,482 -1.4% |
| 2019 | $7,136 | $362,675 +54.5% |
| 2018 | $7,136 +83.4% | $234,731 +2.1% |
| 2017 | $3,890 +1.7% | $229,903 +2.1% |
| 2016 | $3,825 -1.5% | $225,174 +0.7% |
| 2015 | $3,883 +0.5% | $223,609 +0.8% |
| 2014 | $3,864 +1.7% | $221,834 +1.5% |
| 2013 | $3,799 +5.6% | $218,556 +1.7% |
| 2012 | $3,597 | $214,903 +1.5% |
| 2011 | -- | $211,652 -9.9% |
| 2010 | -- | $234,931 -6.4% |
| 2009 | -- | $251,120 +0.1% |
| 2008 | $4,135 | $250,869 +3% |
| 2007 | -- | $243,562 -6.5% |
| 2005 | -- | $260,400 +9.3% |
| 2004 | $4,323 +1.8% | $238,200 +8.4% |
| 2003 | $4,247 +46% | $219,800 +2.9% |
| 2002 | $2,909 | $213,600 +18.5% |
| 2001 | $2,909 +5.2% | $180,300 +8.4% |
| 2000 | $2,764 | $166,300 |
Find assessor info on the county website
Neighborhood: 34685
Nearby homes
- $631,0004 bd3 ba2.3k sqft5824 Windermere Dr, Palm Harbor, FL 34685Off Market

- $662,0004 bd3 ba2.3k sqft5860 Windermere Dr, Palm Harbor, FL 34685Sold
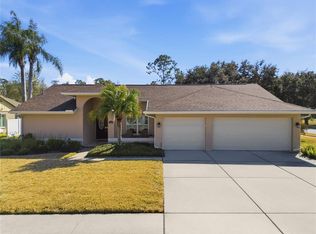
- $633,700-- bd3 ba2.3k sqft5812 Windermere Dr, Palm Harbor, FL 34685Off Market
- $681,900-- bd4 ba2.8k sqft5837 Windermere Dr, Palm Harbor, FL 34685Off Market
- $596,600-- bd3 ba2.2k sqft5849 Windermere Dr, Palm Harbor, FL 34685Off Market
- $693,2004 bd3 ba2.6k sqft5825 Windermere Dr, Palm Harbor, FL 34685Off Market
- $616,000-- bd3 ba2.3k sqft5833 Rosemere Dr, Palm Harbor, FL 34685Off Market
- $644,4004 bd2 ba2.1k sqft5851 Rosemere Dr, Palm Harbor, FL 34685Off Market
Nearby schools
GreatSchools rating
- 9/10Cypress Woods Elementary SchoolGrades: PK-5Distance: 1.6 mi
- 7/10Joseph L. Carwise Middle SchoolGrades: 6-8Distance: 3.4 mi
- 7/10East Lake High SchoolGrades: PK,9-12Distance: 2.6 mi
Schools provided by the listing agent
- Elementary: Cypress Woods Elementary-PN
- Middle: Carwise Middle-PN
- High: East Lake High-PN
Source: Stellar MLS. This data may not be complete. We recommend contacting the local school district to confirm school assignments for this home.
Get a cash offer in 3 minutes
Find out how much your home could sell for in as little as 3 minutes with a no-obligation cash offer.
Estimated market value
$705,700
Get a cash offer in 3 minutes
Find out how much your home could sell for in as little as 3 minutes with a no-obligation cash offer.
Estimated market value
$705,700
- Florida
- Pinellas County
- Palm Harbor
- 34685
- 5836 Windermere Dr
Nearby cities
Nearby zip codes
Other Palm Harbor Topics
