Skip main navigation
Sold for $639,900
  • $639,900

    5836 Wood Poppy Ct, Burke, VA 22015

    3beds
    1,858sqft
    Townhouse
    Built in 1979
    2,310 Square Feet Lot
    $651,800 Zestimate®
    $344/sqft
    $3,301 Estimated rent

    Home value

    $651,800

    $613,000 - $697,000

    $3,301/mo

    Zestimate® history
    Loading
    Loading...

    Owner options

    List your home for rent

    $3,301/mo

    Rent Zestimate®

    Find your next renter with Zillow Rental Manager. Plus, with online applications, you can quickly screen prospective tenants – for free.

    Learn more

    $3,301/mo

    Rent Zestimate®

    Refinance and save

    $4,079/mo

    Est. payment

    Refinancing to a lower rate could help reduce your monthly payments and save thousands over the life of the loan.

    See today's rates

    $4,079/mo

    Est. payment

    Explore your selling options

    Work with a Zillow partner agent

    Leverage their expertise and Zillow's premium Showcase listings to get your home seen by more buyers.

    Get started

    List with your own agent

    Get your home in front of millions of buyers by listing it on Zillow.

    Learn how to do it

    Sell it yourself

    Take full control of how buyers see your home on Zillow by listing For Sale by Owner (FSBO).

    List your home

    What's special

    Modern lightingFamily roomWet barBrick patioSliding glass doorGranite countertopsRenovated hall bathroom
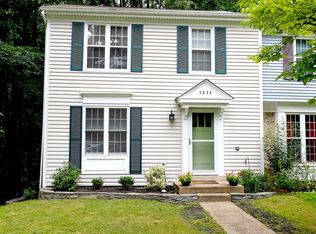
    Absolutely stunning 3 level End Unit Townhome, 3 bedrooms +Den in the basement with 3.5 bathrooms & sits nestled in green space with 2 assigned parking spaces right in front of the home! 1 block to one of the community pools & clubhouse. As you walk into the entryway, you will be delighted to find a completely renovated townhome with a modern, Eat-In Kitchen offering an open space to eat & entertain with Stainless Steel Appliances, granite countertops with a custom tile backsplash & glass tile inlay. Recessed lighting, ceramic tile flooring & hardwood flooring throghout the main level. Newer windows & sliding glass door to oversized, fully fenced rear yard with a brick patio with extra concrete pad for bbq grill, kid's play set, etc. walkway to side gate & lovely landscaping all surrounded by trees & lots of green space! Tranquil bedroom level with light colored hardwood flooring, six panel doors & a relaxing primary bedroom suite offering: modern lighting, big closet, a private bathroom with modern fixtures, lighting, a comfort height vanity & ceramic tile flooring. The 2 additional bedrooms also have hardwood flooring, modern overhead lighting & share a completely renovated hall bathroom with penny ceramic tile flooring, contemporary, comfort height bathroom with a tub/shower combo with white subway tile shower & chrome fixtures. Pull down stairs to attic with a floored attic space offer wonderful storage. Fully finished lower level has plush, upgraded carpeting, Den with a walk-in closet, full bath, laundry room with full sized washer & dryer, family room with wet bar with granite countertops & lots of recessed lighting. If you haven't become acquainted with Burke Centre & everything it has to offer, now is the time to do it! This extraordinary planned community offers a beautifully laid out community situated on over 1700 acres, with 30 miles of paved & maintained walking & jogging paths, 6 ponds and one lake, 5 beautiful community pools, 18 tennis/pickle balls & multi-purpose courts & on-site management company, minute to the Burke Centre VRE Station which has a Farmer's Market every Saturday from May to November, a fall festival & so much more!

    Zillow last checked:

    Listing updated:

    Listed by:

    Jessica McCain 703-969-6680,

    Realty ONE Group Capital

    Bought with:

    Yong Kwon, 0225192756

    Fairfax Realty Select

    Source: Bright MLS,MLS#: VAFX2245260MLS Logo

    Facts & features

    Interior

    Bedrooms & bathrooms
    • Bedrooms: 3
    • Bathrooms: 4
    • Full bathrooms: 3
    • 1/2 bathrooms: 1
    • Main level bathrooms: 1
    Rooms
    • Room types: Living Room, Dining Room, Primary Bedroom, Bedroom 2, Bedroom 3, Kitchen, Den, Foyer, Breakfast Room, Recreation Room, Bathroom 2, Bathroom 3, Primary Bathroom, Half Bath
    Primary bedroom
    • Features: Flooring - HardWood
    • Level: Upper
    Bedroom 2
    • Features: Flooring - HardWood
    • Level: Upper
    Bedroom 3
    • Features: Flooring - HardWood
    • Level: Upper
    Primary bathroom
    • Features: Flooring - Ceramic Tile
    • Level: Upper
    Bathroom 2
    • Features: Flooring - Ceramic Tile
    • Level: Upper
    Bathroom 3
    • Features: Flooring - Ceramic Tile
    • Level: Lower
    Breakfast room
    • Features: Flooring - Ceramic Tile
    • Level: Main
    Den
    • Features: Flooring - Carpet
    • Level: Lower
    Dining room
    • Features: Flooring - HardWood, Recessed Lighting
    • Level: Main
    Foyer
    • Features: Flooring - Ceramic Tile
    • Level: Main
    Half bath
    • Features: Flooring - Ceramic Tile
    • Level: Main
    Kitchen
    • Features: Flooring - Ceramic Tile, Recessed Lighting
    • Level: Main
    Living room
    • Features: Recessed Lighting, Flooring - HardWood
    • Level: Main
    Recreation room
    • Features: Flooring - Carpet
    • Level: Lower
    Heating
    • Heat Pump, Electric
    Cooling
    • Central Air, Electric
    Appliances
    • Included: Dishwasher, Disposal, Dryer, Oven/Range - Electric, Refrigerator, Washer, Microwave, Exhaust Fan, Ice Maker, Stainless Steel Appliance(s), Cooktop, Water Heater, Electric Water Heater
    • Laundry: Dryer In Unit, Washer In Unit, Lower Level
    Features
    • Breakfast Area, Combination Dining/Living, Dining Area, Family Room Off Kitchen, Open Floorplan, Eat-in Kitchen, Kitchen - Table Space, Primary Bath(s), Recessed Lighting, Bathroom - Walk-In Shower, Upgraded Countertops, Walk-In Closet(s), Dry Wall
    • Flooring: Hardwood, Carpet, Wood
    • Doors: Sliding Glass, Six Panel
    • Windows: Double Hung, Screens, Energy Efficient, Insulated Windows, Window Treatments
    • Basement: Full,Finished,Windows
    • Has fireplace: No
    Interior area
    • Total structure area: 1,858
    • Total interior livable area: 1,858 sqft
    • Finished area above ground: 1,238
    • Finished area below ground: 620

    Property

    Parking
    • Parking features: Assigned, Off Street
    • Details: Assigned Parking, Assigned Space #: 5836
    Accessibility
    • Accessibility features: None
    Features
    • Levels: Three
    • Stories: 3
    • Patio & porch: Patio
    • Exterior features: Street Lights, Sidewalks, Lighting, Extensive Hardscape
    • Pool features: Community
    • Fencing: Full,Back Yard,Wood
    • Has view: Yes
    • View description: Garden, Trees/Woods
    Lot
    • Size: 2,310 Square Feet
    • Features: Backs to Trees, Private, Wooded, Suburban
    Details
    • Additional structures: Above Grade, Below Grade
    • Parcel number: 0772 09 0628
    • Zoning: 372
    • Zoning description: Residential
    • Special conditions: Standard

    Construction

    Type & style
    • Home type: Townhouse
    • Architectural style: Colonial
    • Property subtype: Townhouse
    Materials
    • Aluminum Siding
    • Foundation: Other
    • Roof: Architectural Shingle
    Condition
    • Excellent
    • New construction: No
    • Year built: 1979

    Utilities & green energy

    • Sewer: Public Sewer
    • Water: Public

    Community & HOA

    Community
    • Subdivision: Burke Centre Conservancy
    HOA
    • Has HOA: Yes
    • Amenities included: Basketball Court, Bike Trail, Community Center, Pool, Tennis Court(s), Tot Lots/Playground, Volleyball Courts, Water/Lake Privileges, Party Room, Picnic Area, Lake, Jogging Path, Common Grounds
    • Services included: Pool(s), Snow Removal, Trash, Common Area Maintenance, Management, Reserve Funds, Road Maintenance
    • HOA fee: $101 monthly
    • HOA name: BURKE CENTRE CONSERVANCY
    Location
    • Region: Burke

    Financial & listing details

    • Price per square foot: $344/sqft
    • Tax assessed value: $560,270
    • Annual tax amount: $6,490
    • Date on market: 6/5/2025
    • Listing agreement: Exclusive Right To Sell
    • Inclusions: All Appliances
    • Ownership: Fee Simple

    Price history

    DateEventPrice
    7/24/2025Sold$639,900$344/sqft
    Source: Bright MLS #VAFX2245260 Report a problem
    6/25/2025Contingent$639,900$344/sqft
    Source: Bright MLS #VAFX2245260 Report a problem
    6/5/2025Listed for sale$639,900+47.1%$344/sqft
    Source: Bright MLS #VAFX2245260 Report a problem
    5/1/2021Listing removed--
    Source: RE/MAX International Report a problem
    4/28/2021Listed for rent$2,450+2.1%$1/sqft
    Source: RE/MAX International #VAFX1196838 Report a problem
    11/10/2019Listing removed$2,400$1/sqft
    Source: RE/MAX Executives #VAFX1097386 Report a problem
    10/29/2019Listed for rent$2,400$1/sqft
    Source: RE/MAX Executives #VAFX1097386 Report a problem
    10/16/2019Sold$435,000+1.4%$234/sqft
    Source: Public Record Report a problem
    9/26/2019Listed for sale$429,000+214.3%$231/sqft
    Source: KW Metro Center #VAFX1091258 Report a problem
    5/27/1994Sold$136,500$73/sqft
    Source: Public Record Report a problem

    Public tax history

    YearProperty taxesTax assessment
    2025$6,477 +8.3%$560,270 +8.6%
    2024$5,978 +5.3%$516,010 +2.6%
    2023$5,675 +4.7%$502,860 +6.1%
    2022$5,418 $473,780 +7.6%
    2021-- $440,200 +8%
    2020$4,825 +7.5%$407,700 +7.5%
    2019$4,487 +2.7%$379,100 +2.7%
    2018$4,369 +7.6%$369,130 +5.5%
    2017$4,061 +0.2%$349,760
    2016$4,052 +7.9%$349,760 +3.9%
    2015$3,756 +4.5%$336,590 +4.3%
    2014$3,595 $322,850 +7.2%
    2013-- $301,040 +6.8%
    2012-- $281,780
    2011-- $281,780 +2.9%
    2010-- $273,790 +0.7%
    2009-- $271,790 -19.7%
    2008-- $338,650 -6.3%
    2007-- $361,310 +100.3%
    2003-- $180,395 +23.6%
    2002-- $145,950 +14%
    2001-- $128,025
    Find assessor info on the county website

    Neighborhood: 22015

    Nearby schools

    GreatSchools rating
    Schools provided by the listing agent
    • Elementary: Terra Centre
    • Middle: Robinson Secondary School
    • High: Robinson Secondary School
    • District: Fairfax County Public Schools

    Source: Bright MLS. This data may not be complete. We recommend contacting the local school district to confirm school assignments for this home.

    Get a cash offer in 3 minutes
    Find out how much your home could sell for in as little as 3 minutes with a no-obligation cash offer.
    Estimated market value
    $651,800
    Get a cash offer in 3 minutes
    Find out how much your home could sell for in as little as 3 minutes with a no-obligation cash offer.
    Estimated market value
    $651,800