Skip main navigation
Off market
  • $633,000

    58363 193rd Ln, Mankato, MN 56001

    4beds
    3baths
    3,816sqft
    SingleFamily
    Built in 2001
    2 Acres Lot
    $633,000 Zestimate®
    $166/sqft
    $3,060 Estimated rent

    Home value

    $633,000

    $595,000 - $671,000

    $3,060/mo

    Zestimate® history
    Loading
    Loading...

    Owner options

    List your home for rent

    $3,060/mo

    Rent Zestimate®

    Find your next renter with Zillow Rental Manager. Plus, with online applications, you can quickly screen prospective tenants – for free.

    Learn more

    $3,060/mo

    Rent Zestimate®

    Refinance and save

    $3,915/mo

    Est. payment

    Refinancing to a lower rate could help reduce your monthly payments and save thousands over the life of the loan.

    See today's rates

    $3,915/mo

    Est. payment

    Explore your selling options

    Work with a Zillow partner agent

    Leverage their expertise and Zillow's premium Showcase listings to get your home seen by more buyers.

    Get started

    List with your own agent

    Get your home in front of millions of buyers by listing it on Zillow.

    Learn how to do it

    Sell it yourself

    Take full control of how buyers see your home on Zillow by listing For Sale by Owner (FSBO).

    List your home

    What's special

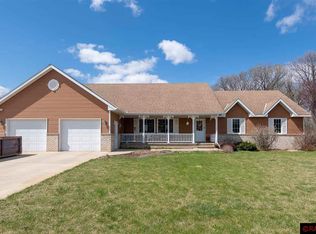
    From the minute you drive up to this home you will notice that it has the best lot in the whole subdivision! As you walk up to the front door you will immediately be welcomed by the warm inviting landscaping. The covered front porch and the beautiful etched door invite you into the tastefully decorated4+bedroom 3.5 bath ranch/rambler. From the moment you take your first step through the front door your excitement will continue to grow. From every room of the home the views of this beautiful lot grabs you and pulls you in. The main floor offers a formal dining room that offers a 2 sided gas fireplace that is shared with a spacious living room. The kitchen offers a ton of beautiful cabinets, 8 ft eating bar updated with gorgeous granite counter top,large informal dining, lighted glass cabinetry, stainless steel appliances & overflow pantry closet. Just off of the kitchen is the main floor laundry & 1/2 bath as well the enclosed 4 season sun room. Just a step outside is the large stone patio, Hot Tub, grilling station and private wooded backyard! 2 bedrooms offer a master bedroom suite complete with tray ceiling lighting, large walk-in closet & private bath w large custom shower with heated floors. Large oak trim & 6panel doors on the first floor are offset by the informal lower level which features 4 panel pine doors, maple trim & in-floor heat. The stairs case down to the lower level was designed with etched glass panels. The large family room is adorned with a great stone fireplace, a fully equipped wet bar, large daylight windows looking out to the back yard area, two bedrooms, bath & office with separate stairs to the garage. The bonus room over the garage offers additional space that is currently being used as a drafting room. This room is heated and has a separate central air unit along with 2 skylights. The steel & stone siding offer low maintenance. The oversize 3 stall garage is complete with a floor drain, insulated 8' tall overhead doors, openers & plenty of storage area. The total finished sq. ft in this home is 3984 & offers nothing but QUALITY QUALITY QAULITY IN A FANTASTIC CONVIENENT LOCATION!!

    This property is off market, which means it's not currently listed for sale or rent on Zillow. This may be different from what's available on other websites or public sources.

    Facts & features

    Interior

    Bedrooms & bathrooms
    • Bedrooms: 4
    • Bathrooms: 3
    Heating
    • Forced air
    Cooling
    • Other
    Features
    • Flooring: Carpet
    • Basement: Finished
    • Has fireplace: Yes
    Interior area
    • Total interior livable area: 3,816 sqft

    Property

    Parking
    • Parking features: Garage - Attached
    Features
    • Exterior features: Metal
    Lot
    • Size: 2 Acres
    Details
    • Parcel number: R351404226011

    Construction

    Type & style
    • Home type: SingleFamily
    Materials
    • Metal
    • Foundation: Masonry
    • Roof: Asphalt
    Condition
    • Year built: 2001

    Community & neighborhood

    Location
    • Region: Mankato

    Price history

    DateEventPrice
    11/14/2012Sold$363,000-4.3%$95/sqft
    Source: Lake Superior Area Realtors as distributed by MLS GRID #1790861 Report a problem
    9/15/2012Price change$379,400-1.3%$99/sqft
    Source: Coldwell Banker Welcome Home Realty #130403 Report a problem
    8/29/2012Price change$384,500-1.1%$101/sqft
    Source: Coldwell Banker Welcome Home Realty #130403 Report a problem
    8/3/2012Listed for sale$388,900$102/sqft
    Source: KARMA-WH, Inc dba Coldwell Banker Welcome Home Realty #130405 Report a problem

    Public tax history

    YearProperty taxesTax assessment
    2025$5,984 +13.2%$526,700 -10%
    2024$5,288 -5.3%$585,300 +11%
    2023$5,582 -0.2%$527,500 +4.9%
    2022$5,592 +29.6%$503,000 +13.5%
    2021$4,314 +4.1%$443,300 +9.2%
    2020$4,146 $406,100
    2019$4,146 +6%$406,100 +6.9%
    2018$3,910 +8400%$379,800 +1.6%
    2017$46 -98.7%$373,700 +4.3%
    2016$3,532 +10443.3%$358,300
    2015$34 -99.1%$358,300 +1.7%
    2014$3,580 $352,200 -0.8%
    2013-- $355,100 +11.7%
    2012-- $317,800 -2.5%
    2011-- $325,800 +9.1%
    2010-- $298,700

    Find assessor info on the county website

    Neighborhood: 56001

    Nearby schools

    GreatSchools rating
    Schools provided by the listing agent
    • District: St. Clair #75

    Source: The MLS. This data may not be complete. We recommend contacting the local school district to confirm school assignments for this home.

    Get pre-qualified for a loan
    At Zillow Home Loans, we can pre-qualify you in as little as 5 minutes with no impact to your credit score.

    An equal housing lender. NMLS #10287.