Discover the perfect blend of rustic charm and modern comfort in this captivating farmhouse nestled on 3 acres of natural beauty. With a serene pond and lush trees as your backdrop, this custom-built home offers an idyllic retreat. Step inside to find a meticulously maintained interior where every detail has been considered. The main level features hardwood floors in living and formal dining room. The living area has a pellet stove and leads to a spacious kitchen adorned with new appliances, including a range, oven, and microwave. The farmhouse radiates with new interior paint, breathing fresh life into the home. The master bedroom, conveniently located on the ground floor, offers a private sanctuary with a slider to back deck. Upstairs, two very spacious additional bedrooms provide ample space for family or guests. Enjoy your morning coffee on the new composite deck, a perfect spot for relaxation or outdoor gatherings. While the interior boasts comfort, the unfinished basement holds potential for expansion or storage, allowing you to tailor the space to your needs. Outside, a newer roof ensures peace of mind while the property's landscape provides a sense of tranquility and seclusion. Embrace the joys of country living while being minutes away from modern amenities. With new carpeting enhancing the appeal, this farmhouse is move-in ready and exudes a warm, welcoming atmosphere. Don't miss the opportunity to experience the magic of this unique property.
Sold for $525,000
$525,000
58364 Road 601, Ahwahnee, CA 93601
3beds
3baths
2,184sqft
Residential, Single Family Residence
Built in 1990
3.01 Acres Lot
$569,800 Zestimate®
$240/sqft
$2,804 Estimated rent
Home value
$569,800
$536,000 - $604,000
$2,804/mo
Zestimate® history
Owner options
List your home for rent
$2,804/mo
Rent Zestimate®
Find your next renter with Zillow Rental Manager. Plus, with online applications, you can quickly screen prospective tenants – for free.
$2,804/mo
Rent Zestimate®
Refinance and save
$3,320/mo
Est. payment
Refinancing to a lower rate could help reduce your monthly payments and save thousands over the life of the loan.
$3,320/mo
Est. payment
Explore your selling options
Work with a Zillow partner agent
Leverage their expertise and Zillow's premium Showcase listings to get your home seen by more buyers.
Get startedList with your own agent
Get your home in front of millions of buyers by listing it on Zillow.
Learn how to do itSell it yourself
Take full control of how buyers see your home on Zillow by listing For Sale by Owner (FSBO).
List your homeWhat's special
Modern comfortPellet stoveRustic charmLush treesPrivate sanctuaryHardwood floorsNewer roof
Zillow last checked:
Listing updated:
Listed by:
Leanne M. Shaw DRE #00886808 559-474-3113,
Century 21 Select Real Estate
Bought with:
Jessy Ogle, DRE #02003446
Realty Concepts, Ltd. - Fresno
Source: Fresno MLS,MLS#: 600664Originating MLS: Fresno MLS
Facts & features
Interior
Bedrooms & bathrooms
- Bedrooms: 3
- Bathrooms: 3
Primary bedroom
- Area: 0
- Dimensions: 0 x 0
Bedroom 1
- Area: 0
- Dimensions: 0 x 0
Bedroom 2
- Area: 0
- Dimensions: 0 x 0
Bedroom 3
- Area: 0
- Dimensions: 0 x 0
Bedroom 4
- Area: 0
- Dimensions: 0 x 0
Bathroom
- Features: Tub/Shower, Shower, Tub
Dining room
- Features: Formal
- Area: 0
- Dimensions: 0 x 0
Family room
- Area: 0
- Dimensions: 0 x 0
Kitchen
- Features: Pantry
- Area: 0
- Dimensions: 0 x 0
Living room
- Area: 0
- Dimensions: 0 x 0
Basement
- Area: 0
Heating
- Has Heating (Unspecified Type)
Cooling
- Central Air
Appliances
- Included: Built In Range/Oven, Gas Appliances, Dishwasher, Microwave
- Laundry: Inside
Features
- Isolated Bedroom, Built-in Features
- Flooring: Carpet, Vinyl, Hardwood
- Basement: Partial,Unfinished
- Number of fireplaces: 1
- Fireplace features: Pellet Stove
Interior area
- Total structure area: 2,184
- Total interior livable area: 2,184 sqft
Property
Parking
- Parking features: Carport
- Has carport: Yes
Features
- Levels: Two
- Stories: 2
- Patio & porch: Covered, Uncovered, Deck, Other
Lot
- Size: 3.01 Acres
- Features: Mountain, Other, Horses Allowed, Mature Landscape, Fruit/Nut Trees
Details
- Additional structures: Shed(s)
- Parcel number: 055392034000
- Horses can be raised: Yes
Construction
Type & style
- Home type: SingleFamily
- Property subtype: Residential, Single Family Residence
Materials
- Other
- Foundation: Wood Subfloor
- Roof: Composition
Condition
- Year built: 1990
Utilities & green energy
- Water: Private
- Utilities for property: Propane
Community & HOA
Location
- Region: Ahwahnee
Financial & listing details
- Price per square foot: $240/sqft
- Tax assessed value: $535,500
- Annual tax amount: $5,580
- Date on market: 8/11/2023
- Cumulative days on market: 227 days
- Listing agreement: Exclusive Right To Sell
Price history
| Date | Event | Price |
|---|---|---|
| 5/13/2024 | Sold | $525,000-4.5%$240/sqft |
Source: Fresno MLS #600664 Report a problem | ||
| 4/26/2024 | Pending sale | $549,500$252/sqft |
Source:  CRMLS #FR23149928 Report a problem CRMLS #FR23149928 Report a problem | ||
| 3/26/2024 | Contingent | $549,500$252/sqft |
Source: CRMLS #FR23149928 Report a problem | ||
| 3/26/2024 | Pending sale | $549,500$252/sqft |
Source: Fresno MLS #600664 Report a problem | ||
| 2/5/2024 | Price change | $549,500-1.3%$252/sqft |
Source: CRMLS #FR23149928 Report a problem | ||
| 1/8/2024 | Price change | $556,900-2.1%$255/sqft |
Source: Fresno MLS #600664 Report a problem | ||
| 10/19/2023 | Price change | $569,000-5%$261/sqft |
Source: CRMLS #FR23149928 Report a problem | ||
| 8/11/2023 | Listed for sale | $599,000$274/sqft |
Source: CRMLS #FR23149928 Report a problem | ||
Public tax history
| Year | Property taxes | Tax assessment |
|---|---|---|
| 2025 | $5,580 +24.5% | $535,500 +25.3% |
| 2024 | $4,482 -0.7% | $427,238 +2% |
| 2023 | $4,514 +3.7% | $418,862 +2% |
| 2022 | $4,352 +1.4% | $410,650 +2% |
| 2021 | $4,293 +0.5% | $402,599 +1% |
| 2020 | $4,272 +1.9% | $398,472 +2% |
| 2019 | $4,193 +2.4% | $390,660 +2% |
| 2018 | $4,096 +1.8% | $383,001 +2% |
| 2017 | $4,022 | $375,492 +2% |
| 2016 | $4,022 +6.4% | $368,131 +1.5% |
| 2015 | $3,781 | $362,602 +2% |
| 2014 | $3,781 +2.1% | $355,500 +0.5% |
| 2013 | $3,702 | $353,894 +2% |
| 2012 | -- | $346,956 +2% |
| 2011 | -- | $340,154 +0.8% |
| 2010 | -- | $337,613 +1.8% |
| 2008 | -- | $331,781 +2% |
| 2007 | -- | $325,276 +2% |
| 2006 | $3,299 | $318,899 +2% |
| 2005 | -- | $312,647 +3.9% |
| 2003 | $3,185 | $300,900 +131.7% |
| 2002 | -- | $129,860 +2% |
| 2001 | -- | $127,315 |
Find assessor info on the county website
Neighborhood: 93601
Nearby homes
- $120,0002.45 Acres2 Road 601, Ahwahnee, CA 93601Lot/Land
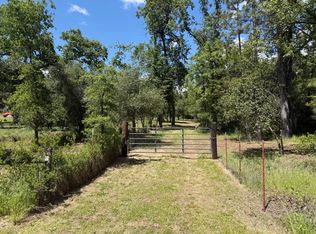
- $409,900-- bd-- ba-- sqft58444 Road 601, Ahwahnee, CA 93601Off Market
- $383,3003 bd2 ba1.3k sqft58345 Road 601, Ahwahnee, CA 93601Off Market
- $380,7003 bd2 ba1.1k sqft58256 Road 601, Ahwahnee, CA 93601Off Market
- $389,4003 bd2 ba1.3k sqft45255 Cumulus Way, Ahwahnee, CA 93601Off Market
- $263,7002 bd1 ba878 sqft58570 Road 601, Ahwahnee, CA 93601Off Market
- $401,7003 bd2 ba1.5k sqft45088 Nip View Cir, Ahwahnee, CA 93601Off Market
- $614,9004 bd4 ba2.6k sqft58251 Road 601, Ahwahnee, CA 93601Off Market
Nearby schools
GreatSchools rating
- 6/10Wasuma Elementary SchoolGrades: K-8Distance: 2.1 mi
Schools provided by the listing agent
- Elementary: Wasuma
- Middle: Wasuma
- High: Yosemite
Source: Fresno MLS. This data may not be complete. We recommend contacting the local school district to confirm school assignments for this home.


Get pre-qualified for a loan
At Zillow Home Loans, we can pre-qualify you in as little as 5 minutes with no impact to your credit score.An equal housing lender. NMLS #10287.
- California
- Madera County
- Ahwahnee
- 93601
- 58364 Road 601
Nearby cities
Nearby zip codes
Other Ahwahnee Topics
