Skip main navigation
Sold for $340,000
  • $340,000

    5837 Bella Marie Way #E, Frederick, MD 21703

    3beds
    1,834sqft
    Townhouse
    Built in 2019
    -- sqft lot
    $336,800 Zestimate®
    $185/sqft
    $2,592 Estimated rent

    Home value

    $336,800

    $313,000 - $364,000

    $2,592/mo

    Zestimate® history
    Loading
    Loading...

    Owner options

    List your home for rent

    $2,592/mo

    Rent Zestimate®

    Find your next renter with Zillow Rental Manager. Plus, with online applications, you can quickly screen prospective tenants – for free.

    Learn more

    $2,592/mo

    Rent Zestimate®

    Refinance and save

    $2,202/mo

    Est. payment

    Refinancing to a lower rate could help reduce your monthly payments and save thousands over the life of the loan.

    See today's rates

    $2,202/mo

    Est. payment

    Explore your selling options

    Work with a Zillow partner agent

    Leverage their expertise and Zillow's premium Showcase listings to get your home seen by more buyers.

    Get started

    List with your own agent

    Get your home in front of millions of buyers by listing it on Zillow.

    Learn how to do it

    Sell it yourself

    Take full control of how buyers see your home on Zillow by listing For Sale by Owner (FSBO).

    List your home

    What's special

    Decorative electric fireplaceHuge walk-in closetDouble vanityGranite countersSoaking tub
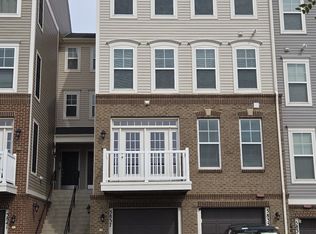
    PRICE REDUCED $30,000 FROM INITIAL LIST PRICE AND INCREDIBLE BUYER INCENTIVE!!! *** NOW LISTED AT $370,000 AND SELLER WILL PAY BUYER'S CONDO AND HOA FEES FOR ONE YEAR ($4,603.92) OR WILL CONTRIBUTE SAME AMOUNT FOR BUYER'S CLOSING COSTS AT SETTLEMENT WITH ACCEPTABLE OFFER!!! *** This beautiful 4-level condo townhome is located in Jefferson Place and shows beautifully!!! Spotless and move-in ready, this home is sure to please! In addition to the views this gem offers, the convenient location is a huge plus just outside the city limits and just off Route 15/340 makes it a commuter's delight. No need to search for a parking space when you come home as you can park in your own garage or your own driveway/parking pad on the lower level. The main level of this beauty features a large living room with built-in unit and decorative electric fireplace, plus doors to your balcony which offers a view of the dog park and mountain views in the distance. This level also provides a dining area with two windows yielding the beautiful view as well. The kitchen is delightful and features stainless appliances including a gas range, refrigerator with ice maker, dishwasher, and microwave. The granite counters are beautiful and compliment the cabinets perfectly. There is also a pantry and entry coat closet in the kitchen area. This level also includes a powder room with pedestal sink. Above the main level of this gem is access to the bedroom levels. Level three features two bedrooms - both with ceiling fans, nice carpet and closets, and window treatments. There is also a full bath on this level with a tub/shower combination, a linen closet, the utility closet for the HVAC system, and the water heater. The top level of this home offers a wonderful primary suite entered through double doors. It is spacious, has a tray ceiling, ceiling fan, lots of windows, huge walk-in closet with shelves, and also has a primary bath complete with soaking tub, double vanity, large shower, and private toilet room. One thing to note is that the higher the levels, the greater the views!!! The condo fee includes water and sewer! Community amenities include a community pool, tot lots, exercise room, tennis courts, and dog park! This home shows beautifully and is priced to sell quickly. Don't delay, call to see this beauty today! *** Information is believed to be accurate but should not be relied upon without verification. Accuracy of square footage, lot size, and other information is not guaranteed. *** EQUAL HOUSING OPPORTUNITY

    Zillow last checked:

    Listing updated:

    Listed by:

    Kathy DeLaquil 240-285-3414,

    Long & Foster Real Estate, Inc.

    Bought with:

    Robin Morgan Robinson, RSR003758

    RE/MAX Advantage Realty

    Source: Bright MLS,MLS#: MDFR2069574MLS Logo

    Facts & features

    Interior

    Bedrooms & bathrooms
    • Bedrooms: 3
    • Bathrooms: 3
    • Full bathrooms: 2
    • 1/2 bathrooms: 1
    • Main level bathrooms: 1
    Rooms
    • Room types: Living Room, Dining Room, Primary Bedroom, Bedroom 2, Bedroom 3, Kitchen, Other, Bathroom 2, Primary Bathroom, Half Bath
    Primary bedroom
    • Features: Ceiling Fan(s), Flooring - Carpet, Window Treatments, Walk-In Closet(s)
    • Level: Upper
    Bedroom 2
    • Features: Flooring - Carpet, Ceiling Fan(s), Lighting - Ceiling, Window Treatments
    • Level: Upper
    Bedroom 3
    • Features: Ceiling Fan(s), Flooring - Carpet, Lighting - Ceiling, Window Treatments
    • Level: Upper
    Primary bathroom
    • Features: Attached Bathroom, Soaking Tub, Bathroom - Stall Shower, Double Sink, Flooring - Ceramic Tile
    • Level: Upper
    Bathroom 2
    • Features: Bathroom - Tub Shower, Flooring - Ceramic Tile
    • Level: Upper
    Dining room
    • Features: Flooring - Wood, Lighting - Ceiling, Window Treatments
    • Level: Main
    Half bath
    • Level: Main
    Kitchen
    • Features: Breakfast Bar, Granite Counters, Flooring - Wood, Kitchen - Gas Cooking, Lighting - Pendants, Recessed Lighting, Pantry
    • Level: Main
    Living room
    • Features: Balcony Access, Ceiling Fan(s), Fireplace - Electric, Flooring - Wood, Built-in Features
    • Level: Main
    Other
    • Features: Flooring - Concrete
    • Level: Lower
    Heating
    • Forced Air, Natural Gas
    Cooling
    • Central Air, Ceiling Fan(s), Electric
    Appliances
    • Included: Microwave, Dishwasher, Disposal, Dryer, Exhaust Fan, Oven/Range - Gas, Refrigerator, Stainless Steel Appliance(s), Washer, Electric Water Heater
    • Laundry: Has Laundry, Upper Level
    Features
    • Soaking Tub, Bathroom - Stall Shower, Bathroom - Tub Shower, Breakfast Area, Built-in Features, Ceiling Fan(s), Combination Dining/Living, Dining Area, Open Floorplan, Pantry, Primary Bath(s), Recessed Lighting, Upgraded Countertops, Walk-In Closet(s)
    • Flooring: Carpet, Ceramic Tile, Luxury Vinyl, Wood
    • Windows: Double Pane Windows, Screens, Vinyl Clad, Window Treatments
    • Basement: Connecting Stairway,Garage Access,Front Entrance,Walk-Out Access
    • Has fireplace: No
    Interior area
    • Total structure area: 1,834
    • Total interior livable area: 1,834 sqft
    • Finished area above ground: 1,834
    • Finished area below ground: 0

    Property

    Parking
    • Total spaces: 2
    • Parking features: Garage Faces Front, Basement, Inside Entrance, Driveway, Off Site, Attached
    • Attached garage spaces: 1
    • Uncovered spaces: 1
    Accessibility
    • Accessibility features: None
    Features
    • Levels: Four
    • Stories: 4
    • Exterior features: Sidewalks, Street Lights, Balcony
    • Pool features: Community
    • Has view: Yes
    • View description: Scenic Vista
    Details
    • Additional structures: Above Grade, Below Grade
    • Parcel number: 1123598729
    • Zoning: MXD
    • Special conditions: Standard

    Construction

    Type & style
    • Home type: Townhouse
    • Architectural style: Colonial,Contemporary
    • Property subtype: Townhouse
    Materials
    • Brick, Brick Front, Vinyl Siding
    • Foundation: Concrete Perimeter
    • Roof: Shingle
    Condition
    • Excellent
    • New construction: No
    • Year built: 2019
    Details
    • Builder model: The Brighton II
    • Builder name: Lennar

    Utilities & green energy

    • Sewer: Public Sewer
    • Water: Public
    • Utilities for property: Cable Connected, Cable Available, Natural Gas Available

    Community & HOA

    Community
    • Security: Fire Sprinkler System
    • Condo and coop fee: $278 monthly
    • Subdivision: Jefferson Place
    HOA
    • Has HOA: Yes
    • Amenities included: Common Grounds, Community Center, Dog Park, Fitness Center, Jogging Path, Pool, Tot Lots/Playground, Basketball Court, Tennis Court(s), Volleyball Courts
    • Services included: Common Area Maintenance, Lawn Care Front, Management, Pool(s), Snow Removal, Trash, Water, Sewer, Maintenance Structure
    • HOA fee: $106 monthly
    • HOA name: JEFFERSON PLACE
    • Second HOA name: Jefferson Place Condominiums
    Location
    • Region: Frederick

    Financial & listing details

    • Price per square foot: $185/sqft
    • Tax assessed value: $333,100
    • Annual tax amount: $4,535
    • Date on market: 8/27/2025
    • Listing agreement: Exclusive Right To Sell
    • Listing terms: Cash,Conventional,FHA,VA Loan
    • Inclusions: Ceiling Fans, Gas Range / Oven, Dishwasher, Washer, Dryer, Garage Door Opener, Remotes, Electric Decorative Fireplace
    • Ownership: Condominium

    Price history

    DateEventPrice
    11/6/2025Listing removed$2,650$1/sqft
    Source: Zillow Rentals Report a problem
    10/15/2025Sold$340,000-8.1%$185/sqft
    Source: Bright MLS #MDFR2069574 Report a problem
    10/3/2025Listed for rent$2,650$1/sqft
    Source: Zillow Rentals Report a problem
    9/26/2025Pending sale$370,000$202/sqft
    Source: Bright MLS #MDFR2069574 Report a problem
    9/17/2025Price change$370,000-3.6%$202/sqft
    Source: Bright MLS #MDFR2069574 Report a problem
    8/30/2025Price change$384,000-4%$209/sqft
    Source: Bright MLS #MDFR2069574 Report a problem
    8/28/2025Listed for sale$400,000$218/sqft
    Source: Bright MLS #MDFR2069574 Report a problem

    Public tax history

    Tax history is unavailable.

    Neighborhood: 21703

    Nearby schools

    GreatSchools rating
    Schools provided by the listing agent
    • District: Frederick County Public Schools

    Source: Bright MLS. This data may not be complete. We recommend contacting the local school district to confirm school assignments for this home.

    Get a cash offer in 3 minutes
    Find out how much your home could sell for in as little as 3 minutes with a no-obligation cash offer.
    Estimated market value
    $336,800
    Get a cash offer in 3 minutes
    Find out how much your home could sell for in as little as 3 minutes with a no-obligation cash offer.
    Estimated market value
    $336,800