2-story Tudor-style home located in the gated Nature Trail community! Enter the freshly painted double mahogany wood doors that open to a grand foyer featuring soaring 22-foot ceilings. This impressive entrance sets the tone for the entire home. The formal dining room is both spacious and ideal for hosting large gatherings. The rich, warm knotty pine wood flooring flows seamlessly throughout the home, while the kitchen & bathrooms are graced with tile flooring. The bedrooms feature brand-new plush carpeting with upgraded pet pads for added protection. The living room offers custom built-in shelves, a gas-burning fireplace, and high ceilings with recessed lighting. The stunning arches throughout and the beautiful stairwell railing serves as a captivating focal point. The master bedroom, located conveniently off the living room, is spacious & features a newly installed ceiling fan. Its ensuite bath offers a luxurious soaking tub, a separate shower, a large walk-in closet, & a water closet. Newly painted walls, modern hardware, and upgraded faucets add a touch of elegance. The kitchen features beautiful wood cabinets, granite countertops, a large corner pantry, & a counter-height breakfast bar. A Reverse Osmosis Water System provides purified water. The breakfast nook looks out to the large backyard that backs up to a natural conservancy, ensuring ultimate privacy & tranquility as well as a sparkling saltwater pool, fire pit area, & a covered porch. There's a brand-new privacy fence along with a black metal pool fence to ensure safety & security. On the second level, you'll find two bedrooms with a convenient Jack-and-Jill bathroom. The spacious bonus room has many possibilities- a 5th bedroom, playroom, theater room, or a guest suite. Additionally, a private office off the bonus room provides even more flexibility for work or study. Other features include a double-car garage with extra parking space and a sprinkler system. New Roof 3/2025 New Water Heater 4/2025
Sold for $650,000
$650,000
5837 Dahoon Dr, Pensacola, FL 32526
4beds
3,000sqft
Single Family Residence
Built in 2007
0.34 Acres Lot
$655,900 Zestimate®
$217/sqft
$3,504 Estimated rent
Home value
$655,900
$590,000 - $728,000
$3,504/mo
Zestimate® history
Owner options
List your home for rent
$3,504/mo
Rent Zestimate®
Find your next renter with Zillow Rental Manager. Plus, with online applications, you can quickly screen prospective tenants – for free.
$3,504/mo
Rent Zestimate®
Refinance and save
$6,222/mo
Est. payment
Refinancing to a lower rate could help reduce your monthly payments and save thousands over the life of the loan.
$6,222/mo
Est. payment
Explore your selling options
Work with a Zillow partner agent
Leverage their expertise and Zillow's premium Showcase listings to get your home seen by more buyers.
Get startedList with your own agent
Get your home in front of millions of buyers by listing it on Zillow.
Learn how to do itSell it yourself
Take full control of how buyers see your home on Zillow by listing For Sale by Owner (FSBO).
List your homeWhat's special
Gas-burning fireplaceBlack metal pool fenceModern hardwarePrivacy fencePrivate officeLarge corner pantryGranite countertops
Zillow last checked:
Listing updated:
Listed by:
Lisa Rodgers 850-529-8307,
LPT Realty
Bought with:
Travis Talley
KELLER WILLIAMS REALTY GULF COAST
Source: PAR,MLS#: 661074
Facts & features
Interior
Bedrooms & bathrooms
- Bedrooms: 4
- Bathrooms: 3
- Full bathrooms: 3
Rooms
- Room types: Bonus Room, Office
Primary bedroom
- Level: First
Bedroom
- Level: First
- Area: 143.75
- Dimensions: 11.5 x 12.5
Bedroom 1
- Level: First
- Area: 154
- Dimensions: 11 x 14
Bedroom 2
- Level: First
- Area: 160
- Dimensions: 10 x 16
Dining room
- Level: First
- Area: 182.7
- Dimensions: 12.6 x 14.5
Office
- Level: First
- Area: 110
- Dimensions: 10 x 11
Heating
- Multi Units, Heat Pump, Fireplace(s)
Cooling
- Multi Units, Heat Pump, Ceiling Fan(s)
Appliances
- Included: Electric Water Heater, Dryer, Washer, Built In Microwave, Dishwasher, Disposal, Refrigerator
- Laundry: Inside, W/D Hookups
Features
- Storage, Baseboards, Bookcases, Cathedral Ceiling(s), Ceiling Fan(s), Chair Rail, Crown Molding, High Ceilings, High Speed Internet, Recessed Lighting, Vaulted Ceiling(s)
- Flooring: Hardwood, Tile, Carpet
- Doors: Insulated Doors
- Windows: Double Pane Windows, Storm Window(s), Blinds
- Has basement: No
- Has fireplace: Yes
Interior area
- Total structure area: 3,000
- Total interior livable area: 3,000 sqft
Property
Parking
- Total spaces: 2
- Parking features: 2 Car Garage, Guest, Side Entrance, Garage Door Opener
- Garage spaces: 2
Features
- Levels: Two
- Stories: 2
- Patio & porch: Covered, Porch
- Exterior features: Fire Pit, Lawn Pump
- Has private pool: Yes
- Pool features: Fenced, In Ground, Salt Water, Community
- Fencing: Back Yard,Full,Other,Privacy
Lot
- Size: 0.34 Acres
- Dimensions: 95.27 x 150 x 140.71
- Features: Central Access, Interior Lot, Sprinkler
Details
- Parcel number: 091s314200070012
- Zoning description: Res Single
Construction
Type & style
- Home type: SingleFamily
- Architectural style: English Tudor
- Property subtype: Single Family Residence
Materials
- Brick, Frame
- Foundation: Slab
- Roof: Shingle
Condition
- Resale
- New construction: No
- Year built: 2007
Utilities & green energy
- Electric: Circuit Breakers
- Sewer: Public Sewer
- Water: Public
- Utilities for property: Cable Available, Underground Utilities
Green energy
- Energy efficient items: Insulated Walls
Community & HOA
Community
- Features: Community Room, Fitness Center, Gated, Pavilion/Gazebo, Picnic Area, Security/Safety Patrol, Sidewalks, Tennis Court(s)
- Security: Smoke Detector(s)
- Subdivision: Nature Trail
HOA
- Has HOA: Yes
- Services included: Deed Restrictions, Management, Recreation Facility
- HOA fee: $1,960 annually
Location
- Region: Pensacola
Financial & listing details
- Price per square foot: $217/sqft
- Tax assessed value: $491,240
- Annual tax amount: $5,953
- Price range: $650K - $650K
- Date on market: 3/20/2025
- Cumulative days on market: 143 days
- Road surface type: Paved
Price history
| Date | Event | Price |
|---|---|---|
| 9/12/2025 | Sold | $650,000-5.8%$217/sqft |
Source:  PAR #661074 Report a problem PAR #661074 Report a problem | ||
| 9/8/2025 | Pending sale | $690,000$230/sqft |
Source: PAR #661074 Report a problem | ||
| 8/11/2025 | Contingent | $690,000$230/sqft |
Source: PAR #661074 Report a problem | ||
| 7/11/2025 | Listed for sale | $690,000$230/sqft |
Source: PAR #661074 Report a problem | ||
| 5/28/2025 | Contingent | $690,000$230/sqft |
Source: PAR #661074 Report a problem | ||
| 5/22/2025 | Price change | $690,000-4.2%$230/sqft |
Source: PAR #661074 Report a problem | ||
| 4/15/2025 | Price change | $719,900-5.9%$240/sqft |
Source: PAR #661074 Report a problem | ||
| 4/4/2025 | Listed for sale | $765,000$255/sqft |
Source: PAR #661074 Report a problem | ||
| 3/27/2025 | Contingent | $765,000$255/sqft |
Source: PAR #661074 Report a problem | ||
| 3/20/2025 | Listed for sale | $765,000+91.7%$255/sqft |
Source: PAR #661074 Report a problem | ||
| 12/15/2014 | Sold | $399,000$133/sqft |
Source: PAR #448814 Report a problem | ||
| 9/30/2013 | Listing removed | $399,000$133/sqft |
Source: Nature Trail Realty LLC #448814 Report a problem | ||
| 8/10/2013 | Listed for sale | $399,000+6.4%$133/sqft |
Source: Nature Trail Realty LLC #448814 Report a problem | ||
| 11/16/2012 | Listing removed | $2,400$1/sqft |
Source: Legacy Property Management, Inc. Report a problem | ||
| 11/7/2012 | Listed for rent | $2,400$1/sqft |
Source: Legacy Property Management, Inc. Report a problem | ||
| 11/7/2012 | Listing removed | $375,000$125/sqft |
Source: CONNELL & MANZIEK REALTY, INC #429890 Report a problem | ||
| 11/7/2012 | Price change | $375,000-3.8%$125/sqft |
Source: CONNELL & MANZIEK REALTY, INC #429890 Report a problem | ||
| 9/2/2012 | Price change | $389,900-2.5%$130/sqft |
Source: CONNELL & MANZIEK REALTY, INC #429890 Report a problem | ||
| 7/27/2012 | Price change | $399,900-5.9%$133/sqft |
Source: CONNELL & MANZIEK REALTY, INC #429890 Report a problem | ||
| 6/21/2012 | Price change | $425,000-0.9%$142/sqft |
Source: JOHN S CARR & CO., INC. #367917 Report a problem | ||
| 4/18/2012 | Price change | $428,900-2.5%$143/sqft |
Source: JOHN S CARR & CO., INC. #367917 Report a problem | ||
| 2/27/2012 | Price change | $440,000-1.8%$147/sqft |
Source: JOHN S CARR & CO., INC. #367917 Report a problem | ||
| 2/18/2012 | Price change | $447,900-0.4%$149/sqft |
Source: JOHN S CARR & CO., INC. #367917 Report a problem | ||
| 1/27/2012 | Listed for sale | $449,900-8.2%$150/sqft |
Source: JOHN S CARR & CO., INC. #367917 Report a problem | ||
| 10/19/2011 | Listing removed | $489,900$163/sqft |
Source: JOHN S CARR & CO., INC. #367917 Report a problem | ||
| 2/16/2011 | Listed for sale | $489,900$163/sqft |
Source: JOHN S CARR & CO., INC. #367917 Report a problem | ||
Public tax history
| Year | Property taxes | Tax assessment |
|---|---|---|
| 2024 | $5,953 -5.7% | $491,240 -1.1% |
| 2023 | $6,316 +9% | $496,857 +11% |
| 2022 | $5,792 +10.4% | $447,683 +21% |
| 2021 | $5,248 +9.7% | $369,963 +8.1% |
| 2020 | $4,786 +4% | $342,190 +5% |
| 2019 | $4,603 | $325,949 +3.3% |
| 2018 | $4,603 +1.2% | $315,549 +3.7% |
| 2017 | $4,549 +1.5% | $304,157 +3.8% |
| 2016 | $4,483 +2% | $293,092 -14.3% |
| 2015 | $4,397 | $341,903 +31.2% |
| 2014 | $4,397 | $260,590 +3% |
| 2013 | -- | $252,939 +1.7% |
| 2012 | -- | $248,711 -0.7% |
| 2011 | -- | $250,505 -1.5% |
| 2010 | -- | $254,223 -8% |
| 2009 | -- | $276,201 -7.5% |
| 2008 | -- | $298,480 +6210.4% |
| 2007 | -- | $4,730 |
Find assessor info on the county website
Neighborhood: 32526
Nearby homes
- $673,100-- bd11 ba2.6k sqft5831 Dahoon Dr, Pensacola, FL 32526Off Market
- $997,6006 bd4 ba4.3k sqft5843 Dahoon Dr, Pensacola, FL 32526Off Market

- $632,900-- bd11 ba2.5k sqft5836 Dahoon Dr, Pensacola, FL 32526Off Market
- $--0.32 AcresK 14 Dahoon Dr, Pensacola, FL 32526Off Market
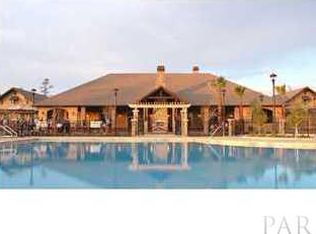
- $--0.37 AcresC/30 Dahoon Dr, Pensacola, FL 32526Off Market
- $--0.32 AcresK 16 Dahoon Dr, Pensacola, FL 32526Off Market
- $--0.31 AcresLOT 1C Dahoon Dr, Pensacola, FL 32526Off Market
- $--0.32 AcresK/13 Dahoon Dr, Pensacola, FL 32526Off Market
Nearby schools
GreatSchools rating
- 7/10Beulah Elementary SchoolGrades: PK-5Distance: 1.8 mi
- 5/10Beulah Middle SchoolGrades: 6-8Distance: 1.6 mi
- 2/10Pine Forest High SchoolGrades: 9-12Distance: 5 mi
Schools provided by the listing agent
- Elementary: Beulah
- Middle: BEULAH
- High: Pine Forest
Source: PAR. This data may not be complete. We recommend contacting the local school district to confirm school assignments for this home.


Get pre-qualified for a loan
At Zillow Home Loans, we can pre-qualify you in as little as 5 minutes with no impact to your credit score.An equal housing lender. NMLS #10287.
Sell for more on Zillow
Get a Zillow Showcase℠ listing at no additional cost and you could sell for .
$655,900
2% more
+$13,118
With Zillow Showcase(estimated)
$669,018
- Florida
- Escambia County
- Pensacola
- 32526
- 5837 Dahoon Dr
Nearby cities
Nearby neighborhoods
Nearby zip codes
Other Pensacola Topics
