Skip main navigation
Sold for $475,000
  • $475,000

    5837 E Booker Ave, Fresno, CA 93727

    4beds
    2baths
    2,016sqft
    Residential, Single Family Residence
    Built in 2011
    6,960 Square Feet Lot
    $496,800 Zestimate®
    $236/sqft
    $2,694 Estimated rent

    Home value

    $496,800

    $472,000 - $522,000

    $2,694/mo

    Zestimate® history
    Loading
    Loading...

    Owner options

    List your home for rent

    $2,694/mo

    Rent Zestimate®

    Find your next renter with Zillow Rental Manager. Plus, with online applications, you can quickly screen prospective tenants – for free.

    Learn more

    $2,694/mo

    Rent Zestimate®

    Refinance and save

    $3,053/mo

    Est. payment

    Refinancing to a lower rate could help reduce your monthly payments and save thousands over the life of the loan.

    See today's rates

    $3,053/mo

    Est. payment

    Explore your selling options

    Work with a Zillow partner agent

    Leverage their expertise and Zillow's premium Showcase listings to get your home seen by more buyers.

    Get started

    List with your own agent

    Get your home in front of millions of buyers by listing it on Zillow.

    Learn how to do it

    Sell it yourself

    Take full control of how buyers see your home on Zillow by listing For Sale by Owner (FSBO).

    List your home

    What's special

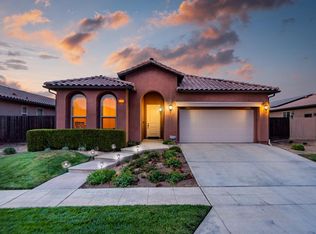
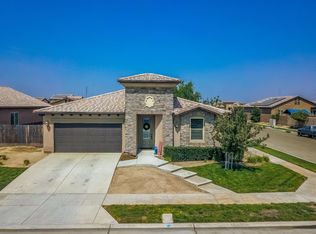
    Welcome to Green Park Development, a Granville built community. This neighborhood is active with families, hence the communal park / paved walking trail that runs north and south through the development. The subject residence has 4 Bedrooms, 2 bathrooms and possible RV / trailer parking option. This home has been meticulously kept by the original owners. The sellers upgraded at build the Eco-Smart package, which included 2x6's instead of 2x4's and extra insulation. This property has upgraded tile plank flooring in the kitchen, hallway and bathrooms. Interior paint, shutters and carpet in bedrooms are a few somewhat recent upgrades. You will also notice smaller subtle improvements like the wifi garage door opener, Toto toilet in the master bath and a 6 camera ring security video system. The kitchen features a breakfast bar, dining/nook area, stainless steel appliances and a gas range. The laundry room and one of the bedrooms is located immediately off of the kitchen. Two other guest bedrooms and a guest bathroom are located towards the front of the home. The master bedroom has a soaking tub, shower, dual sinks, huge walk in closet and an enclosed water closet. The backyard is beautifully landscaped in a simplistic and efficient manner. The covered patio is nice, along with ample lawn area and the festoon string lighting for ambience. Close proximity to new Sanger High West Educational Complex, Fancher Creek Development, Sunnyside Golf and Country Club and FWY 180 access.

    Zillow last checked:

    Listing updated:

    Listed by:

    Aram J. Melikian DRE #01891038 559-281-4174,

    Real Broker

    Bought with:

    Charles Ratanavanh, DRE #02012178

    Real Broker

    Darren S. Wade, DRE #01910957

    Real Broker

    Source: Fresno MLS,MLS#: 600687Originating MLS: Fresno MLS

    Facts & features

    Interior

    Bedrooms & bathrooms
    • Bedrooms: 4
    • Bathrooms: 2
    Primary bedroom
    • Area: 0
    • Dimensions: 0 x 0
    Bedroom 1
    • Area: 0
    • Dimensions: 0 x 0
    Bedroom 2
    • Area: 0
    • Dimensions: 0 x 0
    Bedroom 3
    • Area: 0
    • Dimensions: 0 x 0
    Bedroom 4
    • Area: 0
    • Dimensions: 0 x 0
    Bathroom
    • Features: Tub/Shower, Shower, Tub
    Dining room
    • Area: 0
    • Dimensions: 0 x 0
    Family room
    • Area: 0
    • Dimensions: 0 x 0
    Kitchen
    • Features: Eat-in Kitchen, Breakfast Bar, Pantry
    • Area: 0
    • Dimensions: 0 x 0
    Living room
    • Area: 0
    • Dimensions: 0 x 0
    Basement
    • Area: 0
    Heating
    • Has Heating (Unspecified Type)
    Cooling
    • Central Air
    Appliances
    • Included: F/S Range/Oven, Gas Appliances, Electric Appliances, Disposal, Dishwasher, Microwave
    • Laundry: Inside, Utility Room
    Features
    • Isolated Bedroom, Great Room, Office, Family Room, Den/Study, Game Room
    • Flooring: Carpet, Tile
    • Windows: Double Pane Windows
    • Has fireplace: No
    Interior area
    • Total structure area: 2,016
    • Total interior livable area: 2,016 sqft

    Property

    Parking
    • Parking features: Garage - Attached
    • Has attached garage: Yes
    Features
    • Levels: One
    • Stories: 1
    • Patio & porch: Covered
    Lot
    • Size: 6,960 Square Feet
    • Dimensions: 60 x 116
    • Features: Urban, Sprinklers In Front, Sprinklers In Rear, Sprinklers Manual
    Details
    • Parcel number: 31639114
    • Zoning: RS4

    Construction

    Type & style
    • Home type: SingleFamily
    • Property subtype: Residential, Single Family Residence
    Materials
    • Stucco
    • Foundation: Concrete
    • Roof: Tile
    Condition
    • Year built: 2011

    Utilities & green energy

    • Sewer: Public Sewer
    • Water: Public
    • Utilities for property: Public Utilities, High Tech Cable

    Community & HOA

    Community
    • Security: Security System
    Location
    • Region: Fresno

    Financial & listing details

    • Price per square foot: $236/sqft
    • Tax assessed value: $484,500
    • Annual tax amount: $6,873
    • Date on market: 8/17/2023
    • Cumulative days on market: 12 days
    • Listing agreement: Exclusive Right To Sell
    • Listing terms: Government,Conventional,Cash

    Price history

    DateEventPrice
    9/26/2023Sold$475,000$236/sqft
    Source: Fresno MLS #600687 Report a problem
    8/29/2023Pending sale$475,000$236/sqft
    Source: Fresno MLS #600687 Report a problem
    8/23/2023Listed for sale$475,000+93.1%$236/sqft
    Source: Fresno MLS #600687 Report a problem
    11/3/2016Listing removed--
    Source: Auction.com Report a problem
    10/21/2016Listed for sale--
    Source: Auction.com Report a problem
    6/3/2011Sold$246,000+1.5%$122/sqft
    Source: Public Record Report a problem
    2/18/2011Listed for sale$242,336$120/sqft
    Source: Granville Homes Report a problem

    Public tax history

    YearProperty taxesTax assessment
    2025$6,873 +8.9%$484,500 +2%
    2024$6,313 +52.4%$475,000 +57.4%
    2023$4,142 +2.5%$301,691 +2%
    2022$4,042 +1.1%$295,776 +2%
    2021$3,997 +4.1%$289,977 +1%
    2020$3,841 +1.6%$287,004 +2%
    2019$3,781 +4.2%$281,378 +2%
    2018$3,627 +3.2%$275,862 +2%
    2017$3,515 +5.4%$270,454 +2%
    2016$3,333 -7.2%$265,151 +1.5%
    2015$3,592 +0.8%$261,169 +2%
    2014$3,564 $256,054 +0.5%
    2013-- $254,898 +4%
    2012-- $245,000 +931.9%
    2011-- $23,743 +0.8%
    2010-- $23,566 -0.2%
    2009-- $23,622 +179.5%
    2008-- $8,453
    Find assessor info on the county website

    Neighborhood: Roosevelt

    Nearby schools

    GreatSchools rating
    Schools provided by the listing agent
    • Elementary: Sequoia
    • Middle: Washington Academic
    • High: Sanger West

    Source: Fresno MLS. This data may not be complete. We recommend contacting the local school district to confirm school assignments for this home.

    Get a cash offer in 3 minutes
    Find out how much your home could sell for in as little as 3 minutes with a no-obligation cash offer.
    Estimated market value
    $496,800
    Get a cash offer in 3 minutes
    Find out how much your home could sell for in as little as 3 minutes with a no-obligation cash offer.
    Estimated market value
    $496,800