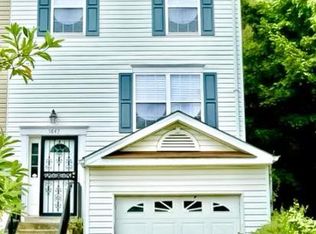
This amazing 3 level, well maintained townhome is ready for a new owner. Seller will provide $500 towards home warranty. Upper level has 3 bedrooms lots of custom closets to maximize space & full bath. Main level consists of large family room, eat-in kitchen, pantry, 1/2 bath and oversized kitchen pantry, with access to rear deck. Basement has open entertainment area, with options for additional large bedroom / all purpose area, walk-out to extended patio & retaining wall, an amazing entertainment space. Home has been well maintained with manny upgrades, including Hardwood floors, Granite countertops in kitchen, Custom crown molding, Upgraded faucets & bathroom fixtures, Custom blinds though out, New gas range 2022, New furnace, A/C Coil 2020, and much more. Home is equipped with smoke & carbon monoxide sensor. Two assigned parking spots and private driveway. The Brinkley Home Community is conveniently located near MGM and National Harbor, with easy access to interstate 495 & 295 to Virginia and Washington DC.
Sold for $350,000
$350,000
5837 Everhart Pl, Fort Washington, MD 20744
3beds
1,920sqft
Townhouse
Built in 1998
2,358 Square Feet Lot
$384,300 Zestimate®
$182/sqft
$2,753 Estimated rent
Home value
$384,300
$365,000 - $404,000
$2,753/mo
Zestimate® history
Owner options
List your home for rent
$2,753/mo
Rent Zestimate®
Find your next renter with Zillow Rental Manager. Plus, with online applications, you can quickly screen prospective tenants – for free.
$2,753/mo
Rent Zestimate®
Refinance and save
$2,227/mo
Est. payment
Refinancing to a lower rate could help reduce your monthly payments and save thousands over the life of the loan.
$2,227/mo
Est. payment
Explore your selling options
Work with a Zillow partner agent
Leverage their expertise and Zillow's premium Showcase listings to get your home seen by more buyers.
Get startedList with your own agent
Get your home in front of millions of buyers by listing it on Zillow.
Learn how to do itSell it yourself
Take full control of how buyers see your home on Zillow by listing For Sale by Owner (FSBO).
List your homeWhat's special
Open entertainment areaLarge family roomEat-in kitchenRetaining wallNew furnaceHardwood floorsCustom crown molding
Zillow last checked:
Listing updated:
Listed by:
VJ josephs 301-455-5400,
EXP Realty, LLC
Bought with:
VJ josephs, 5006484
EXP Realty, LLC
Source: Bright MLS,MLS#: MDPG2089740
Facts & features
Interior
Bedrooms & bathrooms
- Bedrooms: 3
- Bathrooms: 2
- Full bathrooms: 1
- 1/2 bathrooms: 1
- Main level bathrooms: 1
Basement
- Description: Percent Finished: 100.0
- Area: 640
Heating
- Forced Air, Heat Pump, Natural Gas, Electric
Cooling
- Ceiling Fan(s), Central Air, Electric
Appliances
- Included: Dishwasher, Oven, Refrigerator, Cooktop, Disposal, Dryer, Washer, Water Heater
- Laundry: In Basement, Has Laundry, Washer In Unit, Dryer In Unit
Features
- Breakfast Area, Ceiling Fan(s), Combination Kitchen/Dining, Crown Molding, Family Room Off Kitchen, Eat-in Kitchen, Kitchen Island, Pantry, Bathroom - Tub Shower, Upgraded Countertops, Dining Area, Walk-In Closet(s), Dry Wall
- Flooring: Carpet, Ceramic Tile, Hardwood, Wood
- Doors: Insulated, Storm Door(s), French Doors
- Windows: Window Treatments
- Basement: Full,Connecting Stairway,Front Entrance,Finished,Interior Entry,Exterior Entry,Rear Entrance,Space For Rooms
- Has fireplace: No
Interior area
- Total structure area: 1,920
- Total interior livable area: 1,920 sqft
- Finished area above ground: 1,280
- Finished area below ground: 640
Property
Parking
- Total spaces: 2
- Parking features: Concrete, Driveway, On Street
- Uncovered spaces: 2
Accessibility
- Accessibility features: Accessible Entrance
Features
- Levels: Multi/Split,Three
- Stories: 3
- Patio & porch: Deck, Patio
- Exterior features: Rain Gutters, Stone Retaining Walls, Extensive Hardscape
- Pool features: None
Lot
- Size: 2,358 sqft
- Features: Wooded, Backs to Trees
Details
- Additional structures: Above Grade, Below Grade
- Parcel number: 17121286855
- Zoning: RMF12
- Special conditions: Standard
Construction
Type & style
- Home type: Townhouse
- Architectural style: Colonial
- Property subtype: Townhouse
Materials
- Frame, Aluminum Siding
- Foundation: Slab, Permanent
- Roof: Architectural Shingle
Condition
- Excellent
- New construction: No
- Year built: 1998
Utilities & green energy
- Sewer: Public Sewer
- Water: Public
- Utilities for property: Cable Available, Electricity Available, Phone, Water Available, Cable, Satellite Internet Service
Community & neighborhood
Security
- Security features: Security System
Location
- Region: Fort Washington
- Subdivision: Brinkley Park Town
HOA & financial
HOA
- Has HOA: Yes
- HOA fee: $39 monthly
- Services included: Management
- Association name: BRINKLEY PARK COMMUNITY ASSOCIATON
Other
Other facts
- Listing agreement: Exclusive Right To Sell
- Ownership: Fee Simple
Price history
| Date | Event | Price |
|---|---|---|
| 11/20/2023 | Sold | $350,000$182/sqft |
Source:  Bright MLS #MDPG2089740 Report a problem Bright MLS #MDPG2089740 Report a problem | ||
| 11/10/2023 | Contingent | $350,000$182/sqft |
Source: Bright MLS #MDPG2089740 Report a problem | ||
| 10/22/2023 | Pending sale | $350,000$182/sqft |
Source: Bright MLS #MDPG2089740 Report a problem | ||
| 10/10/2023 | Price change | $350,000-2.5%$182/sqft |
Source: Bright MLS #MDPG2089740 Report a problem | ||
| 9/14/2023 | Listed for sale | $358,995+160.3%$187/sqft |
Source: Bright MLS #MDPG2089740 Report a problem | ||
| 6/2/1998 | Sold | $137,900$72/sqft |
Source: Public Record Report a problem | ||
Public tax history
| Year | Property taxes | Tax assessment |
|---|---|---|
| 2025 | $4,948 +54.9% | $306,633 +6.8% |
| 2024 | $3,194 +5.3% | $287,200 +5.3% |
| 2023 | $3,032 -5.1% | $272,633 -5.1% |
| 2022 | $3,194 +17.9% | $287,200 +17.9% |
| 2021 | $2,708 +5.2% | $243,500 +5.2% |
| 2020 | $2,574 -16.5% | $231,467 +11.6% |
| 2019 | $3,082 | $207,400 |
| 2018 | $3,082 +9% | $207,400 +9% |
| 2017 | $2,826 -17.6% | $190,200 +9.9% |
| 2016 | $3,429 | $173,000 +11% |
| 2015 | $3,429 | $155,800 |
| 2014 | $3,429 | $155,800 |
| 2013 | -- | $155,800 -27.5% |
| 2012 | -- | $214,900 |
| 2011 | -- | $214,900 |
| 2010 | -- | $214,900 -24.1% |
| 2009 | -- | $283,160 +15.8% |
| 2008 | -- | $244,592 +18.7% |
| 2007 | -- | $206,026 +23% |
| 2006 | -- | $167,460 +7.2% |
| 2005 | -- | $156,230 +7.7% |
| 2004 | -- | $145,000 +8.4% |
| 2003 | -- | $133,770 |
| 2002 | -- | $133,770 +4% |
| 2001 | -- | $128,650 |
Find assessor info on the county website
Neighborhood: 20744


Nearby schools
GreatSchools rating
- 6/10J. Frank Dent Elementary SchoolGrades: PK-5Distance: 0.2 mi
- 2/10Thurgood Marshall Middle SchoolGrades: 6-8Distance: 2.3 mi
- 2/10Crossland High SchoolGrades: 9-12Distance: 2 mi
Schools provided by the listing agent
- Elementary: J. Frank Dent
- Middle: Thurgood Marshall
- High: Crossland
- District: Prince George's County Public Schools
Source: Bright MLS. This data may not be complete. We recommend contacting the local school district to confirm school assignments for this home.
Get a cash offer in 3 minutes
Find out how much your home could sell for in as little as 3 minutes with a no-obligation cash offer.
Estimated market value
$384,300
Get a cash offer in 3 minutes
Find out how much your home could sell for in as little as 3 minutes with a no-obligation cash offer.
Estimated market value
$384,300
- Maryland
- Prince Georges County
- Fort Washington
- 20744
- 5837 Everhart Pl
Nearby cities
Nearby zip codes
Other Fort Washington Topics
