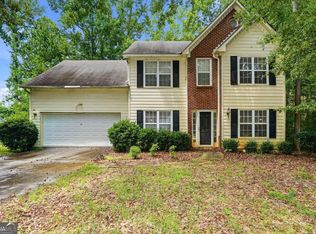
Welcome to 5837 Giles Rd in Lithonia! This spacious 3-bedroom, 2.5-bath home offers approximately 2,276 square feet of living space and plenty of room to make it your own. The functional floor plan provides comfortable living areas, generously sized bedrooms, and excellent potential for both everyday living and entertaining. Situated on a residential lot in a convenient Lithonia location, this home offers an opportunity for buyers looking for space, value, and a place to create their own vision. Don't miss the opportunity to make this property your next home!
Pending
$225,000
5837 Giles Rd, Lithonia, GA 30058
3beds
2,276sqft
Single Family Residence, Residential
Built in 1991
0.26 Acres Lot
$224,600 Zestimate®
$99/sqft
$-- HOA
What's special
- 42 days
- 309
- 20
Likely to sell faster than
Zillow last checked:
Listing updated:
Listed by:
KENYA GREEN,
Keller Williams Realty Cityside 770-874-6200
Source: FMLS GA,MLS#: 7820576
Facts & features
Interior
Bedrooms & bathrooms
- Bedrooms: 3
- Bathrooms: 3
- Full bathrooms: 2
- 1/2 bathrooms: 1
- Main level bathrooms: 1
- Main level bedrooms: 1
Rooms
- Room types: Family Room, Sun Room
Primary bedroom
- Features: Master on Main
- Level: Master on Main
Bedroom
- Features: Master on Main
Primary bathroom
- Features: Double Vanity, Separate Tub/Shower, Soaking Tub
Dining room
- Features: Separate Dining Room
Kitchen
- Features: Cabinets Stain, Eat-in Kitchen, Stone Counters, View to Family Room
Heating
- Central
Cooling
- Ceiling Fan(s)
Appliances
- Included: Dishwasher, Electric Range, Microwave, Refrigerator
- Laundry: Laundry Room, Main Level
Features
- Double Vanity, Entrance Foyer 2 Story, Tray Ceiling(s), Walk-In Closet(s)
- Flooring: Carpet, Ceramic Tile, Vinyl
- Windows: None
- Basement: Crawl Space
- Number of fireplaces: 1
- Fireplace features: Family Room
- Common walls with other units/homes: No Common Walls
Interior area
- Total structure area: 2,276
- Total interior livable area: 2,276 sqft
- Finished area above ground: 2,276
Video & virtual tour
Property
Parking
- Total spaces: 2
- Parking features: Attached, Garage
- Attached garage spaces: 2
Accessibility
- Accessibility features: None
Features
- Levels: Two
- Stories: 2
- Patio & porch: Deck, Enclosed
- Exterior features: Other
- Pool features: None
- Spa features: None
- Fencing: Back Yard,Fenced
- Has view: Yes
- View description: Other
- Waterfront features: None
- Body of water: None
Lot
- Size: 0.26 Acres
- Features: Back Yard, Cul-De-Sac
Details
- Additional structures: None
- Parcel number: 16 069 02 223
- Other equipment: None
- Horse amenities: None
Construction
Type & style
- Home type: SingleFamily
- Architectural style: Traditional
- Property subtype: Single Family Residence, Residential
Materials
- Other
- Foundation: None
- Roof: Other
Condition
- Resale
- New construction: No
- Year built: 1991
Utilities & green energy
- Electric: None
- Sewer: Public Sewer
- Water: Public
- Utilities for property: Cable Available, Electricity Available, Sewer Available, Water Available
Green energy
- Energy efficient items: None
- Energy generation: None
Community & HOA
Community
- Features: Near Public Transport, Near Schools, Near Shopping
- Security: None
- Subdivision: Wellborn Chase
HOA
- Has HOA: No
Location
- Region: Lithonia
Financial & listing details
- Price per square foot: $99/sqft
- Tax assessed value: $291,200
- Annual tax amount: $3,165
- Date on market: 8/14/2026
- Cumulative days on market: 15 days
- Electric utility on property: Yes
- Road surface type: Paved
Estimated market value
$224,600
$213,000 - $236,000
$2,141/mo
Price history
| Date | Event | Price |
|---|---|---|
| 8/31/2026 | Pending sale | $225,000$99/sqft |
Source:  GAMLS #10826185 Report a problem GAMLS #10826185 Report a problem | ||
| 8/14/2026 | Listed for sale | $225,000$99/sqft |
Source:  FMLS GA #7820576 Report a problem FMLS GA #7820576 Report a problem | ||
Public tax history
| Year | Property taxes | Tax assessment |
|---|---|---|
| 2025 | $3,165 +6.9% | $116,480 +11.8% |
| 2024 | $2,960 +38.4% | $104,200 +8.2% |
| 2023 | $2,138 -18% | $96,320 +4.8% |
| 2022 | $2,608 +20% | $91,880 +25.8% |
| 2021 | $2,173 +37.6% | $73,040 +40.6% |
| 2020 | $1,580 +9.5% | $51,960 +7.4% |
| 2019 | $1,442 -2.2% | $48,400 -2.1% |
| 2018 | $1,474 +29.2% | $49,440 +28.3% |
| 2017 | $1,141 +6% | $38,520 +3.2% |
| 2016 | $1,076 | $37,320 |
Find assessor info on the county website
Monthly payment
Est. payment
Payment breakdown
Explore the cost of this home by adjusting the details. Changes won't be saved.Climate risks
Neighborhood: 30058
Nearby schools
Schools provided by the listing agent
- Elementary: Redan
- Middle: Lithonia
- High: Lithonia
Source: FMLS GA. This data may not be complete. We recommend contacting the local school district to confirm school assignments for this home.

Similar homes
- $238,0004 bd4 ba2.1k sqft1499 Saint Dunstans Rd, Lithonia, GA 30058Active

 MLS ID #10826517, Doug Smith, Mainstay Brokerage. GAMLS
 - $231,4603 bd3 ba1.4k sqft5038 Donnell Way, Decatur, GA 30035Active
 MLS ID #10844836, Raquel Littlejohn, Mainstay Brokerage. GAMLS
 - $225,0004 bd3 ba2k sqft2581 Star Ln, Decatur, GA 30034Active Under Contract
 MLS ID #10815400, Livian Ascend, Keller Williams Atlanta Perimeter. GAMLS
 - $222,9004 bd3 ba2.1k sqft2370 Tiffany Cir, Decatur, GA 30035Active
 MLS ID #10782310, Kerry Kretchmer, Mainstay Brokerage. GAMLS
 - $176,0003 bd2 ba1.2k sqft6185 Marbut Farms Chase, Lithonia, GA 30058ActiveMLS ID #10640081, Teresa Homan, Mainstay Brokerage. GAMLS
- $235,0003 bd2 ba2.4k sqft802 San Miguel Dr, Stone Mountain, GA 30083ActiveMLS ID #10622803, Summer R Brady, Mainstay Brokerage. GAMLS
- $312,0004 bd3 ba1.3k sqft2880 Field Spring Dr, Lithonia, GA 30058ActiveMLS ID #10777935, Rodney Campbell, Realty Hub of Georgia, LLC. GAMLS
- $227,9004 bd2 ba1.4k sqft4645 Hairston Crossing Pl, Stone Mountain, GA 30083ActiveMLS ID #10789610, Benjamin Hitchins, Mainstay Brokerage. GAMLS
- $222,9004 bd2 ba1.6k sqft3429 Tarragon Dr, Decatur, GA 30034ActiveMLS ID #10807389, Southern REO, Southern REO Associates, LLC. GAMLS
- $230,9003 bd1 ba1.8k sqft1608 W Austin Rd, Decatur, GA 30032ActiveMLS ID #10787989, Loree Nichols, Mainstay Brokerage. GAMLS
- $213,9003 bd2 ba1.2k sqft1518 Pine Glen Cir, Decatur, GA 30035ActiveMLS ID #10788059, Kerry Kretchmer, Mainstay Brokerage. GAMLS
- $310,0003 bd3 ba2.8k sqft8075 Harmony Lakes Dr, Lithonia, GA 30058ActiveMLS ID #10718879, Debora J O'Neal, Coldwell Banker Realty. GAMLS
- $205,4803 bd2 ba1.2k sqft3872 Easterwood Ct, Decatur, GA 30032Active Under ContractMLS ID #10789565, Loree Nichols, Mainstay Brokerage. GAMLS
- $270,0003 bd2 ba2.1k sqft611 Navarre Dr, Stone Mountain, GA 30087ActiveMLS ID #10708613, Kary Ramos, Veribas Real Estate. GAMLS
- $235,0004 bd2 ba2.1k sqft4136 Weelaunee Rd, Ellenwood, GA 30294ActiveMLS ID #10569956, Patrick Stone, eXp Realty. GAMLS
- $335,0003 bd3 ba2.7k sqft1975 Wynhurst Xing, Stone Mountain, GA 30088ActiveMLS ID #10844861, Ritta Miller, Keller Williams Realty Atl. Partners. GAMLS
- $242,9004 bd3 ba2k sqft2795 Oxford Dr, Decatur, GA 30034ActiveMLS ID #10779236, Benjamin Hitchins, Mainstay Brokerage. GAMLS
- $219,9004 bd3 ba2.1k sqft2115 Pine Knoll Cir NE, Conyers, GA 30013ActiveMLS ID #10810963, Michael McGee, Mainstay Brokerage. GAMLS
- $270,0003 bd2 ba1.5k sqft4424 Carriage Trl, Stone Mountain, GA 30083ActiveMLS ID #10845925, Alianny Santos, The Atlanta Home Experts. GAMLS
- $249,9003 bd2 ba1.3k sqft3658 Brookcrest Cir, Decatur, GA 30032ActiveMLS ID #10802943, Alianny Santos, The Atlanta Home Experts. GAMLS
