Waterfront and maintenance-free, yes please! In the coveted gated community of Heron Park in FishHawk Ranch, this stunning 2BD/2BA one-story villa is ideally located on a tranquil pond, offering a rare opportunity to experience serenity, breathtaking sunsets, and a front-row seat to a diverse array of Florida wildlife from your private screened lanai. Step inside through the front screen door that invites cool breezes, and be greeted by abundant natural light and a warm, inviting atmosphere. This premium water lot features an extended grassy courtyard with lush landscaping for ultimate privacy and curb appeal. Pride of home ownership is evident, showcasing meticulous care and high-end upgrades for the discerning buyer's benefit including an elevated, roomy kitchen and gas appliances (stove, dryer, water heater, and heating), NEW LVP flooring wall to wall, and 5-inch baseboards. Crown molding in the living room/dining room and den adds a touch of sophistication to this already exquisite home. The remodeled kitchen is the heart of the home for creating family favorites; stone counters, stainless steel appliances, white cabinets with crown molding, backsplash, slider drawers, upgraded pantry, and eat-in space in kitchen brings it all together. The screened lanai with pavers overlooks the conservation area, providing a peaceful backdrop for relaxation throughout the day. The primary suite boasts a tray ceiling, ceiling fan, and pond-view windows illuminating the space with light. The upgraded en-suite bath is a true retreat: walk-in shower with bench and wheelchair-accessible design, private water closet, dual sinks, custom cabinets, matching stone counters, solar tube skylight, large walk-in closet, and additional secondary closet. A split floor plan places the 2nd bedroom at the front of the house. This area has a large linen closet for storage and upgraded full bath featuring stone countertops, cabinets, and comfort-height toilet. This maintenance-free community is situated in the award-winning FishHawk Ranch, renowned for its 28 miles of nature pathways and A-rated schools: Bevis Elementary, Randall Middle, and Newsome High. Less than a hundred steps from the private, gated neighborhood pool and a 7-minute walk to the Osprey Club and Bevis Elementary, revel in the amenities of FishHawk's several clubhouses, pickleball courts/leagues, and four resort-style pools. Don't miss out on the chance to call this upgraded villa your home - a haven of luxury, tranquility, and modern conveniences in the exclusive FishHawk Ranch community.
Sold for $395,000
$395,000
5837 Heronpark Pl, Lithia, FL 33547
2beds
1,544sqft
Villa
Built in 1999
6,028 Square Feet Lot
$390,800 Zestimate®
$256/sqft
$2,231 Estimated rent
Home value
$390,800
$363,000 - $422,000
$2,231/mo
Zestimate® history
Owner options
List your home for rent
$2,231/mo
Rent Zestimate®
Find your next renter with Zillow Rental Manager. Plus, with online applications, you can quickly screen prospective tenants – for free.
$2,231/mo
Rent Zestimate®
Refinance and save
$3,051/mo
Est. payment
Refinancing to a lower rate could help reduce your monthly payments and save thousands over the life of the loan.
$3,051/mo
Est. payment
Explore your selling options
Work with a Zillow partner agent
Leverage their expertise and Zillow's premium Showcase listings to get your home seen by more buyers.
Get startedList with your own agent
Get your home in front of millions of buyers by listing it on Zillow.
Learn how to do itSell it yourself
Take full control of how buyers see your home on Zillow by listing For Sale by Owner (FSBO).
List your homeWhat's special
Private screened lanaiUpgraded pantryAbundant natural lightStone countersMatching stone countersCeiling fanPremium water lot
Zillow last checked:
Listing updated:
Listed by:
Lorraine Greenwood 813-956-7176,
COLDWELL BANKER REALTY 813-685-7755,
Allison Greenwood 813-465-0973,
COLDWELL BANKER REALTY
Bought with:
Sara Peacock, 3350633
EXP REALTY LLC
Source: Stellar MLS,MLS#: TB8472318 Originating MLS: Suncoast Tampa
Originating MLS: Suncoast Tampa
Facts & features
Interior
Bedrooms & bathrooms
- Bedrooms: 2
- Bathrooms: 2
- Full bathrooms: 2
Primary bedroom
- Features: Walk-In Closet(s)
- Level: First
- Area: 168 Square Feet
- Dimensions: 12x14
Bedroom 2
- Features: Built-in Closet
- Level: First
- Area: 120 Square Feet
- Dimensions: 12x10
Den
- Level: First
- Area: 100 Square Feet
- Dimensions: 10x10
Dinette
- Level: First
- Area: 90 Square Feet
- Dimensions: 10x9
Great room
- Level: First
- Area: 377 Square Feet
- Dimensions: 13x29
Kitchen
- Level: First
- Area: 144 Square Feet
- Dimensions: 12x12
Heating
- Central
Cooling
- Central Air
Appliances
- Included: Dishwasher, Disposal, Microwave, Range, Refrigerator
- Laundry: Gas Dryer Hookup, Laundry Room
Features
- Ceiling Fan(s), Eating Space In Kitchen, Primary Bedroom Main Floor, Split Bedroom, Thermostat, Walk-In Closet(s)
- Flooring: Luxury Vinyl
- Has fireplace: No
Interior area
- Total structure area: 2,142
- Total interior livable area: 1,544 sqft
Property
Parking
- Total spaces: 2
- Parking features: Garage - Attached
- Attached garage spaces: 2
Features
- Levels: One
- Stories: 1
- Patio & porch: Patio, Screened
- Exterior features: Irrigation System, Private Entrance, Private Mailbox, Sidewalk
- Has view: Yes
- View description: Water, Pond
- Has water view: Yes
- Water view: Water,Pond
- Waterfront features: Pond
Lot
- Size: 6,028 Square Feet
- Dimensions: 44 x 137
- Features: Corner Lot, Landscaped, Private, Sidewalk
- Residential vegetation: Oak Trees
Details
- Parcel number: U29302138C00000700078.0
- Zoning: PD
- Special conditions: None
Construction
Type & style
- Home type: SingleFamily
- Architectural style: Contemporary
- Property subtype: Villa
Materials
- Stucco
- Foundation: Slab
- Roof: Shingle
Condition
- Completed
- New construction: No
- Year built: 1999
Utilities & green energy
- Sewer: Public Sewer
- Water: Public
- Utilities for property: Cable Connected, Electricity Connected, Natural Gas Connected, Underground Utilities, Water Connected
Community & HOA
Community
- Features: Gated Community - No Guard, Irrigation-Reclaimed Water, Pool
- Pet fee: $0 monthly
- Subdivision: FISHHAWK RANCH PH 2 PRCL
HOA
- Has HOA: Yes
- Amenities included: Basketball Court, Clubhouse, Fitness Center, Pickleball Court(s), Playground, Pool, Tennis Court(s)
- HOA fee: $295 monthly
- HOA name: Vests Property Services, Inc
- HOA phone: 727-258-0092
- Second HOA name: FishHawk Ranch HOA
Location
- Region: Lithia
Financial & listing details
- Price per square foot: $256/sqft
- Tax assessed value: $279,817
- Annual tax amount: $4,588
- Date on market: 2/12/2026
- Cumulative days on market: 3 days
- Listing terms: Cash,Conventional,FHA,VA Loan
- Ownership: Fee Simple
- Total actual rent: 0
- Electric utility on property: Yes
- Road surface type: Paved
Price history
| Date | Event | Price |
|---|---|---|
| 3/9/2026 | Sold | $395,000$256/sqft |
Source:  Stellar MLS #TB8472318 Report a problem Stellar MLS #TB8472318 Report a problem | ||
| 2/17/2026 | Pending sale | $395,000$256/sqft |
Source: Stellar MLS #TB8472318 Report a problem | ||
| 2/12/2026 | Listed for sale | $395,000+68.4%$256/sqft |
Source: Stellar MLS #TB8472318 Report a problem | ||
| 9/21/2020 | Sold | $234,600$152/sqft |
Source: Public Record Report a problem | ||
| 7/16/2020 | Pending sale | $234,600$152/sqft |
Source: COLDWELL BANKER REALTY #T3253679 Report a problem | ||
| 7/16/2020 | Listed for sale | $234,600+43.9%$152/sqft |
Source: COLDWELL BANKER REALTY #T3253679 Report a problem | ||
| 5/3/2013 | Sold | $163,000-0.3%$106/sqft |
Source: Stellar MLS #T2559177 Report a problem | ||
| 1/31/2003 | Sold | $163,500$106/sqft |
Source: Public Record Report a problem | ||
Public tax history
| Year | Property taxes | Tax assessment |
|---|---|---|
| 2025 | $5,094 +11% | $229,460 +2.9% |
| 2024 | $4,588 +2.9% | $222,993 +3% |
| 2023 | $4,461 +3.9% | $216,498 +3% |
| 2022 | $4,295 +1.4% | $210,192 +3% |
| 2021 | $4,237 -0.9% | $204,070 +8.1% |
| 2020 | $4,277 +0.3% | $188,822 +11.5% |
| 2019 | $4,265 | $169,289 -1.5% |
| 2018 | $4,265 +4.4% | $171,865 +22.8% |
| 2017 | $4,086 +0.4% | $139,908 -1.6% |
| 2016 | $4,068 -5.4% | $142,250 +2.7% |
| 2015 | $4,302 -0.3% | $138,538 -0.5% |
| 2014 | $4,316 | $139,242 +13.2% |
| 2013 | $4,316 +44.3% | $123,057 +12.1% |
| 2012 | $2,992 -3% | $109,742 -3.8% |
| 2011 | $3,083 +1.7% | $114,072 +1.5% |
| 2010 | $3,032 +1.7% | $112,386 +2.7% |
| 2009 | $2,981 -20.4% | $109,431 -26.6% |
| 2008 | $3,744 -5.1% | $149,074 +3% |
| 2007 | $3,944 -1.8% | $144,732 +2.5% |
| 2006 | $4,016 +4.6% | $141,202 +3% |
| 2005 | $3,837 | $137,089 +3% |
| 2004 | -- | $133,096 +21% |
| 2003 | -- | $110,029 -4.6% |
| 2002 | -- | $115,300 +2.5% |
| 2001 | -- | $112,498 +3.5% |
| 2000 | $3,815 | $108,725 |
Find assessor info on the county website
Neighborhood: 33547
Nearby homes
- $360,1002 bd2 ba1.6k sqft5833 Heronpark Pl, Lithia, FL 33547Off Market
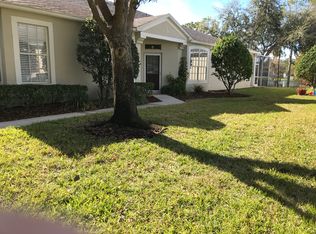
- $430,0003 bd2 ba1.8k sqft5843 Heronpark Pl, Lithia, FL 33547Sold
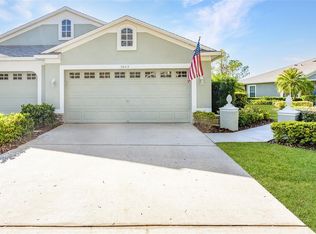
- $379,8003 bd2 ba1.8k sqft5829 Heron Park Pl, Lithia, FL 33547Off Market

- $359,4003 bd2 ba1.8k sqft5847 Heronpark Pl, Lithia, FL 33547Off Market
- $363,9003 bd2 ba1.8k sqft5851 Heronpark Pl, Lithia, FL 33547Off Market
- $354,5003 bd2 ba1.8k sqft5825 Heron Park Pl, Lithia, FL 33547Off Market
- $344,2003 bd2 ba1.8k sqft5853 Heronpark Pl, Lithia, FL 33547Off Market
- $353,3003 bd2 ba1.7k sqft5821 Heron Park Pl, Lithia, FL 33547Off Market
Nearby schools
GreatSchools rating
- 10/10Bevis Elementary SchoolGrades: PK-5Distance: 0.2 mi
- 9/10Randall Middle SchoolGrades: 6-8Distance: 1.8 mi
- 8/10Newsome High SchoolGrades: 9-12Distance: 1.9 mi
Schools provided by the listing agent
- Elementary: Bevis-HB
- Middle: Randall-HB
- High: Newsome-HB
Source: Stellar MLS. This data may not be complete. We recommend contacting the local school district to confirm school assignments for this home.
Get a cash offer in 3 minutes
Find out how much your home could sell for in as little as 3 minutes with a no-obligation cash offer.
Estimated market value
$390,800
Get a cash offer in 3 minutes
Find out how much your home could sell for in as little as 3 minutes with a no-obligation cash offer.
Estimated market value
$390,800
- Florida
- Hillsborough County
- Lithia
- 33547
- 5837 Heronpark Pl
Nearby cities
Nearby neighborhoods
Nearby zip codes
Other Lithia Topics
