Welcome to this beautifully maintained newer home with easy access to Chisholm Trail Pkwy, your route to everything downtown Fort Worth, 7th Street entertainment district, and all Fort Worth has to offer. This home offers the perfect blend of comfort and style with luxury vinyl plank flooring throughout that is both pet friendly and easy to maintain. The open-concept, eat-in kitchen is a standout with granite counters, stainless steel appliances, gas range, a center island, breakfast bar, and a pantry for extra storage. Enjoy fresh, clean air thanks to the black light installed in the HVAC system, which enhances air quality throughout the home. The spacious living areas flow effortlessly into the private backyard retreat, complete with a covered back porch featuring pull-down screens for added shade and privacy. Yard maintenance is easy with the automatic sprinkler system. The property is so new it is still under the 10-year foundation warranty from the builder for additional peace of mind! With thoughtful updates and convenient access to major roads and recreation, this charming home is ready to welcome you.
Sold
Price Unknown
5837 Japonica St, Fort Worth, TX 76123
4beds
1,582sqft
Single Family Residence
Built in 2019
4,617 Square Feet Lot
$287,700 Zestimate®
$--/sqft
$2,246 Estimated rent
Home value
$287,700
$265,000 - $311,000
$2,246/mo
Zestimate® history
Owner options
List your home for rent
$2,246/mo
Rent Zestimate®
Find your next renter with Zillow Rental Manager. Plus, with online applications, you can quickly screen prospective tenants – for free.
$2,246/mo
Rent Zestimate®
Refinance and save
$113/mo
Est. payment
Refinancing to a lower rate could help reduce your monthly payments and save thousands over the life of the loan.
$113/mo
Est. payment
Explore your selling options
Work with a Zillow partner agent
Leverage their expertise and Zillow's premium Showcase listings to get your home seen by more buyers.
Get startedList with your own agent
Get your home in front of millions of buyers by listing it on Zillow.
Learn how to do itSell it yourself
Take full control of how buyers see your home on Zillow by listing For Sale by Owner (FSBO).
List your homeWhat's special
Private backyard retreatStainless steel appliancesGranite countersOpen-concept eat-in kitchenGas rangePantry for extra storageAutomatic sprinkler system
Zillow last checked:
Listing updated:
Listed by:
Chandler Crouch 0502028 817-381-3800,
Chandler Crouch, REALTORS 817-381-3800,
Ruth Potts 0288437 214-500-0579,
Chandler Crouch, REALTORS
Bought with:
Melissa Dennis
Real Broker, LLC
Source: NTREIS,MLS#: 20896102
Facts & features
Interior
Bedrooms & bathrooms
- Bedrooms: 4
- Bathrooms: 2
- Full bathrooms: 2
Primary bedroom
- Features: Ceiling Fan(s), Dual Sinks, En Suite Bathroom
- Level: First
- Dimensions: 11 x 16
Bedroom
- Level: First
- Dimensions: 10 x 10
Bedroom
- Level: First
- Dimensions: 11 x 10
Bedroom
- Level: First
- Dimensions: 11 x 10
Breakfast room nook
- Level: First
- Dimensions: 10 x 10
Kitchen
- Features: Breakfast Bar, Eat-in Kitchen, Granite Counters, Kitchen Island, Pantry
- Level: First
- Dimensions: 12 x 9
Living room
- Level: First
- Dimensions: 15 x 16
Utility room
- Features: Utility Room
- Level: First
- Dimensions: 6 x 6
Heating
- Central, Electric
Cooling
- Central Air, Ceiling Fan(s), Electric
Appliances
- Included: Dishwasher, Disposal, Gas Range, Gas Water Heater, Microwave
- Laundry: Washer Hookup, Electric Dryer Hookup, Laundry in Utility Room
Features
- Eat-in Kitchen, Granite Counters, High Speed Internet, Pantry, Smart Home, Walk-In Closet(s)
- Flooring: Carpet, Ceramic Tile, Luxury Vinyl Plank
- Has basement: No
- Has fireplace: No
Interior area
- Total interior livable area: 1,582 sqft
Property
Parking
- Total spaces: 2
- Parking features: Garage, Garage Door Opener, Garage Faces Rear
- Attached garage spaces: 2
Features
- Levels: One
- Stories: 1
- Patio & porch: Patio, Covered
- Exterior features: Rain Gutters
- Pool features: None, Community
- Fencing: Back Yard,Wood
Lot
- Size: 4,617 Square Feet
- Features: Back Yard, Interior Lot, Lawn, Landscaped, Subdivision, Sprinkler System
Details
- Parcel number: 42297611
- Other equipment: Satellite Dish
Construction
Type & style
- Home type: SingleFamily
- Architectural style: Detached
- Property subtype: Single Family Residence
Materials
- Brick
- Foundation: Slab
- Roof: Composition
Condition
- Year built: 2019
Utilities & green energy
- Sewer: Public Sewer
- Water: Public
- Utilities for property: Sewer Available, Water Available
Community & HOA
Community
- Features: Playground, Park, Pool, Curbs, Sidewalks
- Security: Smoke Detector(s)
- Subdivision: Primrose Xing Ph Id
HOA
- Has HOA: Yes
- Services included: All Facilities, Association Management
- HOA fee: $113 quarterly
- HOA name: Goodwin&Co
- HOA phone: 855-289-6007
Location
- Region: Fort Worth
Financial & listing details
- Tax assessed value: $277,703
- Annual tax amount: $6,767
- Date on market: 4/9/2025
- Cumulative days on market: 73 days
- Listing terms: Cash,Conventional,FHA,Other,VA Loan
- Exclusions: mounted speakers & tvs (tv brackets stay), washer, dryer
Price history
| Date | Event | Price |
|---|---|---|
| 7/14/2025 | Sold | -- |
Source: NTREIS #20896102 Report a problem | ||
| 6/27/2025 | Pending sale | $292,000$185/sqft |
Source: NTREIS #20896102 Report a problem | ||
| 6/23/2025 | Contingent | $292,000$185/sqft |
Source: NTREIS #20896102 Report a problem | ||
| 5/28/2025 | Price change | $292,000-1.7%$185/sqft |
Source: NTREIS #20896102 Report a problem | ||
| 4/18/2025 | Price change | $297,000-1%$188/sqft |
Source: NTREIS #20896102 Report a problem | ||
| 4/9/2025 | Listed for sale | $300,000$190/sqft |
Source: NTREIS #20896102 Report a problem | ||
Public tax history
| Year | Property taxes | Tax assessment |
|---|---|---|
| 2025 | $5,814 -3.7% | $277,703 |
| 2024 | $6,037 +4.7% | $277,703 -9.7% |
| 2023 | $5,764 -6.5% | $307,509 +26.4% |
| 2022 | $6,163 +6.3% | $243,251 +12.2% |
| 2021 | $5,795 +22.5% | $216,772 +33% |
| 2020 | $4,733 +317.3% | $162,934 +321.4% |
| 2019 | $1,134 | $38,665 |
Find assessor info on the county website
Neighborhood: 76123
Nearby homes
- $265,200-- bd-- ba1.4k sqft5841 Japonica St, Fort Worth, TX 76123Off Market
- $--4 bd3 ba2.1k sqft5833 Japonica St, Fort Worth, TX 76123Sold
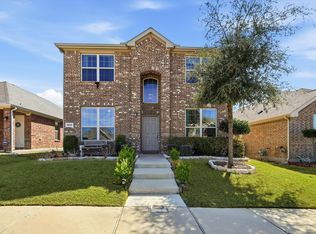
- $326,9004 bd3 ba2.1k sqft5833 Japonica, Fort Worth, TX 76123Off Market
- $--3 bd2 ba1.4k sqft5829 Japonica St, Fort Worth, TX 76123Sold

- $--4 bd2 ba1.5k sqft5845 Japonica St, Fort Worth, TX 76123Sold
- $317,700-- bd-- ba2.1k sqft5849 Japonica St, Fort Worth, TX 76123Off Market
- $277,9004 bd2 ba1.5k sqft5825 Japonica St, Fort Worth, TX 76123Off Market
- $--4 bd3 ba2.1k sqft5840 Dew Plant Way, Fort Worth, TX 76123Sold
Nearby schools
GreatSchools rating
- 6/10June W Davis Elementary SchoolGrades: PK-5Distance: 0.6 mi
- 3/10Summer Creek Middle SchoolGrades: 6-8Distance: 1.2 mi
- 3/10North Crowley High SchoolGrades: 9-12Distance: 1.3 mi
Schools provided by the listing agent
- Elementary: June W Davis
- Middle: Crowley
- High: North Crowley
- District: Crowley ISD
Source: NTREIS. This data may not be complete. We recommend contacting the local school district to confirm school assignments for this home.
Get a cash offer in 3 minutes
Find out how much your home could sell for in as little as 3 minutes with a no-obligation cash offer.
Estimated market value
$287,700
Get a cash offer in 3 minutes
Find out how much your home could sell for in as little as 3 minutes with a no-obligation cash offer.
Estimated market value
$287,700
- Texas
- Tarrant County
- Fort Worth
- 76123
- 5837 Japonica St
Nearby cities
Nearby neighborhoods
Nearby zip codes
Other Fort Worth Topics
