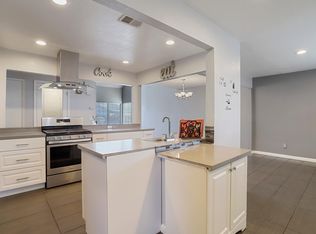
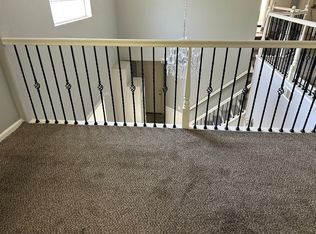
Newly Remodeled,Super clean inside and outside.very nice quiet neighborhood
$3000 monthly. Rent. $3000 deposit. No eviction,,great credit,, iD's rental application required. Work/jobs history etc.
House for rent
Street View
Single family residence
Available now
No pets
Air conditioner, central air
In unit laundry
Attached garage parking
What's special
Newly remodeled
- 16 days |
- -- |
- -- |
Zillow last checked:
Listing updated:
Travel times
Facts & features
Interior
Bedrooms & bathrooms
- Bedrooms: 4
- Bathrooms: 3
- Full bathrooms: 3
Cooling
- Air Conditioner, Central Air
Appliances
- Included: Dishwasher, Dryer, Washer
- Laundry: In Unit
Features
- Flooring: Hardwood
Interior area
- Total interior livable area: 2,398 sqft
Property
Parking
- Parking features: Attached, Garage
- Has attached garage: Yes
- Details: Contact manager
Features
- Patio & porch: Patio
Details
- Additional structures: Garage(s)
- Parcel number: 128210360000
Construction
Type & style
- Home type: SingleFamily
- Property subtype: Single Family Residence
Community & HOA
Location
- Region: Stockton
Financial & listing details
- Lease term: 1 Year
Nearby apartments for rent

Price history
| Date | Event | Price |
|---|---|---|
| 9/25/2026 | Listed for rent | $3,000$1/sqft |
Source: Zillow Rentals Report a problem | ||
| 9/24/2026 | Sold | $520,000-5.5%$217/sqft |
Source: MetroList Services of CA #226038301 Report a problem | ||
| 9/23/2026 | Pending sale | $550,000$229/sqft |
Source: MetroList Services of CA #226038301 Report a problem | ||
| 9/16/2026 | Contingent | $550,000$229/sqft |
Source:  PMZ Real Estate #226038301 Report a problem PMZ Real Estate #226038301 Report a problem | ||
| 8/26/2026 | Price change | $550,000-0.9%$229/sqft |
Source: MetroList Services of CA #226038301 Report a problem | ||
| 7/31/2026 | Price change | $555,000-0.9%$231/sqft |
Source: MetroList Services of CA #226038301 Report a problem | ||
| 7/1/2026 | Price change | $560,000-0.9%$234/sqft |
Source: MetroList Services of CA #226038301 Report a problem | ||
| 5/28/2026 | Price change | $565,000-1.7%$236/sqft |
Source: MetroList Services of CA #226038301 Report a problem | ||
| 5/7/2026 | Price change | $575,000-0.5%$240/sqft |
Source: MetroList Services of CA #226038301 Report a problem | ||
| 4/8/2026 | Price change | $578,000-1.2%$241/sqft |
Source: MetroList Services of CA #226038301 Report a problem | ||
| 3/30/2026 | Listed for sale | $585,000+3%$244/sqft |
Source: MetroList Services of CA #226038301 Report a problem | ||
| 3/4/2022 | Sold | $568,000+3.3%$237/sqft |
Source: MetroList Services of CA #222010818 Report a problem | ||
| 2/27/2022 | Pending sale | $549,900$229/sqft |
Source: MetroList Services of CA #222010818 Report a problem | ||
| 2/22/2022 | Listing removed | -- |
Source: MetroList Services of CA #222010818 Report a problem | ||
| 2/10/2022 | Pending sale | $549,900$229/sqft |
Source: MetroList Services of CA #222010818 Report a problem | ||
| 2/2/2022 | Listed for sale | $549,900+34.1%$229/sqft |
Source: MetroList Services of CA #222010818 Report a problem | ||
| 3/15/2021 | Sold | $410,000+20.6%$171/sqft |
Source: Public Record Report a problem | ||
| 6/22/2017 | Sold | $340,000+4.6%$142/sqft |
Source: Public Record Report a problem | ||
| 6/3/2017 | Pending sale | $324,999$136/sqft |
Source: Stockton #17031795 Report a problem | ||
| 5/26/2017 | Listed for sale | $324,999+116.7%$136/sqft |
Source: Stockton #17031795 Report a problem | ||
| 6/30/2009 | Sold | $150,000-12.8%$63/sqft |
Source: Public Record Report a problem | ||
| 3/18/2009 | Listing removed | $172,000$72/sqft |
Source: PMZ Real Estate #80119277 Report a problem | ||
| 2/26/2009 | Listed for sale | $172,000-7%$72/sqft |
Source: PMZ Real Estate #80119277 Report a problem | ||
| 1/24/2009 | Listing removed | $185,000$77/sqft |
Source: PMZ Real Estate #80119277 Report a problem | ||
| 1/13/2009 | Listed for sale | $185,000-6.3%$77/sqft |
Source: PMZ Real Estate #80119277 Report a problem | ||
| 12/26/2008 | Sold | $197,413+0.2%$82/sqft |
Source: Public Record Report a problem | ||
| 12/9/2008 | Listed for sale | $197,000-49%$82/sqft |
Source: PMZ Real Estate #80119277 Report a problem | ||
| 6/30/2005 | Sold | $386,500$161/sqft |
Source: Public Record Report a problem | ||