Skip main navigation
Off market
  • $3,792,300

    5837 Lakehurst Ave, Dallas, TX 75230

    4beds
    5,483sqft
    SingleFamily
    Built in 1997
    0.49 Acres Lot
    $3,792,300 Zestimate®
    $692/sqft
    $9,015 Estimated rent

    Home value

    $3,792,300

    $3.41M - $4.21M

    $9,015/mo

    Zestimate® history
    Loading
    Loading...

    Owner options

    List your home for rent

    $9,015/mo

    Rent Zestimate®

    Find your next renter with Zillow Rental Manager. Plus, with online applications, you can quickly screen prospective tenants – for free.

    Learn more

    $9,015/mo

    Rent Zestimate®

    Refinance and save

    $21,310/mo

    Est. payment

    Refinancing to a lower rate could help reduce your monthly payments and save thousands over the life of the loan.

    See today's rates

    $21,310/mo

    Est. payment

    Explore your selling options

    Work with a Zillow partner agent

    Leverage their expertise and Zillow's premium Showcase listings to get your home seen by more buyers.

    Get started

    List with your own agent

    Get your home in front of millions of buyers by listing it on Zillow.

    Learn how to do it

    Sell it yourself

    Take full control of how buyers see your home on Zillow by listing For Sale by Owner (FSBO).

    List your home

    What's special

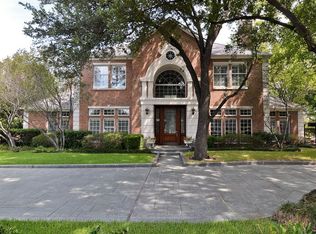
    Set on a remarkable 1/2 acre property with gorgeous trees and exceptional landscaping, this stunning home provides estate-style living. The gated driveway & courtyard with split garages for 6 cars (4 bays plus 2 car lifts) welcome you to this completely renovated (2019) home with incredible attention to detail and exquisite transitional finishes. With an open floor plan, lovely formal living & dining rooms, chef's kitchen with a 13'+ ft island, butler pantry, 3000 bottle wine cellar and fabulous family room, this house is an entertainer's dream. A large downstairs master suite overlooking the manicured grounds and stunning library complete the first floor. With 3 additional ensuite bedrooms upstairs, game/additional family room & second laundry room, this home suits all generations. For resort-style living, just step out your back door and into this extraordinary outdoor escape. With the push of a button the electric walls raise to reveal an outdoor entertainers' paradise- an exceptional 720 square foot cabana with a gourmet kitchen: Lynx built-in stainless steel gas BBQ pit with commercial vent hood, Hasty Bake built-in charcoal grill & rotisserie, two burner cooktop, steam table, warming drawer, two sinks, dishwasher, ice maker, mini & full size refrigerators. With granite countertops, large island with bar seating, soothing porcelain blue cabinets, decorative tiled backsplash, dining area for 10 and sitting area with wood burning fireplace & flat screen TV, your guests will never want to leave. Walk in pantry, powder room and outdoor shower are just a few other perks. All of this overlooking the gas firepit, tempting heated gunite pool with spa, and breathtaking private yard and exceptional grounds provide for a true "staycation". A total of five fireplaces (Living, Family Room, Library, Master & outdoor Pavillion), additional contemplative garden/yard spaces and an exercise room are just a few of the many bonus features. Set on a remarkable 1/2 acre property with gorgeous trees and exceptional landscaping, this stunning home provides estate-style living. The gated driveway & courtyard with split garages for 6 cars (4 bays plus 2 car lifts) welcome you to this completely renovated (2019) home with incredible attention to detail and exquisite transitional finishes. With an open floor plan, lovely formal living & dining rooms, chef's kitchen with a 13'+ ft island, butler pantry, 3000 bottle wine cellar and fabulous family room, this house is an entertainer's dream. A large downstairs master suite overlooking the manicured grounds and stunning library complete the first floor. With 3 additional ensuite bedrooms upstairs, game/additional family room & second laundry room, this home suits all generations. For resort-style living, just step out your back door and into this extraordinary outdoor escape. With the push of a button the electric walls raise to reveal an outdoor entertainers' paradise- an exceptional 720 square foot cabana with a gourmet kitchen: Lynx built-in stainless steel gas BBQ pit with commercial vent hood, Hasty Bake built-in charcoal grill & rotisserie, two burner cooktop, steam table, warming drawer, two sinks, dishwasher, ice maker, mini & full size refrigerators. With granite countertops, large island with bar seating, soothing porcelain blue cabinets, decorative tiled backsplash, dining area for 10 and sitting area with wood burning fireplace & flat screen TV, your guests will never want to leave. Walk in pantry, powder room and outdoor shower are just a few other perks. To be quarantined here would be a pleasure. Contact the agent David Jefferson (jefferson@realtyagent.com) or the owner Chris Benjamin (ceo@iconengconstruction.com) for more information.

    This property is off market, which means it's not currently listed for sale or rent on Zillow. This may be different from what's available on other websites or public sources.

    Facts & features

    Interior

    Bedrooms & bathrooms
    • Bedrooms: 4
    • Bathrooms: 5
    • Full bathrooms: 4
    • 1/2 bathrooms: 1
    Heating
    • Forced air, Gas
    Cooling
    • Central
    Appliances
    • Included: Dishwasher, Freezer, Microwave, Refrigerator
    Features
    • Cable TV Available, Decorative Lighting, High Speed Internet Available, Window Coverings, Flat Screen Wiring, Sound System Wiring, Multiple Staircases, Built-in Wine Cooler, Smart Home System
    • Flooring: Hardwood
    • Has fireplace: Yes
    • Fireplace features: Gas Logs, Gas Starter, Wood Burning, Masonry Box
    Interior area
    • Structure area source: Tax
    • Total interior livable area: 5,483 sqft

    Property

    Parking
    • Total spaces: 6
    • Parking features: Garage - Attached
    Features
    • Exterior features: Brick
    • Pool features: In Ground Gunite, Attached Spa, Cleaning System, Cabana, Custom Cover
    • Fencing: Wood, Automatic Gate, Dog Run
    Lot
    • Size: 0.49 Acres
    • Features: Lrg. Backyard Grass, Heavily Treed
    Details
    • Parcel number: 00000415057000000
    • Other equipment: Built-in Microwave, Cooktop - Gas, Vent Mechanism, Dishwasher, Disposal, Built-in Refrigerator/Freezer, Oven-Electric, Double Oven, Convection Oven, Built-in Icemaker, Warmer Oven Drawer, Commercial Grade Range, Dual Fuel Range

    Construction

    Type & style
    • Home type: SingleFamily
    • Architectural style: Traditional
    Materials
    • Frame
    • Foundation: Slab
    • Roof: Composition
    Condition
    • Year built: 1997

    Utilities & green energy

    • Utilities for property: City Sewer, City Water

    Community & HOA

    Community
    • Security: Burglar, Fire/Smoke, Owned, Monitored, Exterior Security Light(s)
    Location
    • Region: Dallas

    Financial & listing details

    • Price per square foot: $692/sqft
    • Tax assessed value: $2,900,000
    • Annual tax amount: $53,150

    Price history

    DateEventPrice
    5/22/2020Sold--
    Source: Dave Perry Miller RE solds #14305979_75230 Report a problem
    4/6/2020Listed for sale$2,795,000+33.1%$510/sqft
    Source: Ebby Halliday, REALTORS #553106 Report a problem
    9/6/2018Listing removed$2,100,000$383/sqft
    Source: Briggs Freeman Sotheby's International Realty #13902281 Report a problem
    8/26/2018Pending sale$2,100,000$383/sqft
    Source: Briggs Freeman Sotheby's International Realty #13902281 Report a problem
    7/30/2018Listed for sale$2,100,000$383/sqft
    Source: Briggs Freeman Sotheby's International Realty #13902281 Report a problem

    Public tax history

    YearProperty taxesTax assessment
    2025$53,150 -11.4%$2,900,000 -19.3%
    2024$59,957 +7.4%$3,593,720 +11.4%
    2023$55,851 -0.8%$3,227,230 +20.9%
    2022$56,280 -17.2%$2,668,530 +3.5%
    2021$68,006 +42.6%$2,577,930 +23.5%
    2020$47,686 +11.8%$2,087,420 +12.6%
    2019$42,657 +52.8%$1,854,440 +23.6%
    2018$27,926 +1.5%$1,500,000 +3.3%
    2017$27,508 +0.7%$1,451,730
    2016$27,321 +7.9%$1,451,730
    2015$25,319 $1,451,730 +24.7%
    2014$25,319 $1,163,930
    2013-- --
    2012-- --
    2011-- --
    2010-- --
    2009-- --
    2008-- --
    2007-- --
    2005-- --
    2004-- --
    2003-- --
    2002-- --
    2001-- --
    Find assessor info on the county website

    Neighborhood: 75230

    Nearby schools

    GreatSchools rating
    Schools provided by the listing agent
    • Elementary: Pershing
    • Middle: Benjamin Franklin
    • High: Hillcrest
    • District: Dallas ISD

    Source: The MLS. This data may not be complete. We recommend contacting the local school district to confirm school assignments for this home.

    Get a cash offer in 3 minutes
    Find out how much your home could sell for in as little as 3 minutes with a no-obligation cash offer.
    Estimated market value
    $3,792,300
    Get a cash offer in 3 minutes
    Find out how much your home could sell for in as little as 3 minutes with a no-obligation cash offer.
    Estimated market value
    $3,792,300