Skip main navigation
Sold
  • Price Unknown

    5837 Millbrook St, Shawnee, KS 66218

    4beds
    2,524sqft
    Single Family Residence
    Built in 2002
    0.29 Acres Lot
    $505,300 Zestimate®
    $--/sqft
    $3,503 Estimated rent

    Home value

    $505,300

    $475,000 - $536,000

    $3,503/mo

    Zestimate® history
    Loading
    Loading...

    Owner options

    List your home for rent

    $3,503/mo

    Rent Zestimate®

    Find your next renter with Zillow Rental Manager. Plus, with online applications, you can quickly screen prospective tenants – for free.

    Learn more

    $3,503/mo

    Rent Zestimate®

    Refinance and save

    $460/mo

    Est. payment

    Refinancing to a lower rate could help reduce your monthly payments and save thousands over the life of the loan.

    See today's rates

    $460/mo

    Est. payment

    Explore your selling options

    Work with a Zillow partner agent

    Leverage their expertise and Zillow's premium Showcase listings to get your home seen by more buyers.

    Get started

    List with your own agent

    Get your home in front of millions of buyers by listing it on Zillow.

    Learn how to do it

    Sell it yourself

    Take full control of how buyers see your home on Zillow by listing For Sale by Owner (FSBO).

    List your home

    What's special

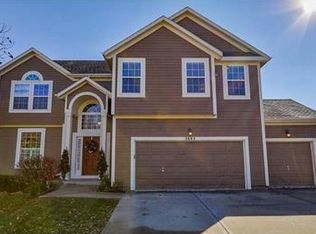
    Beautifully maintained and updated 4 bedroom two story in Lakepointe subdivision. This fantastic western Shawnee subdivision offers unmatched location, great community, with ALL THREE SCHOOLS within walking distance. Updated eat in kitchen with beautiful granite counter tops and stainless appliances. Great patio off kitchen to enjoy your morning cup of coffee surrounded by treed backyard. Updated lighting, fixtures throughout. Large primary suite with a stunning bath remodel. Nothing to do but unpack and relax. Unfinished daylight basement if you want to increase your bedroom count and/or add living space.

    Zillow last checked:

    Listing updated:

    Listing Provided by:

    Laurie Jorgensen 913-522-5230,

    ReeceNichols -Johnson County W

    Bought with:

    Lisa Huppe, BR00220355

    ReeceNichols- Leawood Town Center

    Source: Heartland MLS as distributed by MLS GRID,MLS#: 2608082MLS Logo

    Facts & features

    Interior

    Bedrooms & bathrooms
    • Bedrooms: 4
    • Bathrooms: 4
    • Full bathrooms: 3
    • 1/2 bathrooms: 1
    Primary bedroom
    • Features: Carpet, Ceiling Fan(s)
    • Level: Second
    • Area: 224 Square Feet
    • Dimensions: 16 x 14
    Bedroom 2
    • Features: Carpet, Ceiling Fan(s)
    • Level: Second
    • Area: 154 Square Feet
    • Dimensions: 14 x 11
    Bedroom 3
    • Features: Carpet
    • Level: Second
    • Area: 132 Square Feet
    • Dimensions: 12 x 11
    Bedroom 4
    • Features: Carpet
    • Level: Second
    • Area: 154 Square Feet
    • Dimensions: 11 x 14
    Dining room
    • Features: Carpet
    • Level: First
    • Area: 120 Square Feet
    • Dimensions: 10 x 12
    Family room
    • Features: Carpet, Ceiling Fan(s), Fireplace
    • Level: First
    • Area: 260 Square Feet
    • Dimensions: 13 x 20
    Kitchen
    • Level: First
    • Area: 308 Square Feet
    • Dimensions: 14 x 22
    Living room
    • Features: Carpet
    • Level: First
    • Area: 130 Square Feet
    • Dimensions: 10 x 13
    Heating
    • Forced Air
    Cooling
    • Electric
    Appliances
    • Included: Dishwasher, Disposal
    • Laundry: Main Level
    Features
    • Ceiling Fan(s), Walk-In Closet(s)
    • Flooring: Carpet, Tile, Wood
    • Basement: Full,Unfinished
    • Number of fireplaces: 1
    • Fireplace features: Family Room, Gas
    Interior area
    • Total structure area: 2,524
    • Total interior livable area: 2,524 sqft
    • Finished area above ground: 2,524

    Property

    Parking
    • Total spaces: 2
    • Parking features: Attached, Garage Door Opener
    • Attached garage spaces: 2
    Features
    • Patio & porch: Patio
    • Fencing: Wood
    Lot
    • Size: 0.29 Acres
    • Features: City Lot
    Details
    • Parcel number: QP33340000 0303

    Construction

    Type & style
    • Home type: SingleFamily
    • Architectural style: Traditional
    • Property subtype: Single Family Residence
    Materials
    • Brick/Mortar, Wood Siding
    • Roof: Composition
    Condition
    • Year built: 2002
    Details
    • Builder name: APEX Homes Inc

    Utilities & green energy

    • Sewer: Public Sewer
    • Water: Public

    Community & neighborhood

    Security
    • Security features: Smoke Detector(s)
    Location
    • Region: Shawnee
    • Subdivision: Lakepointe

    HOA & financial

    HOA
    • Has HOA: Yes
    • HOA fee: $460 annually
    • Amenities included: Play Area, Trail(s)
    • Services included: Trash
    • Association name: Lakepointe HOA

    Other

    Other facts
    • Listing terms: Cash,Conventional,USDA Loan,VA Loan
    • Ownership: Private
    • Road surface type: Paved

    Price history

    DateEventPrice
    6/3/2026Sold--
    Source: Heartland MLS as distributed by MLS GRID #2608082 Report a problem
    5/1/2026Pending sale$499,950$198/sqft
    Source: Heartland MLS as distributed by MLS GRID #2608082 Report a problem
    4/29/2026Listed for sale$499,950$198/sqft
    Source: Heartland MLS as distributed by MLS GRID #2608082 Report a problem

    Public tax history

    YearProperty taxesTax assessment
    2025$6,176 +4%$52,808 +3.5%
    2024$5,940 +3.2%$51,038 +4.3%
    2023$5,754 +4.3%$48,922 +6.5%
    2022$5,517 $45,954 +10.7%
    2021-- $41,503 +8.2%
    2020$4,830 $38,341 +4.7%
    2019-- $36,616 +7.4%
    2018-- $34,086 +6.4%
    2017$4,238 +1.2%$32,039 +2.5%
    2016$4,186 +3.9%$31,257 +5.7%
    2015$4,030 +8.4%$29,578 +8.2%
    2013$3,719 -1.2%$27,336 +1.1%
    2012$3,762 -1.2%$27,048
    2010$3,807 +7.6%$27,048
    2009$3,537 -4.2%$27,048
    2008$3,694 +2.7%$27,048
    2007$3,597 +0.3%$27,048 -4.8%
    2006$3,588 $28,405
    2005-- $28,405

    Find assessor info on the county website

    Neighborhood: Lakepointe

    Nearby schools

    GreatSchools rating
    Schools provided by the listing agent
    • Elementary: Clear Creek
    • Middle: Monticello Trails
    • High: Mill Valley

    Source: Heartland MLS as distributed by MLS GRID. This data may not be complete. We recommend contacting the local school district to confirm school assignments for this home.

    Get a cash offer in 3 minutes
    Find out how much your home could sell for in as little as 3 minutes with a no-obligation cash offer.
    Estimated market value
    $505,300
    Get a cash offer in 3 minutes
    Find out how much your home could sell for in as little as 3 minutes with a no-obligation cash offer.
    Estimated market value
    $505,300