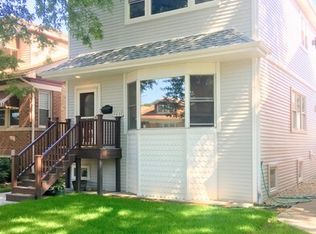
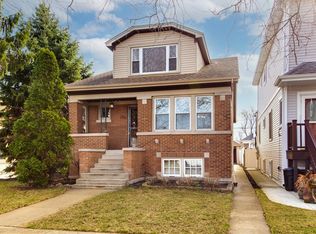
Welcome to this beautifully renovated and reimagined 4-bedroom, 3- full bath home. This property offers both space and style with high-end finishes throughout, every detail pairs intentional design with function in every way. Step inside to a bright and welcoming main level, where spacious living and dinning area flow seamlessly-ideal for everyday living and entertaining. The heart of the home is a contemporary modern kitchen featuring crisp white shaker cabinets, quartz countertops, stainless steel appliances, and a large island-perfect for entertaining. Upstairs, you'll find 2 generous bedrooms with plenty of closet space and a beautiful full bathroom with a large walk-in shower. The lower level includes a family room with electric fireplace designed for movie nights and celebration, a walk-up bar complete with a wine refrigerator, a full bathroom and new LVP floors. Home's exterior is just as impressive, with new siding on the garage busting curb appeal and durability. Major improvements includes: new HVAC, new dedicated Single zone Mini split heating and cooling system in second floor primary suite in addition of HVAC, new water heater, new electric panel, new hardwood floors in 2nd floor and kitchen, new LVP floor in basement, new windows in basement (Climate Guard), new garage siding. Located in a desirable neighborhood, this property combines luxury renovations with everyday comfort. Quick access to the CTA Blue Line, Metra, and I-90/I-94. Convenient to downtown, O'Hare, parks, and local shopping, dining, entertainment, schools and more!
Active
$645,000
5837 N Marmora Ave, Chicago, IL 60646
4beds
2,561sqft
Single Family Residence
Built in 1953
3,570 Square Feet Lot
$635,900 Zestimate®
$252/sqft
$-- HOA
What's special
Contemporary modern kitchenLarge island-perfect for entertainingHigh-end finishes throughoutQuartz countertopsStainless steel appliancesNew lvp floorsCrisp white shaker cabinets
- 24 days
- 645
- 57
Likely to sell faster than
Zillow last checked:
Listing updated:
Listed by:
Zana Beqiri 773-266-6555,
HomeSmart Connect LLC
Source: MRED as distributed by MLS GRID,MLS#: 12768569
Facts & features
Interior
Bedrooms & bathrooms
- Bedrooms: 4
- Bathrooms: 3
- Full bathrooms: 3
Rooms
- Room types: Walk In Closet
Primary bedroom
- Features: Flooring (Hardwood), Bathroom (Full)
- Level: Second
- Area: 345 Square Feet
- Dimensions: 15X23
Bedroom 2
- Level: Main
- Area: 132 Square Feet
- Dimensions: 11X12
Bedroom 3
- Level: Main
- Area: 108 Square Feet
- Dimensions: 12X9
Bedroom 4
- Level: Second
- Area: 108 Square Feet
- Dimensions: 12X9
Dining room
- Level: Main
- Dimensions: COMBO
Family room
- Level: Basement
- Area: 552 Square Feet
- Dimensions: 24X23
Kitchen
- Features: Kitchen (Island)
- Level: Main
- Area: 294 Square Feet
- Dimensions: 21X14
Laundry
- Level: Basement
- Area: 240 Square Feet
- Dimensions: 16X15
Living room
- Features: Flooring (Hardwood)
- Level: Main
- Area: 416 Square Feet
- Dimensions: 16X26
Walk in closet
- Level: Second
- Area: 168 Square Feet
- Dimensions: 24X7
Heating
- Natural Gas
Cooling
- Central Air
Appliances
- Included: Microwave, Range, Dishwasher, Refrigerator
Features
- 1st Floor Bedroom, 1st Floor Full Bath, Walk-In Closet(s), Quartz Counters
- Flooring: Hardwood
- Basement: Finished,Full
- Number of fireplaces: 2
- Fireplace features: Electric, Living Room, Basement
Interior area
- Total structure area: 2,561
- Total interior livable area: 2,561 sqft
Property
Parking
- Total spaces: 2
- Parking features: Yes, Detached, Garage
- Garage spaces: 2
Accessibility
- Accessibility features: No Disability Access
Features
- Stories: 1.5
Lot
- Size: 3,570 Square Feet
Details
- Parcel number: 13054110120000
- Special conditions: None
Construction
Type & style
- Home type: SingleFamily
- Architectural style: Contemporary
- Property subtype: Single Family Residence
Materials
- Brick
- Roof: Asphalt
Condition
- New construction: No
- Year built: 1953
Utilities & green energy
- Sewer: Overhead Sewers
- Water: Lake Michigan
Community & HOA
Community
- Subdivision: Gladstone Park
HOA
- Services included: None
Location
- Region: Chicago
Financial & listing details
- Price per square foot: $252/sqft
- Tax assessed value: $360,000
- Annual tax amount: $2,377
- Date on market: 9/24/2026
- Ownership: Fee Simple
Estimated market value
$635,900
$604,000 - $668,000
$4,335/mo
Price history
| Date | Event | Price |
|---|---|---|
| 9/24/2026 | Listed for sale | $645,000$252/sqft |
Source:  MRED as distributed by MLS GRID #12768569 Report a problem MRED as distributed by MLS GRID #12768569 Report a problem | ||
| 9/24/2026 | Listing removed | $645,000$252/sqft |
Source: MRED as distributed by MLS GRID #12659676 Report a problem | ||
| 8/30/2026 | Price change | $645,000-3.6%$252/sqft |
Source: MRED as distributed by MLS GRID #12659676 Report a problem | ||
| 6/1/2026 | Listed for sale | $669,000+76.1%$261/sqft |
Source: MRED as distributed by MLS GRID #12659676 Report a problem | ||
| 9/2/2025 | Sold | $380,000-15.6%$148/sqft |
Source: MRED as distributed by MLS GRID #12420864 Report a problem | ||
| 8/5/2025 | Contingent | $450,000$176/sqft |
Source: MRED as distributed by MLS GRID #12420864 Report a problem | ||
| 7/16/2025 | Listed for sale | $450,000+155.7%$176/sqft |
Source: MRED as distributed by MLS GRID #12420864 Report a problem | ||
| 1/21/1998 | Sold | $176,000$69/sqft |
Source: Public Record Report a problem | ||
Public tax history
| Year | Property taxes | Tax assessment |
|---|---|---|
| 2024 | $2,377 -5.4% | $36,000 +12.5% |
| 2023 | $2,513 -0.6% | $32,003 |
| 2022 | $2,527 +5% | $32,003 |
| 2021 | $2,406 -3.1% | $32,003 +44.9% |
| 2020 | $2,483 +0.3% | $22,090 -10% |
| 2019 | $2,475 +1.5% | $24,545 |
| 2018 | $2,438 -6.6% | $24,545 +4.5% |
| 2017 | $2,610 -12.9% | $23,492 |
| 2016 | $2,996 +4% | $23,492 |
| 2015 | $2,879 +0.9% | $23,492 +18.8% |
| 2014 | $2,855 -9.6% | $19,779 -9.5% |
| 2013 | $3,158 +0% | $21,858 |
| 2012 | $3,157 -8% | $21,858 -15% |
| 2011 | $3,431 +7.1% | $25,725 |
| 2010 | $3,202 +10.3% | $25,725 |
| 2009 | $2,903 -8.8% | $25,725 -14.9% |
| 2008 | $3,184 +12.8% | $30,237 |
| 2007 | $2,823 +11.6% | $30,237 |
| 2006 | $2,529 -5.2% | $30,237 +47% |
| 2005 | $2,667 +1.9% | $20,573 |
| 2004 | $2,617 +4.4% | $20,573 |
| 2003 | $2,505 -5.4% | $20,573 +24.3% |
| 2002 | $2,649 +5.1% | $16,551 |
| 2001 | $2,520 +7.8% | $16,551 |
| 2000 | $2,339 -0.1% | $16,551 +17% |
| 1999 | $2,342 | $14,149 |
Find assessor info on the county website
Monthly payment
Est. payment
Payment breakdown
Explore the cost of this home by adjusting the details. Changes won't be saved.Climate risks
Neighborhood: Jefferson Park
Nearby schools
Schools provided by the listing agent
- Elementary: Hitch Elementary School
- High: William Howard Taft High School
- District: 299
Source: MRED as distributed by MLS GRID. This data may not be complete. We recommend contacting the local school district to confirm school assignments for this home.