Skip main navigation
Sold
  • $223,900

    5837 Parterra Dr, Indianapolis, IN 46237

    3beds
    1,212sqft
    Residential, Single Family Residence
    Built in 1987
    7,405 Square Feet Lot
    $226,500 Zestimate®
    $185/sqft
    $1,759 Estimated rent

    Home value

    $226,500

    $215,000 - $238,000

    $1,759/mo

    Zestimate® history
    Loading
    Loading...

    Owner options

    List your home for rent

    $1,759/mo

    Rent Zestimate®

    Find your next renter with Zillow Rental Manager. Plus, with online applications, you can quickly screen prospective tenants – for free.

    Learn more

    $1,759/mo

    Rent Zestimate®

    Refinance and save

    $1,487/mo

    Est. payment

    Refinancing to a lower rate could help reduce your monthly payments and save thousands over the life of the loan.

    See today's rates

    $1,487/mo

    Est. payment

    Explore your selling options

    Work with a Zillow partner agent

    Leverage their expertise and Zillow's premium Showcase listings to get your home seen by more buyers.

    Get started

    List with your own agent

    Get your home in front of millions of buyers by listing it on Zillow.

    Learn how to do it

    Sell it yourself

    Take full control of how buyers see your home on Zillow by listing For Sale by Owner (FSBO).

    List your home

    What's special

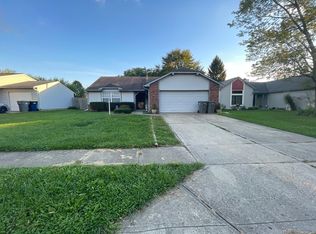
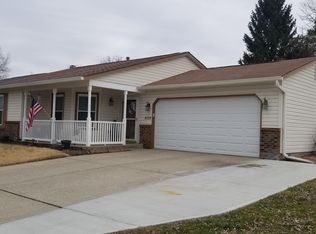
    Home Sweet Home! This beautiful 3 bdrm home in Franklin township features a great room with fireplace, cathedral ceiling, and vinyl plank flooring. Eat-in kitchen with a breakfast bar, pantry, refrigerator, elec range, dishwasher, and plenty of cabinets. The large primary bedroom suite has large window w/vaulted ceiling, remodeled bathroom with walk-in shower and closet. Many updates including both bathrooms, flooring throughout the home, new Anderson windows and HVAC in 2017, HWtr Heater 12/23, many exterior updates including: paint, screened in back patio, and fenced in back yard. All curtains and great room curtain rod are excluded. Electric logs are not attached, but are decorative - they are negociable. The fireplace is wood burning.

    Zillow last checked:

    Listing updated:

    Listed by:

    Tami Smith 317-809-1080,

    Arsenault Group Realty, Inc.

    Bought with:

    Eric Wolfe

    Prime Real Estate ERA Powered

    Source: MIBOR as distributed by MLS GRID,MLS#: 21996347MLS Logo

    Facts & features

    Interior

    Bedrooms & bathrooms
    • Bedrooms: 3
    • Bathrooms: 2
    • Full bathrooms: 2
    • Main level bathrooms: 2
    • Main level bedrooms: 3
    Primary bedroom
    • Features: Carpet
    • Level: Main
    • Area: 187 Square Feet
    • Dimensions: 17x11
    Bedroom 2
    • Features: Carpet
    • Level: Main
    • Area: 126 Square Feet
    • Dimensions: 14x9
    Bedroom 3
    • Features: Carpet
    • Level: Main
    • Area: 117 Square Feet
    • Dimensions: 13x9
    Great room
    • Features: Vinyl Plank
    • Level: Main
    • Area: 204 Square Feet
    • Dimensions: 17x12
    Kitchen
    • Features: Tile-Ceramic
    • Level: Main
    • Area: 135 Square Feet
    • Dimensions: 15x9
    Laundry
    • Features: Vinyl
    • Level: Main
    • Area: 50 Square Feet
    • Dimensions: 10x5
    Heating
    • Electric, Forced Air
    Cooling
    • Has cooling: Yes
    Appliances
    • Included: Dishwasher, Electric Water Heater, Disposal, Electric Oven, Range Hood, Refrigerator
    • Laundry: Main Level
    Features
    • Breakfast Bar, Vaulted Ceiling(s), Ceiling Fan(s), High Speed Internet, Eat-in Kitchen, Pantry, Smart Thermostat, Walk-In Closet(s)
    • Windows: Windows Vinyl
    • Has basement: No
    • Number of fireplaces: 1
    • Fireplace features: Great Room, Wood Burning
    Interior area
    • Total structure area: 1,212
    • Total interior livable area: 1,212 sqft

    Property

    Parking
    • Total spaces: 2
    • Parking features: Attached
    • Attached garage spaces: 2
    Features
    • Levels: One
    • Stories: 1
    • Patio & porch: Covered
    • Fencing: Fenced
    Lot
    • Size: 7,405 Square Feet
    Details
    • Parcel number: 491503143001000300
    • Horse amenities: None

    Construction

    Type & style
    • Home type: SingleFamily
    • Architectural style: Ranch
    • Property subtype: Residential, Single Family Residence
    Materials
    • Vinyl Siding, Wood
    • Foundation: Slab
    Condition
    • New construction: No
    • Year built: 1987

    Utilities & green energy

    • Water: Municipal/City
    • Utilities for property: Electricity Connected, Sewer Connected, Water Connected

    Community & HOA

    Community
    • Subdivision: Arlington Acres East
    HOA
    • Has HOA: No
    Location
    • Region: Indianapolis

    Financial & listing details

    • Price per square foot: $185/sqft
    • Tax assessed value: $209,200
    • Annual tax amount: $1,528
    • Date on market: 8/21/2024
    • Cumulative days on market: 44 days
    • Electric utility on property: Yes

    Price history

    DateEventPrice
    11/1/2024Sold$223,900$185/sqft
    Source: MIBOR as distributed by MLS GRID #21996347 Report a problem
    10/4/2024Pending sale$223,900$185/sqft
    Source: MIBOR as distributed by MLS GRID #21996347 Report a problem
    9/28/2024Price change$223,900-0.4%$185/sqft
    Source: MIBOR as distributed by MLS GRID #21996347 Report a problem
    9/6/2024Price change$224,900-6.3%$186/sqft
    Source: MIBOR as distributed by MLS GRID #21996347 Report a problem
    8/22/2024Listed for sale$239,900+149.9%$198/sqft
    Source: MIBOR as distributed by MLS GRID #21996347 Report a problem
    6/29/2016Sold$96,000-0.9%$79/sqft
    Source: MIBOR as distributed by MLS GRID #21406721 Report a problem
    5/6/2016Pending sale$96,900$80/sqft
    Source: Ala Carte Realty #21406721 Report a problem
    4/27/2016Listed for sale$96,900$80/sqft
    Source: Ala Carte Realty #21406721 Report a problem
    4/11/2016Pending sale$96,900$80/sqft
    Source: Ala Carte Realty #21406721 Report a problem
    3/29/2016Listed for sale$96,900+6.1%$80/sqft
    Source: Ala Carte Realty #21406721 Report a problem
    1/27/2016Listing removed$91,350$75/sqft
    Source: Keller Williams - Indy Metro South #21337224 Report a problem
    10/26/2015Price change$91,350-3.7%$75/sqft
    Source: Keller Williams - Indy Metro South #21337224 Report a problem
    2/21/2015Listed for sale$94,900+24.4%$78/sqft
    Source: Keller Williams Indy South #21337224 Report a problem
    6/19/2006Sold$76,260-30.9%$63/sqft
    Source: MIBOR as distributed by MLS GRID #2627050 Report a problem
    4/5/2006Sold$110,290$91/sqft
    Source: Public Record Report a problem

    Public tax history

    YearProperty taxesTax assessment
    2025$1,836 +12.5%$209,200 +13.9%
    2024$1,632 +6.7%$183,600 +12.5%
    2023$1,529 +7.7%$163,200 +6.7%
    2022$1,419 +12.8%$152,900 +7.8%
    2021$1,258 +16.8%$141,900 +12.8%
    2020$1,077 +6%$125,800 +16.8%
    2019$1,016 -0.4%$107,700 +6%
    2018$1,020 +131.5%$101,600 +2.8%
    2017$441 +23%$98,800 +1.6%
    2016$358 -4.5%$97,200 +10.6%
    2014$375 +4%$87,900 -1.7%
    2013$361 $89,400 -0.6%
    2012$361 $89,900 +1.7%
    2011-- $88,400
    2010$455 +2%$88,400 -2.2%
    2009$446 $90,400 -4.4%
    2007-- $94,600 +7.1%
    2004-- $88,300
    2003-- $88,300 +83.2%
    2002-- $48,200 +199.9%
    2001-- $16,070
    2000-- $16,070
    Find assessor info on the county website

    Neighborhood: South Emerson

    Nearby schools

    GreatSchools rating
    Get a cash offer in 3 minutes
    Find out how much your home could sell for in as little as 3 minutes with a no-obligation cash offer.
    Estimated market value
    $226,500
    Get a cash offer in 3 minutes
    Find out how much your home could sell for in as little as 3 minutes with a no-obligation cash offer.
    Estimated market value
    $226,500