Skip main navigation
Sold for $2,080,000
  • $2,080,000

    5837 Riverbluff Dr, Timnath, CO 80547

    6beds
    6,779sqft
    Single Family Residence
    Built in 2019
    0.41 Acres Lot
    $2,081,000 Zestimate®
    $307/sqft
    $5,405 Estimated rent

    Home value

    $2,081,000

    $1.98M - $2.19M

    $5,405/mo

    Zestimate® history
    Loading
    Loading...

    Owner options

    List your home for rent

    $5,405/mo

    Rent Zestimate®

    Find your next renter with Zillow Rental Manager. Plus, with online applications, you can quickly screen prospective tenants – for free.

    Learn more

    $5,405/mo

    Rent Zestimate®

    Refinance and save

    $12,700/mo

    Est. payment

    Refinancing to a lower rate could help reduce your monthly payments and save thousands over the life of the loan.

    See today's rates

    $12,700/mo

    Est. payment

    Explore your selling options

    Work with a Zillow partner agent

    Leverage their expertise and Zillow's premium Showcase listings to get your home seen by more buyers.

    Get started

    List with your own agent

    Get your home in front of millions of buyers by listing it on Zillow.

    Learn how to do it

    Sell it yourself

    Take full control of how buyers see your home on Zillow by listing For Sale by Owner (FSBO).

    List your home

    What's special

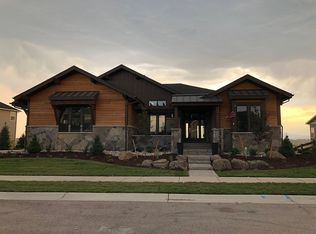
    Scandi-Modern design on one of the most coveted vistas in NoCo. Step inside & the panorama unfolds-sweeping views of the Rockies & the Poudre River frame vaulted interiors & artisan finishes. The kitchen is the home's statement of craft: white-oak slab cabinetry, mitered Bianco Superiori quartzite waterfall counters, & a warm black-walnut eat-in extension that hovers beside a stone fireplace flanked by architectural glass wine displays. Precision fluted wood flows through the kitchen into the oversized wet bar along the dining room. Hand-selected Scandinavian one off lighting illuminate the space with an effortless glow.In the great room, an 18-foot custom Venetian-style fireplace rises like an art installation, drawing the eye toward Cloud pendants above. A 14-ft sliding glass wall opens to a covered terrace where mountain vistas & the quiet presence of cattle grazing along the oxbows of the river create a cinematic backdrop.The main level features a refined guest or in-law suite, exquisite powder room with dimensional tile, a floating vanity, and a petrified-wood sink + a generously proportioned office.Ascend the custom glass staircase & cross the airy catwalk to the dedicated Owner's Wing-a private retreat where you awake each day greeting the granite peaks. The primary bath has wonderful texture & detail, with handcrafted mirrors, floor-to-ceiling tile + a freestanding soaking tub leading into a 400 sf split dressing suite. Two additional secondary beds-each with its own en-suite bath & walk-in closet complete the upper level.The walk-out lower level offers a full wet bar, a generous rec & media area + a large home gym and direct access to the hot tub. The lower level also has two additional private bedrooms. 4 garage bays for all your toys and the beautifully landscaped lot lets you tend your bounty of organic veggies from raised garden beds as you soak up the Colorado sun. A residence of this caliber with this view is rarely offered.

    Zillow last checked:

    Listing updated:

    Listed by:

    Ryan Jenkins 970-689-0824,

    Grey Rock Realty,

    Scott Lowe 970-412-8551,

    Grey Rock Realty

    Bought with:

    Ryan Jenkins, 100009019

    Grey Rock Realty

    Source: IRES as distributed by MLS GRID,MLS#: 1047710MLS Logo

    Facts & features

    Interior

    Bedrooms & bathrooms
    • Bedrooms: 6
    • Bathrooms: 6
    • Full bathrooms: 2
    • 3/4 bathrooms: 3
    • 1/2 bathrooms: 1
    • Main level bathrooms: 2
    Primary bedroom
    • Description: Carpet
    • Features: Tub+Shower Primary, Luxury Features Primary Bath, 5 Piece Primary Bath
    • Level: Upper
    • Area: 345 Square Feet
    • Dimensions: 15 x 23
    Bedroom 2
    • Description: Carpet
    • Level: Upper
    • Area: 324 Square Feet
    • Dimensions: 18 x 18
    Bedroom 3
    • Description: Carpet
    • Level: Upper
    • Area: 270 Square Feet
    • Dimensions: 18 x 15
    Bedroom 4
    • Description: Carpet
    • Level: Basement
    • Area: 196 Square Feet
    • Dimensions: 14 x 14
    Bedroom 5
    • Description: Engineered Hardwood
    • Level: Main
    • Area: 121 Square Feet
    • Dimensions: 11 x 11
    Bedroom 6
    • Description: Engineered Hardwood
    • Level: Main
    • Area: 240 Square Feet
    • Dimensions: 15 x 16
    Dining room
    • Description: Engineered Hardwood
    • Level: Main
    • Area: 180 Square Feet
    • Dimensions: 12 x 15
    Family room
    • Description: Carpet
    • Level: Basement
    • Area: 1008 Square Feet
    • Dimensions: 42 x 24
    Kitchen
    • Description: Engineered Hardwood
    • Level: Main
    • Area: 420 Square Feet
    • Dimensions: 28 x 15
    Laundry
    • Description: Tile
    • Level: Upper
    • Area: 72 Square Feet
    • Dimensions: 12 x 6
    Living room
    • Description: Engineered Hardwood
    • Level: Main
    • Area: 345 Square Feet
    • Dimensions: 15 x 23
    Recreation room
    • Description: Other
    • Level: Basement
    • Area: 432 Square Feet
    • Dimensions: 27 x 16
    Heating
    • Forced Air
    Cooling
    • Central Air, Ceiling Fan(s)
    Appliances
    • Included: Gas Range, Double Oven, Dishwasher, Refrigerator, Bar Fridge, Washer, Dryer, Microwave, Freezer, Disposal
    • Laundry: Washer/Dryer Hookup
    Features
    • Eat-in Kitchen, Separate Dining Room, Cathedral Ceiling(s), Open Floorplan, Pantry, Walk-In Closet(s), Wet Bar, Kitchen Island, Two Primary Suites, High Ceilings, Beamed Ceilings
    • Flooring: Wood
    • Basement: Partially Finished,Walk-Out Access,Built-In Radon
    • Has fireplace: Yes
    • Fireplace features: Two or More, Gas, Living Room, Kitchen
    Interior area
    • Total structure area: 4,273
    • Total interior livable area: 6,779 sqft
    • Finished area above ground: 4,273

    Property

    Parking
    • Total spaces: 4
    • Parking features: Garage Door Opener, Oversized
    • Attached garage spaces: 4
    • Details: Attached
    Accessibility
    • Accessibility features: Main Floor Bath, Accessible Bedroom
    Features
    • Levels: Two
    • Stories: 2
    • Patio & porch: Patio, Deck
    • Exterior features: Sprinkler System
    • Spa features: Heated
    • Fencing: Fenced,Wood
    • Has view: Yes
    • View description: Mountain(s), Hills, Water
    • Has water view: Yes
    • Water view: Water
    Lot
    • Size: 0.41 Acres
    • Features: Abuts Private Open Space, Paved, Curbs, Gutters, Sidewalks
    Details
    • Parcel number: R1656316
    • Zoning: RES
    • Special conditions: Private Owner

    Construction

    Type & style
    • Home type: SingleFamily
    • Architectural style: Contemporary
    • Property subtype: Single Family Residence
    Materials
    • Frame, Stone
    • Roof: Composition
    Condition
    • New construction: No
    • Year built: 2019

    Utilities & green energy

    • Electric: Xcel Energy
    • Gas: Xcel Energy
    • Sewer: Public Sewer
    • Water: District
    • Utilities for property: Natural Gas Available, Electricity Available

    Community & HOA

    Community
    • Features: Clubhouse, Pool, Fitness Center, Park, Trail(s), Recreation Room
    • Security: Security System, Fire Alarm
    • Subdivision: Brunner Farm Sub
    HOA
    • Has HOA: No
    • Services included: Common Amenities
    Location
    • Region: Timnath

    Financial & listing details

    • Price per square foot: $307/sqft
    • Tax assessed value: $1,775,300
    • Annual tax amount: $15,482
    • Date on market: 11/21/2025
    • Listing terms: Cash,Conventional,FHA,VA Loan
    • Exclusions: Sellers Personal Property (Check contract prep form for all inclusions)
    • Electric utility on property: Yes
    • Road surface type: Asphalt

    Price history

    DateEventPrice
    1/16/2026Sold$2,080,000-6.5%$307/sqft
    Source: IRES as distributed by MLS GRID #1047710 Report a problem
    11/28/2025Pending sale$2,225,000$328/sqft
    Source: REcolorado as distributed by MLS GRID #IR1047710 Report a problem
    11/21/2025Listed for sale$2,225,000+11.5%$328/sqft
    Source: REcolorado as distributed by MLS GRID #IR1047710 Report a problem
    7/17/2023Sold$1,995,000$294/sqft
    Source: IRES as distributed by MLS GRID #988798 Report a problem
    5/31/2023Listed for sale$1,995,000-5%$294/sqft
    Source: IRES as distributed by MLS GRID #988798 Report a problem
    5/16/2023Listing removed--
    Source: IRES as distributed by MLS GRID #983634 Report a problem
    3/30/2023Price change$2,100,000-2.3%$310/sqft
    Source: IRES as distributed by MLS GRID #983634 Report a problem
    3/16/2023Listed for sale$2,150,000-2.3%$317/sqft
    Source: IRES as distributed by MLS GRID #983634 Report a problem
    3/13/2023Listing removed--
    Source: IRES as distributed by MLS GRID #982184 Report a problem
    2/23/2023Listed for sale$2,200,000+53.8%$325/sqft
    Source: IRES as distributed by MLS GRID #982184 Report a problem
    2/10/2022Sold$1,430,000+32.2%$211/sqft
    Source: Public Record Report a problem
    9/9/2019Sold$1,081,561$160/sqft
    Source: Public Record Report a problem

    Public tax history

    YearProperty taxesTax assessment
    2025$19,267 +24.4%$110,956 +13.8%
    2024$15,482 +26.4%$97,485 -1%
    2023$12,250 -1.7%$98,431 +28.4%
    2022$12,457 +6.1%$76,659 -15%
    2021$11,737 -9.2%$90,190 +22%
    2020$12,924 +220.9%$73,931 -9%
    2019$4,027 $81,200 +203.7%
    2018$4,027 $26,738 +5.4%
    2017$4,027 +5.6%$25,375 +43.7%
    2016$3,814 +466.5%$17,661 +254.6%
    2015$673 $4,980
    Find assessor info on the county website

    Neighborhood: 80547

    Nearby schools

    GreatSchools rating
    Schools provided by the listing agent
    • Elementary: Timnath
    • Middle: Timnath Middle-High School
    • High: Timnath Middle-High School

    Source: IRES as distributed by MLS GRID. This data may not be complete. We recommend contacting the local school district to confirm school assignments for this home.

    Get a cash offer in 3 minutes
    Find out how much your home could sell for in as little as 3 minutes with a no-obligation cash offer.
    Estimated market value
    $2,081,000
    Get a cash offer in 3 minutes
    Find out how much your home could sell for in as little as 3 minutes with a no-obligation cash offer.
    Estimated market value
    $2,081,000