Skip main navigation
Closed
  • $350,000

    5837 S Narragansett Ave, Chicago, IL 60638

    4beds
    --sqft
    Single Family Residence
    Built in 1958
    3,750 Square Feet Lot
    $397,100 Zestimate®
    $--/sqft
    $3,007 Estimated rent

    Home value

    $397,100

    $369,000 - $429,000

    $3,007/mo

    Zestimate® history
    Loading
    Loading...

    Owner options

    List your home for rent

    $3,007/mo

    Rent Zestimate®

    Find your next renter with Zillow Rental Manager. Plus, with online applications, you can quickly screen prospective tenants – for free.

    Learn more

    $3,007/mo

    Rent Zestimate®

    Refinance and save

    $2,469/mo

    Est. payment

    Refinancing to a lower rate could help reduce your monthly payments and save thousands over the life of the loan.

    See today's rates

    $2,469/mo

    Est. payment

    Explore your selling options

    Work with a Zillow partner agent

    Leverage their expertise and Zillow's premium Showcase listings to get your home seen by more buyers.

    Get started

    List with your own agent

    Get your home in front of millions of buyers by listing it on Zillow.

    Learn how to do it

    Sell it yourself

    Take full control of how buyers see your home on Zillow by listing For Sale by Owner (FSBO).

    List your home

    What's special

    Tree-lined streetAll-brick exteriorTwo-car detached garageDetached single-family raised ranchFresh paintNew trimGenerous yard
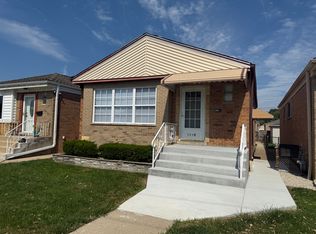
    Nestled on a tree-lined street in Chicago's vibrant Garfield Ridge community, this detached single-family raised ranch with an all-brick exterior exudes classic Chicago charm from the moment you arrive. Step inside to discover a thoughtfully renovated interior featuring 3 main-level bedrooms, brand new kitchen and a beautifully refinished bathroom. The main level boasts an oversized living room and an adjacent eat-in kitchen with brand-new shaker-style cabinetry, quartz countertops, refinished hardwood floors, new trim, and fresh paint. The basement offers a fourth bedroom, a new full bath, a summer kitchen, brand-new laminate flooring, fresh paint, and an open-concept layout. Outside, the generous yard includes a two-car detached garage with newly applied epoxy flooring and a brand-new concrete sidewalk in the backyard. The home also features newer windows and a complete tear-off roof that is less than 5 years old. Conveniently located near Wentworth Park, its baseball fields, and playground, this home offers easy access to amenities and transportation routes, including Archer and Narragansett. Whether you're enjoying a quiet evening at home or entertaining friends and family, this house is more than just a home-it's a place to create lasting memories.

    Zillow last checked:

    Listing updated:

    Listed by:

    Anna Krzemien 708-857-1500,

    RE/MAX 10

    Bought with:

    Regina Glascott

    Jason Mitchell Real Estate IL

    Source: MRED as distributed by MLS GRID,MLS#: 12190228MLS Logo

    Facts & features

    Interior

    Bedrooms & bathrooms
    • Bedrooms: 4
    • Bathrooms: 2
    • Full bathrooms: 2
    Rooms
    • Room types: No additional rooms
    Primary bedroom
    • Features: Flooring (Hardwood)
    • Level: Main
    • Area: 144 Square Feet
    • Dimensions: 12X12
    Bedroom 2
    • Features: Flooring (Hardwood)
    • Level: Main
    • Area: 132 Square Feet
    • Dimensions: 12X11
    Bedroom 3
    • Features: Flooring (Hardwood)
    • Level: Main
    • Area: 121 Square Feet
    • Dimensions: 11X11
    Bedroom 4
    • Features: Flooring (Wood Laminate)
    • Level: Basement
    • Area: 110 Square Feet
    • Dimensions: 10X11
    Dining room
    • Features: Flooring (Ceramic Tile)
    • Level: Main
    • Dimensions: COMBO
    Family room
    • Features: Flooring (Wood Laminate)
    • Level: Basement
    • Area: 550 Square Feet
    • Dimensions: 25X22
    Kitchen
    • Features: Kitchen (Eating Area-Table Space), Flooring (Parquet)
    • Level: Main
    • Area: 140 Square Feet
    • Dimensions: 14X10
    Laundry
    • Features: Flooring (Vinyl)
    • Level: Basement
    • Area: 28 Square Feet
    • Dimensions: 7X4
    Living room
    • Features: Flooring (Hardwood)
    • Level: Main
    • Area: 308 Square Feet
    • Dimensions: 22X14
    Heating
    • Natural Gas, Forced Air
    Cooling
    • Central Air
    Appliances
    • Included: Range, Refrigerator
    • Laundry: Gas Dryer Hookup, Electric Dryer Hookup, In Unit
    Features
    • 1st Floor Bedroom, In-Law Floorplan, 1st Floor Full Bath, Dining Combo, Granite Counters
    • Flooring: Hardwood, Laminate
    • Basement: Finished,Full
    Interior area
    • Total structure area: 0

    Property

    Parking
    • Total spaces: 2
    • Parking features: Off Alley, Garage Door Opener, On Site, Garage Owned, Detached, Garage
    • Garage spaces: 2
    • Has uncovered spaces: Yes
    Accessibility
    • Accessibility features: No Disability Access
    Features
    • Fencing: Fenced
    Lot
    • Size: 3,750 Square Feet
    • Dimensions: 30 X 125
    Details
    • Parcel number: 19171240550000
    • Special conditions: None

    Construction

    Type & style
    • Home type: SingleFamily
    • Architectural style: Ranch
    • Property subtype: Single Family Residence
    Materials
    • Brick
    • Foundation: Concrete Perimeter
    • Roof: Asphalt
    Condition
    • New construction: No
    • Year built: 1958
    • Major remodel year: 2024

    Utilities & green energy

    • Electric: Circuit Breakers
    • Sewer: Public Sewer
    • Water: Lake Michigan, Public

    Community & HOA

    Community
    • Features: Park, Curbs, Sidewalks, Street Lights, Street Paved
    HOA
    • Services included: None
    Location
    • Region: Chicago

    Financial & listing details

    • Tax assessed value: $270,000
    • Annual tax amount: $4,757
    • Date on market: 10/16/2024
    • Listing terms: Conventional
    • Ownership: Fee Simple

    Price history

    DateEventPrice
    11/8/2024Sold$350,000+0%
    Source: MRED as distributed by MLS GRID #12190228 Report a problem
    10/23/2024Contingent$349,900
    Source: MRED as distributed by MLS GRID #12190228 Report a problem
    10/16/2024Listed for sale$349,900+204.3%
    Source: MRED as distributed by MLS GRID #12190228 Report a problem
    2/18/2016Listing removed$1,700
    Source: RE/MAX "10" OAK LAWN #09130642 Report a problem
    2/5/2016Listed for rent$1,700
    Source: RE/MAX "10" OAK LAWN #09130642 Report a problem
    5/25/1994Sold$115,000
    Source: Public Record Report a problem

    Public tax history

    YearProperty taxesTax assessment
    2024-- $27,000 +17.4%
    2023$4,879 +2.6%$22,999
    2022$4,757 +2.9%$22,999
    2021$4,625 +11.8%$22,999 +24.7%
    2020$4,136 -0.2%$18,447 -10%
    2019$4,144 +1.7%$20,497
    2018$4,075 +11.8%$20,497 +21.9%
    2017$3,643 +14.5%$16,814 -8%
    2016$3,181 +10.1%$18,276
    2015$2,889 +9.7%$18,276 +9.8%
    2014$2,633 +2.4%$16,648
    2013$2,570 +0.4%$16,648
    2012$2,560 -20%$16,648 -28%
    2011$3,199 +18.3%$23,136
    2010$2,704 +14%$23,136
    2009$2,373 +2.9%$23,136 -10.4%
    2008$2,307 +3.1%$25,820
    2007$2,238 +0.8%$25,820
    2006$2,220 -4.4%$25,820 +34.9%
    2005$2,322 +1%$19,135
    2004$2,300 +4.4%$19,135
    2003$2,202 -5.4%$19,135 +30.6%
    2002$2,328 +5.3%$14,657
    2001$2,211 +4.4%$14,657
    2000$2,117 -0.1%$14,657 +13.6%
    1999$2,119 $12,905
    Find assessor info on the county website

    Neighborhood: Garfield Ridge

    Nearby schools

    GreatSchools rating
    Schools provided by the listing agent
    • Elementary: Kinzie Elementary School
    • Middle: Kinzie Elementary School
    • High: Kennedy High School
    • District: 299

    Source: MRED as distributed by MLS GRID. This data may not be complete. We recommend contacting the local school district to confirm school assignments for this home.

    Get pre-qualified for a loan
    At Zillow Home Loans, we can pre-qualify you in as little as 5 minutes with no impact to your credit score.

    An equal housing lender. NMLS #10287.