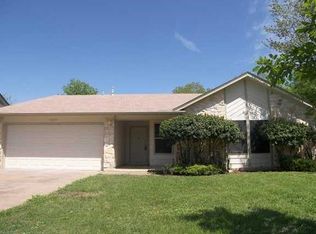
In a market full of gray walls and builder-grade finishes, this home reminds you why classic design never goes out of style. Nestled beneath a canopy of mature oak trees in the established Raintree Estates neighborhood, this beautifully maintained single-story home offers warmth, character, and a level of care that's immediately apparent the moment you walk through the door. The soaring vaulted ceiling and striking floor-to-ceiling limestone fireplace create a spacious living room that feels both grand and inviting. The kitchen is the true centerpiece of the home, featuring beautifully refinished solid wood cabinetry that showcases its rich natural grain, custom tile countertops and backsplash, a gas range, generous prep space, and abundant storage. It's a kitchen built to be used and appreciated not just looked at. Fresh interior paint, new carpet in the bedrooms, recessed lighting, and beautifully maintained hardwood floors give the home a clean, move-in-ready feel while preserving the timeless character that makes it special. Outside, the oversized stone patio overlooks a private backyard shaded by towering oak trees, creating a peaceful setting that's perfect for morning coffee, weekend cookouts, or simply unwinding after a long day. Just minutes from The Arboretum, The Domain, major employers, and Downtown Austin, with quick access to Hwy 183, Mopac, and Loop 360, this home offers the rare combination of convenience, privacy, and lasting charm.
House for rent
Singlefamily
Available now
Cats, dogs OK
Air conditioner, central air
In garage laundry
4 Garage spaces parking
Central
What's special
Fresh interior paintRecessed lightingOversized stone patioBeautifully maintained hardwood floorsSoaring vaulted ceilingAbundant storageStriking floor-to-ceiling limestone fireplace
- 96 days |
- -- |
- -- |
Zillow last checked:
Listing updated:
Travel times

Let’s turn your rent into credit progress
Build credit history with every on-time payment and get credit for the payment you’re already making.
Facts & features
Interior
Bedrooms & bathrooms
- Bedrooms: 3
- Bathrooms: 2
- Full bathrooms: 2
Heating
- Central
Cooling
- Air Conditioner, Central Air
Appliances
- Included: Dishwasher, Dryer, Exhaust Fan, Free-Standing Gas Oven, Free-Standing Gas Range, Garbage Disposal, Microwave Oven, Refrigerator, Washer
- Laundry: In Garage, In Unit
Features
- Ceiling Fan(s), Ceiling Fan(s), Exhaust Fan, French Doors, Open Floorplan, Primary Bedroom on Main, Recessed Lighting, Tile Counters
- Flooring: Carpet, Tile, Wood
- Has fireplace: Yes
Interior area
- Total interior livable area: 1,651 sqft
Video & virtual tour
Property
Parking
- Total spaces: 4
- Parking features: Garage
- Has garage: Yes
- Details: Contact manager
Features
- Stories: 1
- Exterior features: French Doors, Lighting, Primary Bedroom On Main, Rain Gutters, Sprinkler - Automatic, Trees-Large (over 40 Ft)
- Pool features: Contact manager
- View description: Contact manager
Lot
- Features: Back Yard, Front Yard, Level, Sprinklers In Rear
Details
- Additional structures: Garage(s)
- Parcel number: 163408
Construction
Type & style
- Home type: SingleFamily
- Property subtype: SingleFamily
Materials
- Roof: Composition,Shake Shingle
Condition
- Year built: 1984
Community & HOA
Community
- Features: Park
Location
- Region: Austin
Financial & listing details
- Lease term: 12 Months
Nearby apartments for rent
Price history
| Date | Event | Price |
|---|---|---|
| 7/9/2026 | Listed for rent | $2,900+0.9%$2/sqft |
Source: Unlock MLS #1030490 Report a problem | ||
| 8/20/2025 | Listing removed | $2,875$2/sqft |
Source: Unlock MLS #8034152 Report a problem | ||
| 8/15/2025 | Listed for rent | $2,875$2/sqft |
Source: Unlock MLS #8034152 Report a problem | ||