Skip main navigation
Off market
  • $259,400

    5837 Somerset Dr, Pensacola, FL 32526

    3beds
    1,689sqft
    SingleFamily
    Built in 1983
    9,583 Square Feet Lot
    $259,400 Zestimate®
    $154/sqft
    $2,011 Estimated rent

    Home value

    $259,400

    $244,000 - $275,000

    $2,011/mo

    Zestimate® history
    Loading
    Loading...

    Owner options

    List your home for rent

    $2,011/mo

    Rent Zestimate®

    Find your next renter with Zillow Rental Manager. Plus, with online applications, you can quickly screen prospective tenants – for free.

    Learn more

    $2,011/mo

    Rent Zestimate®

    Refinance and save

    $1,726/mo

    Est. payment

    Refinancing to a lower rate could help reduce your monthly payments and save thousands over the life of the loan.

    See today's rates

    $1,726/mo

    Est. payment

    Explore your selling options

    Work with a Zillow partner agent

    Leverage their expertise and Zillow's premium Showcase listings to get your home seen by more buyers.

    Get started

    List with your own agent

    Get your home in front of millions of buyers by listing it on Zillow.

    Learn how to do it

    Sell it yourself

    Take full control of how buyers see your home on Zillow by listing For Sale by Owner (FSBO).

    List your home

    What's special

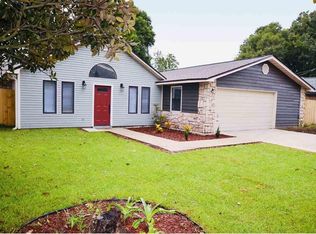
    Such a rare find! You will love this super adorable, move-in ready home. The well manicured front yard and welcoming front porch are just the beginning of all this home has to offer. Paired with an open living concept, the updates are all tasteful, neutral and lend themselves to a host of decorating styles. The large entry with it's tile flooring steps down to the spacious great room where you will find beautiful, low maintenance, luxury vinyl plank flooring, a modern, grey color palate and stylish white washed, wood burning fireplace and french doors overlooking the open back patio. From the great room, you step up to the dining area which features tile flooring and a bay window overlooking the backyard. The dining area continues into the kitchen where you will find tile flooring, an abundance of oak cabinetry, pantry, tin backsplash and stainless appliances. Conveniently located off the kitchen is the laundry closet and door leading to the double car garage. As an added space, there is a bonus room with wood laminate flooring, plumbing for a wet sink which currently houses a professional shampoo bowl and an exterior door leading to the backyard. The master suite is very spacious and includes a master bedroom with beautiful luxury vinyl plank flooring, ceiling fan and large window as well as a master bath with a dressing area, walk-in closet, tile flooring, freestanding vanity and a tub / shower combo. The 2 guest bedrooms are both nice sized and have luxury vinyl plank flooring, ceiling fans, windows and ample closet space. The additional full bath features tile flooring, grey painted cabinetry and a tub / shower combo. If you enjoy outdoor entertaining, the privacy fenced backyard is the perfect spot for backyard bbq's with it's open patio, and nicely manicured lawn. Included in the backyard is a large shed on a concrete slab. You will not find a more immaculate, well maintained, move-in ready home so act fast, this one won't last long!

    This property is not currently displayed as for sale or rent on Zillow. This may be different from what's on other websites or public sources.

    Facts & features

    Interior

    Bedrooms & bathrooms
    • Bedrooms: 3
    • Bathrooms: 2
    • Full bathrooms: 2
    Heating
    • Forced air, Electric
    Cooling
    • Central
    Appliances
    • Included: Dishwasher, Garbage disposal, Microwave
    • Laundry: Inside, W/D Hookups
    Features
    • Ceiling Fan(s), Pantry, Recessed Lighting, Laminate Counters, Fireplace, High Speed Internet, Storage, Bonus Room, BASEBOARDS
    • Flooring: Tile, Hardwood, Laminate
    • Windows: Double Pane Windows, ALL DRAPES
    • Basement: Unfinished
    • Attic: Pull Down Stairs
    • Has fireplace: Yes
    Interior area
    • Total interior livable area: 1,689 sqft

    Property

    Parking
    • Total spaces: 2
    • Parking features: Garage - Attached
    Features
    • Patio & porch: Patio, Porch
    • Exterior features: Brick
    • Fencing: Privacy, Back Yard
    Lot
    • Size: 9,583 Square Feet
    • Features: Interior Lot
    Details
    • Parcel number: 441S302005029004
    • Zoning description: Res Single

    Construction

    Type & style
    • Home type: SingleFamily
    • Architectural style: Ranch
    Materials
    • Wood
    • Foundation: Slab
    • Roof: Composition
    Condition
    • Year built: 1983

    Utilities & green energy

    • Sewer: Public Sewer
    • Water: Public
    • Utilities for property: Cable Available
    Green energy
    • Energy efficient items: CEILING FANS, INSULATED CEILINGS, INSULATED WALLS, RIDGE VENT

    Community & HOA

    Community
    • Security: Security Alarm, Smoke Detector(s)
    Location
    • Region: Pensacola

    Financial & listing details

    • Price per square foot: $154/sqft
    • Tax assessed value: $197,930
    • Annual tax amount: $1,504
    • Road surface type: Paved

    Price history

    DateEventPrice
    3/13/2020Sold$175,000+2.9%$104/sqft
    Source: PAR #566969 Report a problem
    1/31/2020Listed for sale$170,000+21.5%$101/sqft
    Source: KELLER WILLIAMS REALTY GULF COAST #566969 Report a problem
    10/16/2008Sold$139,900$83/sqft
    Source: Public Record Report a problem
    8/21/2008Listed for sale$139,900+87%$83/sqft
    Source: ERA #356324 Report a problem
    5/1/2000Sold$74,800$44/sqft
    Source: Public Record Report a problem

    Public tax history

    YearProperty taxesTax assessment
    2024$1,504 +1.2%$197,930 +3.6%
    2023$1,487 +2.8%$191,141 +13.2%
    2022$1,447 +0.4%$168,788 +25.3%
    2021$1,440 +55.3%$134,741 +13.7%
    2020$928 +2.4%$118,503 +4.8%
    2019$906 $113,054 +20.2%
    2018$906 +0.6%$94,036 +2.1%
    2017$901 +0.7%$92,102 +2.1%
    2016$894 +1.3%$90,208 +0.7%
    2015$883 $89,581 +0.8%
    2014$883 $88,871 +1.5%
    2013-- $87,558
    2012-- $87,558 -4.6%
    2011-- $91,772 -3.6%
    2010-- $95,159 -4.4%
    2009-- $99,500 -3%
    2008-- $102,593 -5%
    2007-- $107,960 -5%
    2006-- $113,650 +34.7%
    2005-- $84,370 +3%
    2004-- $81,910 +1.9%
    2003-- $80,380 +2.4%
    2002-- $78,500
    2001-- $78,500 +6.7%
    2000-- $73,560
    Find assessor info on the county website

    Neighborhood: 32526

    Nearby schools

    GreatSchools rating
    Schools provided by the listing agent
    • Elementary: LONGLEAF
    • Middle: BELLVIEW
    • High: PINE FOREST

    Source: The MLS. This data may not be complete. We recommend contacting the local school district to confirm school assignments for this home.

    Get pre-qualified for a loan
    At Zillow Home Loans, we can pre-qualify you in as little as 5 minutes with no impact to your credit score.

    An equal housing lender. NMLS #10287.

    Sell for more on Zillow
    Get a Zillow Showcase℠ listing at no additional cost and you could sell for .
    $259,400
    2% more
    +$5,188
    With Zillow Showcase(estimated)
    $264,588
