WELCOME to this corner lot, single level townhome perfectly located NW Boise. NEW ROOF before closing!! Home only shares the garage wall with ONE neighbor and NO HOA! Home has been beautifully updated and is move-in ready. Updated LVP flooring, newer paint throughout, and vaulted ceilings create a modern light and bright feel to the home. Remodeled kitchen has an open concept feel with new quartz countertops, refreshed cabinets, and S/S Appliances. Both bathrooms have been refreshed with matching quartz countertops and resurfaced shower & bathtub surrounds. The split floor plan will allow you to retreat to your primary suite with dual vanities and walk-in-closet. The backyard is the perfect size to enjoy the patio with sunshade and TV, BBQ, and plant your garden with raised beds. Home backs to a canal to give even more privacy and is clean and ready for its new owners! Quick access to foothill trails, Boise Greenbelt, and all that downtown Boise or Eagle has to offer!
Sold
Price Unknown
5837 W Ellens Ferry Dr, Boise, ID 83703
3beds
2baths
1,200sqft
Townhouse
Built in 1990
6,098 Square Feet Lot
$409,600 Zestimate®
$--/sqft
$1,976 Estimated rent
Home value
$409,600
$385,000 - $434,000
$1,976/mo
Zestimate® history
Owner options
List your home for rent
$1,976/mo
Rent Zestimate®
Find your next renter with Zillow Rental Manager. Plus, with online applications, you can quickly screen prospective tenants – for free.
$1,976/mo
Rent Zestimate®
Refinance and save
Refinancing to a lower rate could help reduce your monthly payments and save thousands over the life of the loan.
Explore your selling options
Work with a Zillow partner agent
Leverage their expertise and Zillow's premium Showcase listings to get your home seen by more buyers.
Get startedList with your own agent
Get your home in front of millions of buyers by listing it on Zillow.
Learn how to do itSell it yourself
Take full control of how buyers see your home on Zillow by listing For Sale by Owner (FSBO).
List your homeWhat's special
Split floor planBacks to a canalNew roofQuartz countertopsMove-in readyCorner lotVaulted ceilings
Zillow last checked:
Listing updated:
Listed by:
Jayce Sharrai 208-819-4484,
Silvercreek Realty Group
Bought with:
Karl Maier
Silvercreek Realty Group
Source: IMLS,MLS#: 98926363
Facts & features
Interior
Bedrooms & bathrooms
- Bedrooms: 3
- Bathrooms: 2
- Main level bathrooms: 2
- Main level bedrooms: 3
Primary bedroom
- Level: Main
- Area: 168
- Dimensions: 14 x 12
Bedroom 2
- Level: Main
- Area: 132
- Dimensions: 12 x 11
Bedroom 3
- Level: Main
- Area: 99
- Dimensions: 11 x 9
Kitchen
- Level: Main
- Area: 90
- Dimensions: 10 x 9
Living room
- Level: Main
- Area: 224
- Dimensions: 16 x 14
Heating
- Forced Air, Natural Gas
Cooling
- Central Air
Appliances
- Included: Gas Water Heater, Dishwasher, Disposal, Oven/Range Freestanding
Features
- Bath-Master, Bed-Master Main Level, Walk-In Closet(s), Quartz Counters, Number of Baths Main Level: 2
- Has basement: No
- Has fireplace: No
Interior area
- Total structure area: 1,200
- Total interior livable area: 1,200 sqft
- Finished area above ground: 1,200
- Finished area below ground: 0
Property
Parking
- Total spaces: 2
- Parking features: Attached
- Attached garage spaces: 2
Features
- Levels: One
- Fencing: Full
Lot
- Size: 6,098 Square Feet
- Features: Standard Lot 6000-9999 SF, Corner Lot, Full Sprinkler System
Details
- Parcel number: R8316930075
Construction
Type & style
- Home type: Townhouse
- Property subtype: Townhouse
Materials
- Frame
- Roof: Composition
Condition
- Year built: 1990
Utilities & green energy
- Water: Public
- Utilities for property: Sewer Connected
Community & HOA
Community
- Subdivision: Tanzini Sub
Location
- Region: Boise
Financial & listing details
- Tax assessed value: $364,200
- Annual tax amount: $1,855
- Date on market: 10/10/2024
- Listing terms: Cash,Conventional,FHA,VA Loan
- Ownership: Fee Simple
Price history
Price history is unavailable.
Public tax history
| Year | Property taxes | Tax assessment |
|---|---|---|
| 2025 | $1,850 +0.1% | $364,200 +10.9% |
| 2024 | $1,848 -7.8% | $328,400 +3.2% |
| 2023 | $2,005 +7.1% | $318,100 -10.4% |
| 2022 | $1,873 -29.1% | $354,900 +20.2% |
| 2021 | $2,642 -7.6% | $295,300 +33% |
| 2020 | $2,859 +20.5% | $222,000 +5.6% |
| 2019 | $2,372 +5.3% | $210,200 +34.8% |
| 2018 | $2,252 +104.5% | $155,900 +10.9% |
| 2017 | $1,101 | $140,600 +5.1% |
| 2016 | $1,101 | $133,800 +5.9% |
| 2015 | $1,101 +7.4% | $126,400 +22% |
| 2012 | $1,026 -46.2% | $103,600 |
| 2011 | $1,905 -8.3% | $103,600 -14% |
| 2010 | $2,078 | $120,500 -4.1% |
| 2009 | -- | $125,700 -8.9% |
| 2007 | -- | $138,000 +24.5% |
| 2006 | $6 | $110,800 +27.8% |
| 2003 | -- | $86,700 +1.6% |
| 2002 | $721 -15% | $85,300 +2.5% |
| 2001 | $848 | $83,200 |
Find assessor info on the county website
Neighborhood: Collister
Nearby homes
- $416,5003 bd2 ba1.2k sqft5835 W Ellens Ferry Dr, Boise, ID 83703Off Market
- $386,800-- bd-- ba-- sqft5906 W Port Ln, Boise, ID 83703Off Market
- $--2 bd1 ba926 sqft5811 W Ellens Ferry Dr, Boise, ID 83703Off Market
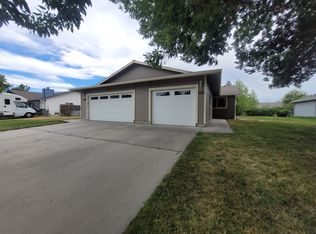
- $--5 bd3 ba2k sqft5809 W Ellens Ferry Dr, Boise, ID 83703Sold
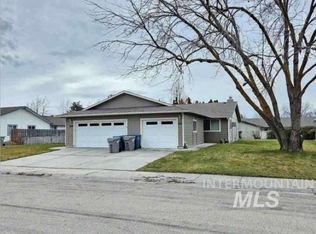
- $882,1002 bd2 ba848 sqft5908 W Port Ln, Boise, ID 83703Off Market
- $--2 bd2 ba977 sqft5908 W Port Ln APT 102, Boise, ID 83703Off Market
- $--2 bd2 ba977 sqft5908 W Port Ln APT 101, Boise, ID 83703Off Market
- $--2 bd2 ba977 sqft5908 W Port Ln APT 103, Boise, ID 83703Off Market
Nearby schools
GreatSchools rating
- 7/10Cynthia Mann Elementary SchoolGrades: PK-6Distance: 0.5 mi
- 5/10Hillside Junior High SchoolGrades: 7-9Distance: 1.5 mi
- 8/10Boise Senior High SchoolGrades: 9-12Distance: 4 mi
Schools provided by the listing agent
- Elementary: Cynthia Mann
- Middle: Hillside
- High: Capital
- District: Boise School District #1
Source: IMLS. This data may not be complete. We recommend contacting the local school district to confirm school assignments for this home.
Get a cash offer in 3 minutes
Find out how much your home could sell for in as little as 3 minutes with a no-obligation cash offer.
Estimated market value
$409,600
Get a cash offer in 3 minutes
Find out how much your home could sell for in as little as 3 minutes with a no-obligation cash offer.
Estimated market value
$409,600
- Idaho
- Ada County
- Boise
- 83703
- Collister
- 5837 W Ellens Ferry Dr
Nearby cities
Nearby neighborhoods
Nearby zip codes
Other Boise Topics
