Welcome home to this bright, open and spacious home in the heart of Edina! This 4 bed, 4 bath 2-story is the one you’ve been looking for. Walk into the large and inviting custom-painted entryway to see gorgeous hardwood floors and open concept living. Living room features cozy gas fireplace, and large kitchen includes huge center island, tons of cabinet storage space, and tidy pantry. Enjoy your bonus office or homework room on the main level as well. Your main level maintenance-free deck with spiral staircase leads to stamped concrete patio perfect for outdoor hangouts on warm summer nights – and features under-deck ceiling to stay dry on rainy days! Upper level features 3 large bedrooms, including stunning primary suite with white marble bathroom and large walk-in closet. Upper level laundry room. Walkout lower level includes the 4th bedroom, bathroom, and large recreation room with access to patio and backyard. Custom window treatments throughout and surround sound speakers on both main and lower levels. 2 car attached garage with 20 AMP outlet for electric vehicle charging. The quality of this home really shines through – come see for yourself! Located just minutes from the shops and restaurants at 50th & France, the Minneapolis Lakes, and Highway 62.
Closed
$1,200,000
5837 York Ave S, Edina, MN 55410
4beds
3,789sqft
Single Family
Built in 2014
6,534 Square Feet Lot
$1,230,600 Zestimate®
$317/sqft
$4,902 Estimated rent
Home value
$1,230,600
$1.13M - $1.34M
$4,902/mo
Zestimate® history
Owner options
List your home for rent
$4,902/mo
Rent Zestimate®
Find your next renter with Zillow Rental Manager. Plus, with online applications, you can quickly screen prospective tenants – for free.
$4,902/mo
Rent Zestimate®
Refinance and save
$6,243/mo
Est. payment
Refinancing to a lower rate could help reduce your monthly payments and save thousands over the life of the loan.
$6,243/mo
Est. payment
Explore your selling options
Work with a Zillow partner agent
Leverage their expertise and Zillow's premium Showcase listings to get your home seen by more buyers.
Get startedList with your own agent
Get your home in front of millions of buyers by listing it on Zillow.
Learn how to do itSell it yourself
Take full control of how buyers see your home on Zillow by listing For Sale by Owner (FSBO).
List your homeWhat's special
Zillow last checked:
Listing updated:
Listed by:
Frances Hoekstra Bakke 651-260-5007,
Coldwell Banker Realty
Bought with:
Aaron Spiteri
Lakes Sotheby's International Realty
Source: NorthstarMLS as distributed by MLS GRID,MLS#: 6643837
Facts & features
Interior
Bedrooms & bathrooms
- Bedrooms: 4
- Bathrooms: 4
- Full bathrooms: 2
- 3/4 bathrooms: 1
- 1/2 bathrooms: 1
Bedroom
- Level: Upper
- Area: 221 Square Feet
- Dimensions: 17x13
Bedroom 2
- Level: Upper
- Area: 120 Square Feet
- Dimensions: 12x10
Bedroom 3
- Level: Upper
- Area: 120 Square Feet
- Dimensions: 12x10
Bedroom 4
- Level: Lower
- Area: 132 Square Feet
- Dimensions: 12x11
Primary bathroom
- Level: Upper
- Area: 156 Square Feet
- Dimensions: 13x12
Deck
- Level: Main
- Area: 144 Square Feet
- Dimensions: 12x12
Dining room
- Level: Main
- Area: 140 Square Feet
- Dimensions: 14x10
Family room
- Level: Lower
- Area: 476 Square Feet
- Dimensions: 28x17
Kitchen
- Level: Main
- Area: 225 Square Feet
- Dimensions: 25x9
Living room
- Level: Main
- Area: 304 Square Feet
- Dimensions: 19x16
Office
- Level: Main
- Area: 54 Square Feet
- Dimensions: 9x6
Patio
- Level: Lower
- Area: 192 Square Feet
- Dimensions: 16x12
Walk in closet
- Level: Upper
- Area: 96 Square Feet
- Dimensions: 12x8
Heating
- Forced Air
Cooling
- Central Air
Appliances
- Included: Cooktop, Dishwasher, Disposal, Dryer, Freezer, Microwave, Wall Oven
Features
- Basement: Drain Tiled,Drainage System,Egress Window(s),Finished,Full,Sump Pump,Walk-Out Access
- Number of fireplaces: 2
Interior area
- Total structure area: 3,789
- Total interior livable area: 3,789 sqft
- Finished area above ground: 2,526
- Finished area below ground: 1,037
Property
Parking
- Total spaces: 2
- Parking features: Attached, Concrete
- Attached garage spaces: 2
- Details: Garage Dimensions (22x20)
Accessibility
- Accessibility features: None
Features
- Levels: Two
- Stories: 2
- Patio & porch: Composite Decking, Deck, Patio
Lot
- Size: 6,534 Square Feet
- Dimensions: 50 x 128
Details
- Foundation area: 1233
- Parcel number: 2002824310013
- Zoning description: Residential-Single Family
Construction
Type & style
- Home type: SingleFamily
- Property subtype: Single Family
Materials
- Roof: Age Over 8 Years
Condition
- New construction: No
- Year built: 2014
Utilities & green energy
- Gas: Natural Gas
- Sewer: City Sewer/Connected, City Sewer - In Street
- Water: City Water/Connected, City Water - In Street
Community & HOA
Community
- Subdivision: Harriet Manor 2nd Add
HOA
- Has HOA: No
Location
- Region: Edina
Financial & listing details
- Price per square foot: $317/sqft
- Tax assessed value: $1,110,400
- Annual tax amount: $13,564
- Date on market: 1/6/2025
- Cumulative days on market: 7 days
Price history
| Date | Event | Price |
|---|---|---|
| 5/27/2025 | Sold | $1,200,000$317/sqft |
Source:  NorthstarMLS as distributed by MLS GRID #6643837 Report a problem NorthstarMLS as distributed by MLS GRID #6643837 Report a problem | ||
| 1/14/2025 | Pending sale | $1,200,000$317/sqft |
Source: NorthstarMLS as distributed by MLS GRID #6643837 Report a problem | ||
| 1/7/2025 | Listed for sale | $1,200,000+47.2%$317/sqft |
Source: NorthstarMLS as distributed by MLS GRID #6643837 Report a problem | ||
| 6/30/2015 | Sold | $815,000-6.9%$215/sqft |
Source: NorthstarMLS as distributed by MLS GRID #4594974 Report a problem | ||
| 10/28/2014 | Listing removed | $875,000$231/sqft |
Source: RE/MAX Results #4523939 Report a problem | ||
| 9/5/2014 | Listed for sale | $875,000+236.5%$231/sqft |
Source: RE/MAX Results #4523939 Report a problem | ||
| 6/3/2014 | Sold | $260,000+27.5%$69/sqft |
Source: Public Record Report a problem | ||
| 1/28/2011 | Sold | $204,000-2.8%$54/sqft |
Source:  Lake Superior Area Realtors as distributed by MLS GRID #1362868 Report a problem Lake Superior Area Realtors as distributed by MLS GRID #1362868 Report a problem | ||
| 11/18/2010 | Price change | $209,777-4.6%$55/sqft |
Source: Edina Realty #3985196 Report a problem | ||
| 10/29/2010 | Price change | $219,888-4.4%$58/sqft |
Source: Edina Realty #3985196 Report a problem | ||
| 10/12/2010 | Price change | $230,000-1.1%$61/sqft |
Source: Edina Realty #3952624 Report a problem | ||
| 9/4/2010 | Price change | $232,500-3.1%$61/sqft |
Source: Edina Realty #3952624 Report a problem | ||
| 8/22/2010 | Price change | $239,900-2%$63/sqft |
Source: Edina Realty #3952624 Report a problem | ||
| 7/28/2010 | Listed for sale | $244,900+1.4%$65/sqft |
Source: Edina Realty #3952624 Report a problem | ||
| 9/16/2008 | Sold | $241,500-3.4%$64/sqft |
Source: Public Record Report a problem | ||
| 5/25/2008 | Listed for sale | $250,000+0.8%$66/sqft |
Source: Listhub #3532862 Report a problem | ||
| 9/18/2006 | Sold | $248,000+18.7%$65/sqft |
Source: Public Record Report a problem | ||
| 8/23/2002 | Sold | $209,000+47.2%$55/sqft |
Source: Public Record Report a problem | ||
| 10/12/1999 | Sold | $142,000$37/sqft |
Source: Public Record Report a problem | ||
Public tax history
| Year | Property taxes | Tax assessment |
|---|---|---|
| 2025 | $15,369 +13.3% | $1,110,400 +0.9% |
| 2024 | $13,564 +6.9% | $1,100,400 +7.5% |
| 2023 | $12,693 +5% | $1,023,200 +7.2% |
| 2022 | $12,094 +1.5% | $954,700 +10.5% |
| 2021 | $11,910 -2% | $864,100 +1.6% |
| 2020 | $12,149 +2% | $850,300 -0.2% |
| 2019 | $11,910 -2% | $851,600 +1.8% |
| 2018 | $12,149 +10.1% | $836,200 +12.3% |
| 2017 | $11,039 +1.1% | $744,500 +110.3% |
| 2016 | $10,920 +124.4% | $354,000 +37.3% |
| 2015 | $4,866 +40.8% | $257,800 +12.8% |
| 2014 | $3,457 +14.1% | $228,600 +4.6% |
| 2013 | $3,029 +5.7% | $218,500 -3.1% |
| 2012 | $2,865 +9.6% | $225,600 |
| 2011 | $2,614 +5.1% | $225,600 -3% |
| 2010 | $2,488 +4.6% | $232,500 |
| 2009 | $2,378 +21.6% | $232,500 +17.5% |
| 2006 | $1,956 +10.4% | $197,900 +15% |
| 2005 | $1,772 +9.1% | $172,100 +15% |
| 2004 | $1,625 +8.2% | $149,700 +13.1% |
| 2002 | $1,501 -30.5% | $132,400 |
| 2001 | $2,161 | -- |
Find assessor info on the county website
Neighborhood: Chowen Park
Nearby homes
- $880,0004 bd4 ba2.9k sqft5833 York Ave S, Edina, MN 55410Sold

- $607,6003 bd2 ba1.9k sqft5841 York Ave S, Edina, MN 55410Off Market

- $1,245,0004 bd4 ba3.6k sqft5845 York Ave S, Edina, MN 55410Coming Soon
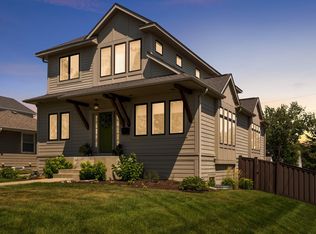
- $1,181,3003 bd2 ba1.5k sqft5829 York Ave S, Edina, MN 55410Off Market
- $376,8003 bd2 ba1.6k sqft5836 Xerxes Ave S, Edina, MN 55410Off Market
- $373,4003 bd1 ba1.6k sqft5844 Xerxes Ave S, Edina, MN 55410Off Market
- $307,2003 bd1 ba1.1k sqft5832 Xerxes Ave S, Edina, MN 55410Off Market
- $510,4004 bd2 ba1.7k sqft5825 York Ave S, Edina, MN 55410Off Market
Nearby schools
GreatSchools rating
- 9/10Cornelia Elementary SchoolGrades: PK-5Distance: 1.7 mi
- 9/10South View Middle SchoolGrades: 6-8Distance: 1.3 mi
- 10/10Edina Senior High SchoolGrades: 9-12Distance: 3 mi
Get a cash offer in 3 minutes
Find out how much your home could sell for in as little as 3 minutes with a no-obligation cash offer.
Estimated market value
$1,230,600
Get a cash offer in 3 minutes
Find out how much your home could sell for in as little as 3 minutes with a no-obligation cash offer.
Estimated market value
$1,230,600
- Minnesota
- Hennepin County
- Edina
- 55410
- Chowen Park
- 5837 York Ave S
Nearby cities
Nearby neighborhoods
Nearby zip codes
Other Edina Topics
