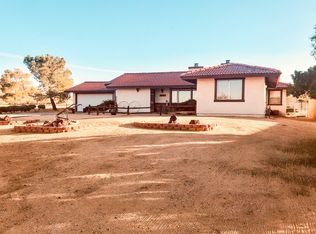
Nestled in the high-desert landscape just minutes from Joshua Tree National Park, The Creosote Casita is an updated 3-bed, 2-bath home offering 1,634 sq ft of inspired living on a spacious 0.4-acre lot. A long driveway leads to a two-car garage, with additional space for RV parking and potential ADU expansion.Inside, vaulted ceilings, bamboo flooring, and a mix of travertine and split-faced marble accents create a warm, desert-chic atmosphere. The living space is anchored by an original pellet stove fireplace with a curved brick hearth, while the kitchen features granite countertops, stainless steel appliances, two pantries, and an attached family room with flexible separation from the living and dining areas.The primary suite includes an ensuite bath, generous closet, and private backyard access with sweeping mountain views. Energy-efficient and smart-home ready, the property includes a leased solar system with LG backup battery, Ring doorbell, and Nest thermostat.While the home is no longer offered furnished, The Legacy List(tm) is available and outlines select furnishings that may be purchased separately outside of escrow.Fully fenced and conveniently located near downtown Joshua Tree and Yucca Valley, local schools, and outdoor recreation, The Creosote Casita offers timeless desert serenity where modern comfort meets high-desert living.
For sale
Listed by: Keller Williams Realty • Sabrina Riccio • Contact: 760-385-3529
Price cut: $5K (6/26)
$454,999
58371 Ute Trl, Yucca Valley, CA 92284
3beds
1,634sqft
Single Family Residence
Built in 1984
0.4 Acres Lot
$453,600 Zestimate®
$278/sqft
$-- HOA
What's special
Two-car garageFully fencedBamboo flooringGenerous closetStainless steel appliancesGranite countertopsLong driveway
- 236 days |
- 201 |
- 12 |
Zillow last checked:
Listing updated:
Listed by:
Sabrina Riccio DRE #02239321 760-385-3529,
Keller Williams Realty,
Sabrina Riccio DRE #02239321 760-861-2715,
KELLER WILLIAMS-LA QUINTA
Source: CRMLS,MLS#: 219138581DA
Originating MLS: California Desert AOR & Palm Springs AOR
Loading...
Facts & features
Interior
Bedrooms & bathrooms
- Bedrooms: 3
- Bathrooms: 2
- Full bathrooms: 2
Rooms
- Room types: Bedroom, Entry/Foyer, Great Room, Living Room, Primary Bedroom, Other, Pantry
Primary bedroom
- Features: Main Level Primary
Primary bedroom
- Features: Primary Suite
Bedroom
- Features: Bedroom on Main Level
Bathroom
- Features: Bathtub, Low Flow Plumbing Fixtures, Separate Shower, Tile Counters, Vanity
Kitchen
- Features: Granite Counters
Other
- Features: Walk-In Closet(s)
Pantry
- Features: Walk-In Pantry
Heating
- Central, Fireplace(s), Natural Gas
Cooling
- Central Air
Appliances
- Included: Dishwasher, Disposal, Gas Range, Gas Water Heater, Microwave, Refrigerator, Water To Refrigerator
- Laundry: Laundry Room
Features
- Breakfast Bar, Brick Walls, High Ceilings, Open Floorplan, Sunken Living Room, Wired for Sound, Bedroom on Main Level, Main Level Primary, Primary Suite, Walk-In Pantry, Walk-In Closet(s)
- Flooring: Bamboo, Stone
- Doors: Sliding Doors
- Windows: Blinds, Double Pane Windows, Garden Window(s)
- Has fireplace: Yes
- Fireplace features: Gas, Great Room, Living Room, Pellet Stove
Interior area
- Total interior livable area: 1,634 sqft
Property
Parking
- Total spaces: 2
- Parking features: Driveway, Garage, Garage Door Opener
- Attached garage spaces: 2
Features
- Levels: One
- Stories: 1
- Patio & porch: Covered
- Fencing: Chain Link,Wood
- Has view: Yes
- View description: Desert, Mountain(s), Panoramic
Lot
- Size: 0.4 Acres
- Features: Back Yard, Cul-De-Sac, Drip Irrigation/Bubblers, Front Yard, Landscaped, Near Park, Planned Unit Development, Yard
Details
- Parcel number: 0588781170000
- Special conditions: Standard
Construction
Type & style
- Home type: SingleFamily
- Architectural style: Contemporary
- Property subtype: Single Family Residence
- Attached to another structure: Yes
Materials
- Stucco
- Foundation: Block
- Roof: Clay
Condition
- Updated/Remodeled
- New construction: No
- Year built: 1984
Utilities & green energy
- Utilities for property: Cable Available
Community & HOA
Community
- Features: Park
- Subdivision: Not Applicable-1
Location
- Region: Yucca Valley
Financial & listing details
- Price per square foot: $278/sqft
- Tax assessed value: $303,987
- Annual tax amount: $5,178
- Date on market: 11/11/2025
- Listing terms: Cash,Cash to New Loan,1031 Exchange,FHA,Submit,VA Loan
- Inclusions: Appliances, including Refridgerator, washer machine, dryer, microwave, stove, dishwasher, and solar backup battery.
- Exclusions: Art on the walls, indoor plants, and personal items throughout the house. For the full inventory list of what's available for purchase outside of escrow, please visit http://sabrinariccio.com/58371-ute-trail
Estimated market value
$453,600
$431,000 - $476,000
$3,111/mo
Price history
| Date | Event | Price |
|---|---|---|
| 6/26/2026 | Price change | $454,999-1.1%$278/sqft |
Source: | ||
| 5/21/2026 | Price change | $459,999-2.1%$282/sqft |
Source: | ||
| 5/9/2026 | Listing removed | $2,950$2/sqft |
Source: Zillow Rentals Report a problem | ||
| 4/14/2026 | Price change | $2,950-6.3%$2/sqft |
Source: Zillow Rentals Report a problem | ||
| 4/10/2026 | Price change | $469,997-1%$288/sqft |
Source: | ||
| 4/9/2026 | Listed for rent | $3,150$2/sqft |
Source: Zillow Rentals Report a problem | ||
| 1/23/2026 | Price change | $474,899-1.1%$291/sqft |
Source: | ||
| 1/3/2026 | Price change | $480,000-1%$294/sqft |
Source: | ||
| 11/11/2025 | Listed for sale | $485,000+126.6%$297/sqft |
Source: | ||
| 7/17/2017 | Sold | $214,000-0.4%$131/sqft |
Source: Public Record Report a problem | ||
| 5/15/2017 | Pending sale | $214,899$132/sqft |
Source: The Glen Realty #JT17089353 Report a problem | ||
| 4/27/2017 | Price change | $214,8990%$132/sqft |
Source: The Glen Realty #JT17089353 Report a problem | ||
| 4/26/2017 | Listed for sale | $214,900+106.6%$132/sqft |
Source: The Glen Realty #JT17089353 Report a problem | ||
| 3/5/2013 | Sold | $104,000-4.8%$64/sqft |
Source: Public Record Report a problem | ||
| 12/23/2012 | Price change | $109,200-5%$67/sqft |
Source: ASSOCIATED BROKERS #DC12138200 Report a problem | ||
| 11/22/2012 | Listed for sale | $114,900+8.1%$70/sqft |
Source: ASSOCIATED BROKERS #DC12138200 Report a problem | ||
| 8/21/2012 | Sold | $106,250-37.5%$65/sqft |
Source: Public Record Report a problem | ||
| 8/4/2010 | Listing removed | $169,900+6.2%$104/sqft |
Source: FIRST CHOICE REALTY & PROPERTY MANAGEMENT Report a problem | ||
| 10/1/2008 | Sold | $160,000-5.8%$98/sqft |
Source: Public Record Report a problem | ||
| 8/2/2008 | Listed for sale | $169,900-13.9%$104/sqft |
Source: Point2 #21126493 Report a problem | ||
| 3/25/2008 | Sold | $197,313-24.1%$121/sqft |
Source: Public Record Report a problem | ||
| 9/19/2006 | Sold | $260,000+73.3%$159/sqft |
Source: Public Record Report a problem | ||
| 12/11/2003 | Sold | $150,000$92/sqft |
Source: Public Record Report a problem | ||
Public tax history
| Year | Property taxes | Tax assessment |
|---|---|---|
| 2025 | $5,178 +4.3% | $303,987 |
| 2024 | $4,967 +27% | $303,987 +29.9% |
| 2023 | $3,911 +3.3% | $234,039 +2% |
| 2022 | $3,785 -2.2% | $229,450 +2% |
| 2021 | $3,871 +0.1% | $224,951 +1% |
| 2020 | $3,868 +18.2% | $222,645 +2% |
| 2019 | $3,272 +11.1% | $218,280 +2% |
| 2018 | $2,946 +114.9% | $214,000 +94.3% |
| 2017 | $1,371 | $110,137 +2% |
| 2016 | $1,371 +1.8% | $107,977 +1.5% |
| 2015 | $1,346 +2.3% | $106,355 +2% |
| 2014 | $1,316 | $104,271 -19.8% |
| 2013 | -- | $130,000 +12.8% |
| 2012 | -- | $115,200 |
| 2011 | -- | $115,200 |
| 2010 | -- | $115,200 -12.1% |
| 2009 | -- | $131,000 -50.6% |
| 2008 | -- | $265,200 +2% |
| 2007 | -- | $260,000 +66.6% |
| 2006 | -- | $156,060 +2% |
| 2005 | -- | $153,000 +2% |
| 2004 | -- | $150,000 +28.9% |
| 2003 | -- | $116,400 +2% |
| 2002 | -- | $114,118 +2% |
| 2001 | -- | $111,881 +2% |
| 2000 | -- | $109,687 |
Find assessor info on the county website
Monthly payment
Est. payment$--/mo
Payment breakdown
Explore the cost of this home by adjusting the details. Changes won't be saved.All calculations are estimates and provided by Zillow, Inc. for informational purposes only. Actual amounts may vary.
HOA fees may include property taxes on listings classified as Co-Ops. Contact the listing agent and/or owner for fee details.
Mortgage interest rates are dependent on a number of factors, including credit score, down payment, and repayment length. Interest rate data provided by Zillow Group Marketplace, Inc. as of 1/1/1970 from various mortgage lenders with which we have lead or other similar arrangements; the Estimated Payment is an average of those rates.
See how much you could borrow to make a competitive offer.
Climate risks
Neighborhood: 92284
Nearby schools
GreatSchools rating
- 3/10Onaga Elementary SchoolGrades: K-6Distance: 0.5 mi
- 3/10La Contenta Middle SchoolGrades: 7-8Distance: 1.3 mi
- 4/10Yucca Valley High SchoolGrades: 9-12Distance: 1.9 mi
A local agent can set up tours, give advice and negotiate with sellers.
Local buyer's agents are ready to help
- California
- San Bernardino County
- Yucca Valley
- 92284
- 58371 Ute Trl