Meet The Hayden by Trinity Family Builders - a spacious and elegant single-story home designed for modern living. Offering 2,008 square feet of thoughtfully planned space, this four-bedroom, two-bath home combines open-concept design with timeless comfort. The expansive kitchen flows effortlessly into the dining and family rooms, creating the perfect setting for both lively gatherings and quiet family nights. The luxurious primary suite is a private retreat, complete with a large walk-in closet and the Trinity Luxury Retreat Shower, featuring a frameless glass enclosure and Moen® eco-performance fixtures. Outside, a welcoming covered entry and a relaxing rear lanai extend your living space outdoors, ideal for enjoying Florida's sunshine year-round. The Hayden also features the Trinity Package Place, a secure built-in outdoor storage area with a delivery door and electronic keypad lock-an innovative touch designed for convenience and peace of mind. With its thoughtful layout, designer finishes, and energy-efficient construction, The Hayden offers the perfect blend of style, comfort, and practicality for today's families. Located in Trinity Place in St. Cloud, Florida, residents enjoy access to resort-style amenities including a swimming pool and cabana, shaded playground, and dog park-all just minutes from Lake Nona, local dining, and entertainment. The Hayden is where modern living meets small-town charm in the heart of Central Florida.
Sold for $429,999
$429,999
5838 Ali Grace Dr, Saint Cloud, FL 34771
4beds
2,008sqft
Single Family Residence
Built in 2026
-- sqft lot
$433,000 Zestimate®
$214/sqft
$2,543 Estimated rent
Home value
$433,000
$411,000 - $455,000
$2,543/mo
Zestimate® history
Owner options
List your home for rent
$2,543/mo
Rent Zestimate®
Find your next renter with Zillow Rental Manager. Plus, with online applications, you can quickly screen prospective tenants – for free.
$2,543/mo
Rent Zestimate®
Refinance and save
$2,866/mo
Est. payment
Refinancing to a lower rate could help reduce your monthly payments and save thousands over the life of the loan.
$2,866/mo
Est. payment
Explore your selling options
Work with a Zillow partner agent
Leverage their expertise and Zillow's premium Showcase listings to get your home seen by more buyers.
Get startedList with your own agent
Get your home in front of millions of buyers by listing it on Zillow.
Learn how to do itSell it yourself
Take full control of how buyers see your home on Zillow by listing For Sale by Owner (FSBO).
List your homeWhat's special
Expansive kitchenTrinity luxury retreat showerFrameless glass enclosureDining and family roomsWelcoming covered entryRelaxing rear lanaiLuxurious primary suite
Zillow last checked:
Listing updated:
Source: Trinity Family Builders
Facts & features
Interior
Bedrooms & bathrooms
- Bedrooms: 4
- Bathrooms: 2
- Full bathrooms: 2
Heating
- Heat Pump
Cooling
- Central Air
Appliances
- Included: Dishwasher, Dryer, Freezer, Disposal, Microwave, Range, Refrigerator, Washer
Features
- Walk-In Closet(s)
Interior area
- Total interior livable area: 2,008 sqft
Property
Parking
- Total spaces: 2
- Parking features: Attached
- Attached garage spaces: 2
Features
- Levels: 1.0
- Stories: 1
- Patio & porch: Patio
- Has view: Yes
- View description: Territorial
Details
- Parcel number: 032631532600012090
Construction
Type & style
- Home type: SingleFamily
- Architectural style: Contemporary
- Property subtype: Single Family Residence
Materials
- Stucco
- Roof: Asphalt
Condition
- New Construction
- New construction: Yes
- Year built: 2026
Details
- Builder name: Trinity Family Builders
Community & HOA
Community
- Security: Fire Sprinkler System
- Subdivision: Trinity Place
Location
- Region: Saint Cloud
Financial & listing details
- Price per square foot: $214/sqft
- Tax assessed value: $70,000
- Annual tax amount: $3,450
- Date on market: 10/13/2025
Price history
| Date | Event | Price |
|---|---|---|
| 4/2/2026 | Sold | $429,999-0.9%$214/sqft |
Source: Public Record Report a problem | ||
| 10/24/2025 | Listing removed | $433,694$216/sqft |
Source:  Trinity Family Builders Report a problem Trinity Family Builders Report a problem | ||
| 10/13/2025 | Listed for sale | $433,694$216/sqft |
Source: Trinity Family Builders Report a problem | ||
Public tax history
| Year | Property taxes | Tax assessment |
|---|---|---|
| 2025 | $3,450 +120.9% | $70,000 +75% |
| 2024 | $1,562 | $40,000 |
Find assessor info on the county website
Neighborhood: 34771
Nearby homes
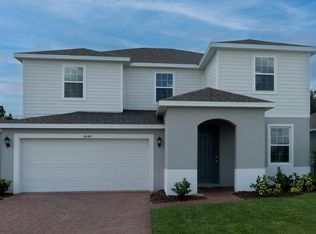
- $472,8545 bd3 ba2.7k sqft5844 Ali Grace Dr, Saint Cloud, FL 34771New Construction
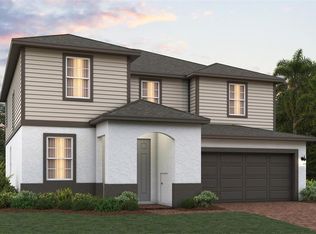
- $472,8545 bd3 ba2.7k sqft5844 Ali Grace Way, Saint Cloud, FL 34771New Construction
- $472,229-- bd-- ba-- sqft5832 Ali Grace Dr, Saint Cloud, FL 34771Sold
- $424,9994 bd2 ba2k sqft5850 Ali Grace Dr, Saint Cloud, FL 34771Sold

- $408,3143 bd2 ba1.6k sqft5826 Ali Grace Dr, Saint Cloud, FL 34771Pending
- $520,0006 bd4 ba3.2k sqft5856 Ali Grace Dr, Saint Cloud, FL 34771Sold
- $499,5495 bd3 ba2.7k sqft5820 Ali Grace Dr, Saint Cloud, FL 34771Sold
- $77,000-- bd-- ba-- sqft5839 Ali Grace Dr, Saint Cloud, FL 34771Off Market
Nearby schools
GreatSchools rating
- 5/10Hickory Tree Elementary SchoolGrades: PK-5Distance: 3.3 mi
- 6/10Middle School AAGrades: 6-8Distance: 5.4 mi
- 5/10Harmony High SchoolGrades: 9-12Distance: 5.2 mi
Schools provided by the MLS
- Elementary: Hickory Tree Elementary School
- Middle: Harmony Middle School
- High: Harmony High School
- District: Osceola County School District
Source: Trinity Family Builders. This data may not be complete. We recommend contacting the local school district to confirm school assignments for this home.
Get a cash offer in 3 minutes
Find out how much your home could sell for in as little as 3 minutes with a no-obligation cash offer.
Estimated market value
$433,000
Get a cash offer in 3 minutes
Find out how much your home could sell for in as little as 3 minutes with a no-obligation cash offer.
Estimated market value
$433,000
- Florida
- Osceola County
- Saint Cloud
- 34771
- 5838 Ali Grace Dr
Nearby cities
Nearby neighborhoods
Nearby zip codes
Other Saint Cloud Topics
