Skip main navigation
Sold for $645,000
  • $645,000

    5838 Backbarn Drive, Castle Rock, CO 80108

    4beds
    3,206sqft
    Single Family Residence
    Built in 2016
    6,011 Square Feet Lot
    $641,100 Zestimate®
    $201/sqft
    $3,739 Estimated rent

    Home value

    $641,100

    $609,000 - $673,000

    $3,739/mo

    Zestimate® history
    Loading
    Loading...

    Owner options

    List your home for rent

    $3,739/mo

    Rent Zestimate®

    Find your next renter with Zillow Rental Manager. Plus, with online applications, you can quickly screen prospective tenants – for free.

    Learn more

    $3,739/mo

    Rent Zestimate®

    Refinance and save

    $3,865/mo

    Est. payment

    Refinancing to a lower rate could help reduce your monthly payments and save thousands over the life of the loan.

    See today's rates

    $3,865/mo

    Est. payment

    Explore your selling options

    Work with a Zillow partner agent

    Leverage their expertise and Zillow's premium Showcase listings to get your home seen by more buyers.

    Get started

    List with your own agent

    Get your home in front of millions of buyers by listing it on Zillow.

    Learn how to do it

    Sell it yourself

    Take full control of how buyers see your home on Zillow by listing For Sale by Owner (FSBO).

    List your home

    What's special

    Nearby fun community centerFlex spaceCherry creek trailsPlay groundsCobblestone ranchTennis courtsTotal finished square feet
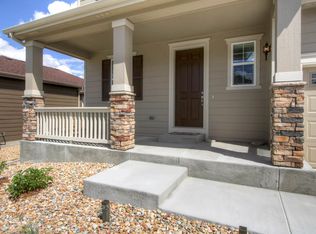
    Immaculate & Popular 2 Story Home in Cobblestone Ranch in Castle Rock. Cobblestone Ranch is a Master Plan Community by Richmond American Homes located between Castle Rock and Parker. 4 Bed, 3 Bath, 3200 Total Finished Square Feet, 2 Car Garage, and a Finished Walk-Out Basement. Open and Bright Floor Plan from Kitchen to Living Room. Slab Granite, Stainless Steel Appliances, and Walk-In Pantry in Kitchen. Extensive Hardwood Floors on Main Level. Master Bedroom Suite + 2 Bedrooms + Loft on the Upper Level. Upper Level Laundry. Flex Space on Main Level for Office. Finished Walk-Out Basement With Bedroom, Full Bathroom, Wet Bar, and Workout/Flex Area. Oversized Deck for Entertaining and Grilling. Nearby Fun Community Center, Pool, Tennis Courts, and Play Grounds. Close to Paths through Community and Cherry Creek Trails and Hidden Mesa Open Space. Turn Key so Move Right In and Start the summer in your new home. Don't miss out this weekend.

    Zillow last checked:

    Listing updated:

    Listed by:

    Mick Madsen 303-875-2164 mmadsen@remax.net,

    RE/MAX Professionals

    Bought with:

    Corey Iranfar

    NAV Real Estate

    Source: REcolorado as distributed by MLS GRID,MLS#: 2558107MLS Logo

    Facts & features

    Interior

    Bedrooms & bathrooms
    • Bedrooms: 4
    • Bathrooms: 4
    • Full bathrooms: 2
    • 3/4 bathrooms: 1
    • 1/2 bathrooms: 1
    • Main level bathrooms: 1
    Primary bedroom
    • Level: Upper
    Bedroom
    • Level: Upper
    Bedroom
    • Level: Upper
    Bedroom
    • Level: Basement
    Primary bathroom
    • Level: Upper
    Bathroom
    • Level: Main
    Bathroom
    • Level: Upper
    Bathroom
    • Level: Basement
    Dining room
    • Level: Main
    Family room
    • Level: Main
    Kitchen
    • Level: Main
    Laundry
    • Level: Upper
    Loft
    • Level: Upper
    Office
    • Level: Main
    Heating
    • Forced Air
    Cooling
    • Central Air
    Appliances
    • Included: Dishwasher, Microwave, Oven, Refrigerator
    • Laundry: In Unit
    Features
    • Eat-in Kitchen, Five Piece Bath, Granite Counters, Kitchen Island, Open Floorplan, Smoke Free, Walk-In Closet(s), Wet Bar
    • Flooring: Carpet, Wood
    • Windows: Double Pane Windows
    • Basement: Finished,Full,Walk-Out Access
    Interior area
    • Total structure area: 3,206
    • Total interior livable area: 3,206 sqft
    • Finished area above ground: 2,207
    • Finished area below ground: 999

    Property

    Parking
    • Total spaces: 2
    • Parking features: Garage - Attached
    • Attached garage spaces: 2
    Features
    • Levels: Two
    • Stories: 2
    • Patio & porch: Deck, Front Porch
    • Fencing: Full
    Lot
    • Size: 6,011 Square Feet
    • Features: Landscaped, Master Planned, Sprinklers In Front, Sprinklers In Rear
    Details
    • Parcel number: R0468797
    • Special conditions: Standard

    Construction

    Type & style
    • Home type: SingleFamily
    • Architectural style: Traditional
    • Property subtype: Single Family Residence
    Materials
    • Frame
    • Foundation: Slab
    • Roof: Composition
    Condition
    • Year built: 2016
    Details
    • Builder name: Richmond American Homes

    Utilities & green energy

    • Sewer: Public Sewer
    • Water: Public

    Community & HOA

    Community
    • Subdivision: Cobblestone Ranch
    HOA
    • Has HOA: Yes
    • Amenities included: Clubhouse, Playground, Pool, Tennis Court(s)
    • Services included: Maintenance Grounds, Trash
    • HOA fee: $70 monthly
    • HOA name: Summit Management & Consulting
    • HOA phone: 303-459-4919
    Location
    • Region: Castle Rock

    Financial & listing details

    • Price per square foot: $201/sqft
    • Tax assessed value: $624,694
    • Annual tax amount: $6,086
    • Date on market: 7/8/2023
    • Listing terms: Cash,Conventional,FHA,VA Loan
    • Exclusions: None
    • Ownership: Individual
    • Road surface type: Paved

    Price history

    DateEventPrice
    8/18/2023Sold$645,000+67.6%$201/sqft
    Source: REcolorado as distributed by MLS GRID #2558107 Report a problem
    5/9/2016Sold$384,900$120/sqft
    Source: Public Record Report a problem

    Public tax history

    YearProperty taxesTax assessment
    2025$5,813 -0.6%$39,040 -9.9%
    2024$5,850 +34.7%$43,340 -0.9%
    2023$4,343 -2.5%$43,750 +40.1%
    2022$4,453 $31,220 -2.8%
    2021-- $32,120 +5.6%
    2020$4,417 +7.1%$30,410
    2019$4,124 0%$30,410 +8.3%
    2018$4,124 +4.2%$28,080
    2017$3,957 +344.5%$28,080 +98.3%
    2016$890 -11.3%$14,160
    2015$1,004 $14,160
    Find assessor info on the county website

    Neighborhood: 80108

    Nearby schools

    GreatSchools rating
    Schools provided by the listing agent
    • Elementary: Franktown
    • Middle: Sagewood
    • High: Ponderosa
    • District: Douglas RE-1

    Source: REcolorado as distributed by MLS GRID. This data may not be complete. We recommend contacting the local school district to confirm school assignments for this home.

    Get a cash offer in 3 minutes
    Find out how much your home could sell for in as little as 3 minutes with a no-obligation cash offer.
    Estimated market value
    $641,100
    Get a cash offer in 3 minutes
    Find out how much your home could sell for in as little as 3 minutes with a no-obligation cash offer.
    Estimated market value
    $641,100