Skip main navigation
Sold for $408,000
  • $408,000

    5838 CYPRESS HILL ROAD, WINTER GARDEN, FL 34787

    3beds
    1,717sqft
    Townhouse
    Built in 2018
    2,816 Square Feet Lot
    $402,600 Zestimate®
    $238/sqft
    $2,752 Estimated rent

    Home value

    $402,600

    $366,000 - $443,000

    $2,752/mo

    Zestimate® history
    Loading
    Loading...

    Owner options

    List your home for rent

    $2,752/mo

    Rent Zestimate®

    Find your next renter with Zillow Rental Manager. Plus, with online applications, you can quickly screen prospective tenants – for free.

    Learn more

    $2,752/mo

    Rent Zestimate®

    Refinance and save

    $3,274/mo

    Est. payment

    Refinancing to a lower rate could help reduce your monthly payments and save thousands over the life of the loan.

    See today's rates

    $3,274/mo

    Est. payment

    Explore your selling options

    Work with a Zillow partner agent

    Leverage their expertise and Zillow's premium Showcase listings to get your home seen by more buyers.

    Get started

    List with your own agent

    Get your home in front of millions of buyers by listing it on Zillow.

    Learn how to do it

    Sell it yourself

    Take full control of how buyers see your home on Zillow by listing For Sale by Owner (FSBO).

    List your home

    What's special

    Covered balconySecond-floor laundry roomFresh interior paintBrand new carpetSplit-bedroom planSleek laminate flooringOpen-concept main floor
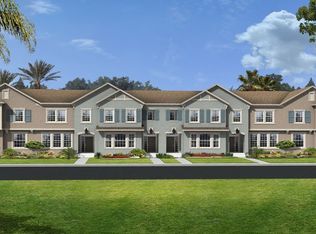
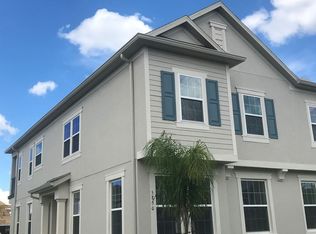
    Welcome home to this spacious 2-story townhome featuring fresh interior paint, brand new carpet, and an ideal layout for modern living! The open-concept main floor boasts a large living and dining area with sleek laminate flooring, while the kitchen is equipped with stainless steel appliances and plenty of counter space. Upstairs, you’ll find a split-bedroom plan with all bedrooms conveniently located near the second-floor laundry room. The primary suite offers a walk-in closet, ceiling fan, and a luxurious bath with double sinks, a garden tub, separate shower, and a private water closet. The secondary bedrooms share a full bath with double sinks and a tub/shower combo. Enjoy quiet mornings on the covered balcony, and take advantage of the 2-car rear-entry garage plus a driveway that fits four more vehicles—plenty of space for guests or a growing household. This home is move-in ready and waiting for you! The community offers multiple playgrounds, play areas, dog parks, resort style pool with zero entry, fitness center, clubhouse - everything you need right here!

    Zillow last checked:

    Listing updated:

    Listed by:

    Cindy Brads 407-625-7443,

    KELLER WILLIAMS CLASSIC 407-292-5400

    Bought with:

    Michael Didomenico, Jr, 3392045

    DIDOMENICO REALTY GROUP

    Source: Stellar MLS,MLS#: O6300951MLS LogoOriginating MLS: Orlando Regional

    Facts & features

    Interior

    Bedrooms & bathrooms
    • Bedrooms: 3
    • Bathrooms: 3
    • Full bathrooms: 2
    • 1/2 bathrooms: 1
    Rooms
    • Room types: Utility Room
    Primary bedroom
    • Features: Ceiling Fan(s), En Suite Bathroom, Walk-In Closet(s)
    • Level: Second
    Bedroom 2
    • Features: Ceiling Fan(s), Built-in Closet
    • Level: Second
    Bedroom 3
    • Features: Ceiling Fan(s), Built-in Closet
    • Level: Second
    Primary bathroom
    • Features: Dual Sinks, En Suite Bathroom, Exhaust Fan, Garden Bath, Tub with Separate Shower Stall, Water Closet/Priv Toilet
    • Level: Second
    Bathroom 1
    • Features: Sink - Pedestal
    • Level: First
    Bathroom 2
    • Features: Dual Sinks, Exhaust Fan, Tub With Shower
    • Level: Second
    Dining room
    • Level: First
    Kitchen
    • Features: Breakfast Bar, Pantry, Granite Counters, Kitchen Island, Stone Counters
    • Level: First
    Laundry
    • Level: Second
    Living room
    • Features: Ceiling Fan(s)
    • Level: First
    Loft
    • Level: Second
    Heating
    • Central, Electric
    Cooling
    • Central Air
    Appliances
    • Included: Dishwasher, Disposal, Electric Water Heater, Microwave, Range
    • Laundry: Inside, Laundry Closet, Upper Level
    Features
    • Ceiling Fan(s), High Ceilings, Kitchen/Family Room Combo, Open Floorplan, Solid Surface Counters, Split Bedroom, Stone Counters, Thermostat, Walk-In Closet(s)
    • Flooring: Carpet, Ceramic Tile, Laminate
    • Doors: French Doors
    • Windows: Blinds, Window Treatments
    • Has fireplace: No
    Interior area
    • Total structure area: 2,387
    • Total interior livable area: 1,717 sqft

    Property

    Parking
    • Total spaces: 2
    • Parking features: Driveway, Garage Door Opener, Garage Faces Rear, Ground Level, Off Street
    • Attached garage spaces: 2
    • Has uncovered spaces: Yes
    Features
    • Levels: Two
    • Stories: 2
    • Patio & porch: Covered, Rear Porch
    • Exterior features: Balcony, Irrigation System, Sidewalk
    • Has view: Yes
    • View description: Garden
    Lot
    • Size: 2,816 Square Feet
    • Features: In County, Landscaped, Level, Sidewalk
    Details
    • Parcel number: 152327585606280
    • Zoning: P-D
    • Special conditions: None

    Construction

    Type & style
    • Home type: Townhouse
    • Architectural style: Colonial,Craftsman,Florida
    • Property subtype: Townhouse
    • Attached to another structure: Yes
    Materials
    • Block, Stucco
    • Foundation: Slab
    • Roof: Shingle
    Condition
    • New construction: No
    • Year built: 2018

    Utilities & green energy

    • Sewer: Public Sewer
    • Water: Public
    • Utilities for property: Electricity Connected, Sewer Connected, Underground Utilities, Water Connected

    Community & HOA

    Community
    • Features: Association Recreation - Owned, Clubhouse, Community Mailbox, Deed Restrictions, Dog Park, Fitness Center, Park, Playground, Pool
    • Pet fee: $0 monthly
    • Subdivision: ORCHARD HILLS
    HOA
    • Has HOA: Yes
    • Amenities included: Clubhouse, Fitness Center, Maintenance, Park, Playground, Pool, Recreation Facilities
    • Services included: Community Pool, Reserve Fund, Maintenance Structure, Maintenance Grounds, Recreational Facilities
    • HOA fee: $338 monthly
    • HOA name: First Service Residential/Edward "Paul" Clark
    • HOA phone: 407-347-9923
    Location
    • Region: Winter Garden

    Financial & listing details

    • Price per square foot: $238/sqft
    • Tax assessed value: $357,750
    • Annual tax amount: $4,001
    • Date on market: 4/17/2025
    • Cumulative days on market: 11 days
    • Listing terms: Cash,Conventional,FHA,VA Loan
    • Ownership: Fee Simple
    • Total actual rent: 0
    • Electric utility on property: Yes
    • Road surface type: Paved

    Price history

    DateEventPrice
    6/4/2025Sold$408,000-4%$238/sqft
    Source: Stellar MLS #O6300951 Report a problem
    4/29/2025Pending sale$425,000$248/sqft
    Source: Stellar MLS #O6300951 Report a problem
    4/17/2025Listed for sale$425,000+66.7%$248/sqft
    Source: Stellar MLS #O6300951 Report a problem
    7/11/2018Sold$255,000+0%$149/sqft
    Source: Public Record Report a problem
    6/26/2018Pending sale$254,990$149/sqft
    Source: Realty Executives Gallery Properties #T3113011 Report a problem
    6/26/2018Price change$254,990-97.5%$149/sqft
    Source: Realty Executives Gallery Properties #T3113011 Report a problem
    6/24/2018Price change$10,000,000+3821.7%$5,824/sqft
    Source: CalAtlantic Homes Report a problem
    5/24/2018Listed for sale$254,990$149/sqft
    Source: CalAtlantic Homes Report a problem

    Public tax history

    YearProperty taxesTax assessment
    2024$4,002 +7.5%$252,578 +3%
    2023$3,722 +4.5%$245,221 +3%
    2022$3,563 +1.2%$238,079 +3%
    2021$3,521 +1.2%$231,145 +1.4%
    2020$3,478 -5.2%$227,954 -3.7%
    2019$3,670 +254.7%$236,722 +576.3%
    2018$1,035 $35,000
    2017$1,035 $35,000
    Find assessor info on the county website

    Neighborhood: 34787

    Nearby schools

    GreatSchools rating
    Get a cash offer in 3 minutes
    Find out how much your home could sell for in as little as 3 minutes with a no-obligation cash offer.
    Estimated market value
    $402,600
    Get a cash offer in 3 minutes
    Find out how much your home could sell for in as little as 3 minutes with a no-obligation cash offer.
    Estimated market value
    $402,600