Skip main navigation
Sold for $670,000
  • $670,000

    5838 E Arroyo Way, Pine, AZ 85544

    3beds
    2,013sqft
    Single Family Residence
    Built in 1985
    0.28 Acres Lot
    $-- Zestimate®
    $333/sqft
    $2,664 Estimated rent

    Home value

    Not available

    Estimated sales range

    Not available

    $2,664/mo

    Zestimate® history
    Loading
    Loading...

    Owner options

    List your home for rent

    $2,664/mo

    Rent Zestimate®

    Find your next renter with Zillow Rental Manager. Plus, with online applications, you can quickly screen prospective tenants – for free.

    Learn more

    $2,664/mo

    Rent Zestimate®

    Refinance and save

    $4,077/mo

    Est. payment

    Refinancing to a lower rate could help reduce your monthly payments and save thousands over the life of the loan.

    See today's rates

    $4,077/mo

    Est. payment

    Explore your selling options

    Work with a Zillow partner agent

    Leverage their expertise and Zillow's premium Showcase listings to get your home seen by more buyers.

    Get started

    List with your own agent

    Get your home in front of millions of buyers by listing it on Zillow.

    Learn how to do it

    Sell it yourself

    Take full control of how buyers see your home on Zillow by listing For Sale by Owner (FSBO).

    List your home

    What's special

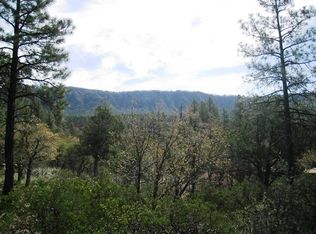
    Located at the end of a quiet cul-de-sac, this beautifully maintained home offers breathtaking views of the Mogollon Rim and is surrounded by tall Ponderosa pines. Recently updated with a new roof, fresh exterior paint, and newer composite decks, it's move-in ready and full of charm. The main level features a bright and open great room with a wall of windows, wood flooring throughout, and a cozy wood-burning fireplace. The nicely appointed kitchen offers ample counter space and cabinetry. Two bedrooms and a full bath are also located on the main floor. Upstairs, a spacious loft provides versatility as an office or extra sleeping area, along with a private primary suite that enjoys stunning views. The finished walk-out basement features another wood-burning fireplace, a half bath, and makes the perfect bonus space for entertaining or hosting guests. Step outside to enjoy the expansive deck space, ideal for outdoor dining, relaxing, and taking in the panoramic views. Additional highlights include a storage area and workshopideal for hobbies, tools, or extra gear. Adjacent lot is available for $70,000.(Furniture can be negotiated outside of escrow.

    Zillow last checked:

    Listing updated:

    Listed by:

    Jill Alberts 928-978-0222,

    Coldwell Banker Bishop Realty,

    Bonnie J Bell 602-697-9947,

    Coldwell Banker Bishop Realty

    Bought with:

    Naomi Fogarty, SA631382000

    Coldwell Banker Bishop Realty

    Source: ARMLS,MLS#: 6962617MLS Logo

    Facts & features

    Interior

    Bedrooms & bathrooms
    • Bedrooms: 3
    • Bathrooms: 4
    • Full bathrooms: 3
    • 1/2 bathrooms: 1
    Heating
    • Floor Furnace, Wall Furnace, Propane
    Cooling
    • Central Air
    Appliances
    • Included: Washer, Refrigerator, Built-in Microwave, Dishwasher, Disposal, Electric Oven
    • Laundry: Inside
    Features
    • Double Vanity, Upstairs, Vaulted Ceiling(s), Full Bth Master Bdrm
    • Flooring: Carpet, Tile, Wood
    • Windows: Double Pane Windows
    • Basement: Walk-Out Access,Finished
    • Has fireplace: Yes
    • Fireplace features: Living Room
    Interior area
    • Total structure area: 2,013
    • Total interior livable area: 2,013 sqft

    Property

    Features
    • Stories: 2
    • Spa features: None
    • Fencing: None
    • Has view: Yes
    • View description: Mountain(s)
    Lot
    • Size: 0.28 Acres
    • Features: Desert Back, Desert Front, Cul-De-Sac
    Details
    • Parcel number: 30164178A

    Construction

    Type & style
    • Home type: SingleFamily
    • Property subtype: Single Family Residence
    Materials
    • Wood Siding, Wood Frame
    • Roof: Composition
    Condition
    • Year built: 1985

    Utilities & green energy

    • Water: Pvt Water Company
    • Utilities for property: Propane

    Community & HOA

    Community
    • Subdivision: Portal 3
    HOA
    • Has HOA: Yes
    • Services included: Other (See Remarks)
    • HOA fee: $185 annually
    • HOA name: Portal 3 HOA
    • HOA phone: 623-970-3732
    Location
    • Region: Pine

    Financial & listing details

    • Price per square foot: $333/sqft
    • Tax assessed value: $246,746
    • Annual tax amount: $4,433
    • Date on market: 2/3/2026
    • Cumulative days on market: 24 days
    • Listing terms: Cash,Conventional,FHA,VA Loan
    • Ownership: Fee Simple

    Price history

    DateEventPrice
    2/26/2026Sold$670,000+9.8%$333/sqft
    Source: ARMLS #6962617 Report a problem
    1/26/2026Pending sale$610,000$303/sqft
    Source: CAAR #93019 Report a problem
    10/17/2025Listed for sale$610,000-11.5%$303/sqft
    Source: CAAR #93019 Report a problem
    10/17/2025Listing removed$689,500$343/sqft
    Source: ARMLS #6894666 Report a problem
    7/18/2025Listed for sale$689,500+154.4%$343/sqft
    Source: CAAR #92621 Report a problem
    3/23/2005Sold$271,000+1078.3%$135/sqft
    Source: Agent Provided Report a problem
    1/1/2005Sold$23,000-87.6%$11/sqft
    Source: Agent Provided Report a problem
    11/24/1998Sold$186,000$92/sqft
    Source: Agent Provided Report a problem

    Public tax history

    YearProperty taxesTax assessment
    2018$3,420 +5.8%--
    2017$3,232 --
    2016$3,232 +8.7%--
    2015$2,973 --
    2014-- --
    2013-- $18,332 -20.2%
    2012-- $22,972 -1.8%
    2011-- $23,388 -19.8%
    2010-- $29,168
    2009-- --
    2008$2,490 --
    2007-- --
    2006$2,065 --
    2005-- --
    2004-- --
    2003-- --
    2002-- --
    Find assessor info on the county website

    Neighborhood: 85544

    Nearby schools

    GreatSchools rating
    Schools provided by the listing agent
    • Elementary: Pine Strawberry Elementary School
    • Middle: Pine Strawberry Elementary School
    • High: Payson High School
    • District: Pine Strawberry Elementary District

    Source: ARMLS. This data may not be complete. We recommend contacting the local school district to confirm school assignments for this home.

    Get pre-qualified for a loan
    At Zillow Home Loans, we can pre-qualify you in as little as 5 minutes with no impact to your credit score.

    An equal housing lender. NMLS #10287.