Skip main navigation
Sold for $1,500,000
  • $1,500,000

    5838 Flash Ln, San Jose, CA 95119

    4beds
    2,330sqft
    Single Family Residence, Residential
    Built in 2019
    1,834 Square Feet Lot
    $1,465,400 Zestimate®
    $644/sqft
    $5,502 Estimated rent

    Home value

    $1,465,400

    $1.33M - $1.60M

    $5,502/mo

    Zestimate® history
    Loading
    Loading...

    Owner options

    List your home for rent

    $5,502/mo

    Rent Zestimate®

    Find your next renter with Zillow Rental Manager. Plus, with online applications, you can quickly screen prospective tenants – for free.

    Learn more

    $5,502/mo

    Rent Zestimate®

    Refinance and save

    $9,535/mo

    Est. payment

    Refinancing to a lower rate could help reduce your monthly payments and save thousands over the life of the loan.

    See today's rates

    $9,535/mo

    Est. payment

    Explore your selling options

    Work with a Zillow partner agent

    Leverage their expertise and Zillow's premium Showcase listings to get your home seen by more buyers.

    Get started

    List with your own agent

    Get your home in front of millions of buyers by listing it on Zillow.

    Learn how to do it

    Sell it yourself

    Take full control of how buyers see your home on Zillow by listing For Sale by Owner (FSBO).

    List your home

    What's special

    Sunlit balconyCharming front porchGourmet kitchen with islandSpacious primary suiteSpa-inspired bathroomThoughtfully designed layoutFilled with natural light
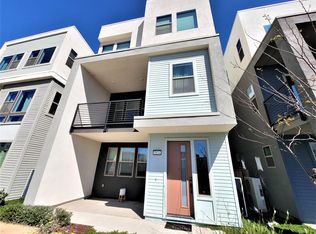
    A Unique Parkside Gem in South Bay. This exceptional 5-year-new single-family home. front-row views of lush greenery and a thoughtfully designed layout tailored for modern families. Built in 2019 and meticulously maintained, it blends elegant comfort with unmatched convenience. The first floor welcomes you with a charming front porch and soaring entryway. A spacious and private guest suite features a full bathroom, walk-in closet, and its own entrance, making it perfect for in-laws or generating rental income. On the second floor, enjoy an open-concept living area filled with natural light, a gourmet kitchen with island, walk-in pantry, and a sunlit balcony. The spacious primary suite boasts a walk-in closet and a spa-inspired bathroom with double vanities, a soaking tub, and a separate shower. Just a short walk to Costco and minutes from Village Oaks shopping center. Multiple parks, basketball courts, a dog park, and playgrounds are right nearby. Also near top-rated private schools, such as Stratford. Nature, convenience, and comfort -- all in one exceptional home.

    Zillow last checked:

    Listing updated:

    Listed by:

    Maggie Chien 01973756 408-505-3003,

    Compass 650-462-1111,

    Christina Perng 01794803 408-667-7757,

    Compass

    Bought with:

    Regina Liu, 02093572

    Keller Williams Thrive

    Source: MLSListings Inc,MLS#: ML82004068MLS Logo

    Facts & features

    Interior

    Bedrooms & bathrooms
    • Bedrooms: 4
    • Bathrooms: 4
    • Full bathrooms: 3
    • 1/2 bathrooms: 1
    Dining room
    • Features: DiningAreainLivingRoom
    Family room
    • Features: NoFamilyRoom
    Heating
    • Central Forced Air
    Cooling
    • Central Air
    Interior area
    • Total structure area: 2,330
    • Total interior livable area: 2,330 sqft

    Property

    Parking
    • Total spaces: 2
    • Parking features: Attached
    • Attached garage spaces: 2
    Features
    • Stories: 1
    Lot
    • Size: 1,834 sqft
    Details
    • Parcel number: 70656053
    • Zoning: I
    • Special conditions: Standard

    Construction

    Type & style
    • Home type: SingleFamily
    • Property subtype: Single Family Residence, Residential
    Materials
    • Foundation: Slab
    • Roof: None
    Condition
    • New construction: No
    • Year built: 2019

    Utilities & green energy

    • Gas: PublicUtilities
    • Sewer: Public Sewer
    • Water: Public
    • Utilities for property: Public Utilities, Water Public

    Community & neighborhood

    Location
    • Region: San Jose

    HOA & financial

    HOA
    • Has HOA: Yes
    • HOA fee: $212 monthly
    • Amenities included: Barbecue Area, Garden Greenbelt Trails, Gym Exercise Facility, Playground

    Other

    Other facts
    • Listing agreement: ExclusiveRightToSell

    Price history

    DateEventPrice
    6/27/2025Sold$1,500,000+0.1%$644/sqft
    Source: MLSListings Inc #ML82004068 Report a problem
    5/29/2025Pending sale$1,498,000$643/sqft
    Source: MLSListings Inc #ML82004068 Report a problem
    5/21/2025Listed for sale$1,498,000+28%$643/sqft
    Source: MLSListings Inc #ML82004068 Report a problem
    9/28/2020Sold$1,170,000$502/sqft
    Source: Public Record Report a problem

    Public tax history

    YearProperty taxesTax assessment
    2025$17,342 +2.2%$1,209,073 +2%
    2024$16,971 +1.5%$1,185,367 +2%
    2023$16,719 +0.8%$1,162,126 +2%
    2022$16,586 -0.8%$1,139,340 +2%
    2021$16,719 +190.4%$1,117,000 +267.5%
    2020$5,758 $303,919 +2%
    2019$5,758 $297,960

    Find assessor info on the county website

    Neighborhood: Santa Teresa

    Nearby schools

    GreatSchools rating
    Schools provided by the listing agent
    • District: OakGroveElementary

    Source: MLSListings Inc. This data may not be complete. We recommend contacting the local school district to confirm school assignments for this home.

    Get a cash offer in 3 minutes
    Find out how much your home could sell for in as little as 3 minutes with a no-obligation cash offer.
    Estimated market value
    $1,465,400
    Get a cash offer in 3 minutes
    Find out how much your home could sell for in as little as 3 minutes with a no-obligation cash offer.
    Estimated market value
    $1,465,400