Beautiful Ottawa Veranda located in the highly desirable Village of Hawkins, perfectly positioned off quiet Meggison Road. This 3-bedroom, 3-bathroom home offers exceptional convenience with a 5-minute golf cart ride to Sawgrass and easy access to Brownwood, Eastport, and Edna’s on the Green. Set within a friendly, welcoming neighborhood, this property showcases extensive upgrades and thoughtful enhancements throughout. The home features a fenced yard, enlarged gutters, and a screened front entry for added comfort. The lanai has been professionally converted into a Florida Room with solar-tinted glass windows and a dedicated mini-split system, creating a bright, climate-controlled space to enjoy year-round. Inside, you’ll find tile flooring throughout, crown molding, plantation shutters, and solar tubes in the living area that open and close for adjustable natural light. The kitchen and pantry has upgraded functionality with pull-out drawers, shelving, and lazy Susans, while the primary bedroom includes a stylish feature wall. Additional highlights include an epoxied garage floor, whole-house Nova water filtration and purification system, new insulation over the Florida Room and garage, and an attic with pull-down stairs and wood flooring—ideal for seasonal storage. A 2-year-old washer and dryer are also included. With new Ottawa Verandas starting around $475K, this home delivers exceptional value with well over $100K in upgrades, offering instant equity and a move-in-ready lifestyle in one of The Villages’ most sought-after locations. There is an Amenity fee of $205.
Pending
$549,000
5838 JULIAN LOOP, THE VILLAGES, FL 32163
3beds
1,869sqft
Single Family Residence
Built in 2020
5,673 Square Feet Lot
$545,600 Zestimate®
$294/sqft
$-- HOA
What's special
Fenced yardEpoxied garage floorTile flooring throughoutPlantation shuttersCrown moldingScreened front entryBeautiful ottawa veranda
- 27 days
- 1,031
- 33
Likely to sell faster than
Zillow last checked:
Listing updated:
Listed by:
Stephen Hachey 813-642-6030,
FLAT FEE MLS REALTY 813-642-6030
Source: Stellar MLS,MLS#: TB8541357 Originating MLS: Suncoast Tampa
Originating MLS: Suncoast Tampa
Facts & features
Interior
Bedrooms & bathrooms
- Bedrooms: 3
- Bathrooms: 3
- Full bathrooms: 3
Primary bedroom
- Features: Walk-In Closet(s)
- Level: First
- Area: 234 Square Feet
- Dimensions: 18x13
Kitchen
- Level: First
- Area: 204 Square Feet
- Dimensions: 12x17
Living room
- Level: First
- Area: 289 Square Feet
- Dimensions: 17x17
Heating
- Natural Gas
Cooling
- Central Air, Ductless
Appliances
- Included: Dishwasher, Disposal, Dryer, Microwave, Range, Refrigerator, Tankless Water Heater, Washer, Water Purifier, Water Softener
- Laundry: Inside, Laundry Room
Features
- Ceiling Fan(s), Crown Molding, High Ceilings, Living Room/Dining Room Combo, Open Floorplan, Primary Bedroom Main Floor, Stone Counters, Thermostat, Walk-In Closet(s)
- Flooring: Tile
- Doors: Sliding Doors
- Windows: Skylight(s)
- Has fireplace: No
Interior area
- Total structure area: 1,869
- Total interior livable area: 1,869 sqft
Property
Parking
- Total spaces: 3
- Parking features: Driveway, Garage Door Opener, Golf Cart Garage, Golf Cart Parking
- Attached garage spaces: 3
- Has uncovered spaces: Yes
- Details: Garage Dimensions: 19x22
Features
- Levels: One
- Stories: 1
- Patio & porch: Enclosed, Front Porch, Patio, Screened
- Exterior features: Irrigation System, Rain Gutters
- Fencing: Fenced
- Has view: Yes
- View description: Garden
Lot
- Size: 5,673 Square Feet
- Dimensions: 10 x 50 x 100 x 59 x 92
- Features: Level, Near Golf Course
- Residential vegetation: Mature Landscaping
Details
- Parcel number: G35C056
- Zoning: NA
- Special conditions: None
Construction
Type & style
- Home type: SingleFamily
- Property subtype: Single Family Residence
Materials
- Block
- Foundation: Slab
- Roof: Shingle
Condition
- New construction: No
- Year built: 2020
Utilities & green energy
- Sewer: Public Sewer
- Water: Public
- Utilities for property: Cable Available, Electricity Connected, Natural Gas Connected, Sewer Connected, Sprinkler Recycled, Underground Utilities, Water Available
Community & HOA
Community
- Security: Security System
- Pet fee: $0 monthly
- Subdivision: VILLAGES/SOUTHERN OAKS UN #79
HOA
- Has HOA: No
Location
- Region: The Villages
Financial & listing details
- Price per square foot: $294/sqft
- Tax assessed value: $433,100
- Annual tax amount: $7,206
- Date on market: 8/22/2026
- Cumulative days on market: 19 days
- Listing terms: Cash,Conventional,FHA,VA Loan
- Ownership: Fee Simple
- Total actual rent: 0
- Electric utility on property: Yes
- Road surface type: Paved, Other
Estimated market value
$545,600
$518,000 - $573,000
$3,131/mo
Price history
| Date | Event | Price |
|---|---|---|
| 8/24/2026 | Pending sale | $549,000$294/sqft |
Source:  Stellar MLS #TB8541357 Report a problem Stellar MLS #TB8541357 Report a problem | ||
| 8/22/2026 | Listed for sale | $549,000-1.4%$294/sqft |
Source: Stellar MLS #TB8541357 Report a problem | ||
| 1/24/2025 | Sold | $557,000+47.9%$298/sqft |
Source: Public Record Report a problem | ||
| 2/11/2021 | Sold | $376,547$201/sqft |
Source: Public Record Report a problem | ||
Public tax history
| Year | Property taxes | Tax assessment |
|---|---|---|
| 2025 | $7,207 +1.3% | $402,090 +2.9% |
| 2024 | $7,116 +5.2% | $390,760 +3% |
| 2023 | $6,765 +1.4% | $379,380 +3% |
| 2022 | $6,670 +7.3% | $368,330 +41.1% |
| 2021 | $6,218 +10492.9% | $261,080 +6770.5% |
| 2020 | $59 | $3,800 |
Find assessor info on the county website
Monthly payment
Est. payment
Payment breakdown
Explore the cost of this home by adjusting the details. Changes won't be saved.Climate risks
Neighborhood: 32163
Similar homes
- $479,0003 bd2 ba1.6k sqft5805 CAMDYN COURT, THE VILLAGES, FL 32163For Sale

 MLS ID #G5116799, Robyn Cavallaro, FLORIDA REALTY INVESTMENTS. Stellar MLS
 - $549,0003 bd2 ba1.9k sqft575 RANDALL ROAD, THE VILLAGES, FL 32163For Sale
 MLS ID #G5116789, Kaitlyn Walker, LPT REALTY, LLC. Stellar MLS
 - $549,9953 bd2 ba1.9k sqft580 GOUGH PLACE, THE VILLAGES, FL 32163For Sale
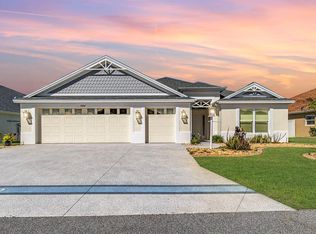 MLS ID #G5111552, Greg Szablewski, WORTH CLARK REALTY. Stellar MLS
 - $570,0003 bd2 ba2k sqft595 RANDALL ROAD, THE VILLAGES, FL 32163For Sale
 MLS ID #G5114386, Tina Teraskiewicz, PA, FONTANA REALTY. Stellar MLS
 - $539,9003 bd3 ba1.8k sqft5996 DELPHINA LOOP, THE VILLAGES, FL 32163For SaleMLS ID #G5115574, Cindy Dunn, REALTY EXECUTIVES IN THE VILLAGES. Stellar MLS
- $545,0003 bd2 ba1.9k sqft3461 EARL WAY, THE VILLAGES, FL 32163For SaleMLS ID #G5114479, John McKinney, LPT REALTY, LLC. Stellar MLS
- $539,9003 bd3 ba1.9k sqft4348 TUSCALOOSA PATH, THE VILLAGES, FL 32163For SaleMLS ID #G5111789, Cindy Dunn, REALTY EXECUTIVES IN THE VILLAGES. Stellar MLS
- $725,0003 bd3 ba1.9k sqft1078 MAYNARD PATH, THE VILLAGES, FL 32163For SaleMLS ID #G5115670, Gabriela Bryceland, REALTY EXECUTIVES IN THE VILLAGES. Stellar MLS
- $600,0003 bd2 ba2k sqft1451 LUCKETT COURT, THE VILLAGES, FL 32163For SaleMLS ID #A4703796, Jason Kranz, PA, LPT REALTY, LLC. Stellar MLS
- $580,0003 bd2 ba1.6k sqft5288 HURTT STREET, THE VILLAGES, FL 32163For SaleMLS ID #G5108670, Talia Franchi, WORTH CLARK REALTY. Stellar MLS
- $499,9003 bd2 ba1.6k sqft2334 ROSE ARBOR STREET, THE VILLAGES, FL 32163For SaleMLS ID #G5116586, Rick McKean, LPT REALTY, LLC. Stellar MLS
- $610,0003 bd3 ba1.9k sqft5852 ABNEY AVENUE, THE VILLAGES, FL 32163For SaleMLS ID #G5114427, William Monico, KELLER WILLIAMS CORNERSTONE RE. Stellar MLS
- $475,0003 bd2 ba1.5k sqft5738 CARLEY LOOP, THE VILLAGES, FL 32163For SaleMLS ID #G5116474, Robyn Cavallaro, FLORIDA REALTY INVESTMENTS. Stellar MLS
- $490,0003 bd3 ba2k sqft1304 BRUNELL STREET, THE VILLAGES, FL 32163For SaleMLS ID #G5114663, Karen Kamperman, KELLER WILLIAMS CORNERSTONE RE. Stellar MLS
- $435,0003 bd2 ba1.6k sqft(Undisclosed Address), THE VILLAGES, FL 32163For SaleMLS ID #G5117683, Guy Williams Jr. LLC, RE/MAX PREMIER REALTY. Stellar MLS
- $475,0003 bd2 ba1.6k sqft4686 HILES PLACE, THE VILLAGES, FL 32163For SaleMLS ID #G5114791, Matthew Roberts LLC, RE/MAX PREMIER REALTY. Stellar MLS
- $550,0003 bd2 ba1.9k sqft2873 CHARLEVOIX STREET, THE VILLAGES, FL 32163For SaleMLS ID #G5110573, Matthew Roberts LLC, RE/MAX PREMIER REALTY. Stellar MLS
- $370,0003 bd2 ba1.4k sqft6305 DANIELSON LOOP, THE VILLAGES, FL 32163For SaleMLS ID #G5115564, Katrina McNeely, REALTY EXECUTIVES IN THE VILLAGES. Stellar MLS
- $450,0003 bd2 ba1.7k sqft3602 PEPPERIDGE CIRCLE, THE VILLAGES, FL 32163For SaleMLS ID #G5115338, Victoria Vos, LPT REALTY, LLC. Stellar MLS
- $399,9993 bd2 ba1.5k sqft5458 BACON TERRACE, THE VILLAGES, FL 32163For SaleMLS ID #G5114270, Greg Szablewski, WORTH CLARK REALTY. Stellar MLS
