Updated home in desirable Berewick! Home features an open floor plan that provides natural light & plenty of storage. The main floor features hardwoods throughout, a family room and dedicated formal dining room. Large kitchen w/light cabinets and island allows for plenty of prep space and storage. Main floor features a bedroom with a walk-in closet and full bathroom perfect for out of town guests. The second floor includes a large primary suite with sitting room, en-suite bathroom & walk-in closet. There are 2 more bedrooms with en-suites on the second level. Enjoy your private back yard with wooded view from your attached patio.This house is situated in prime location with easy access to 485, I-77 and I-85, Shopping and dining that Shopton & Steele Creek has to offer. Community offers resort style amenities such as swimming pool with kiddy pool, dog park, play ground, large clubhouse and many more.
Closed
$527,000
5838 Langwell Ln, Charlotte, NC 28278
4beds
3,411sqft
Single Family Residence
Built in 2013
0.24 Acres Lot
$559,700 Zestimate®
$155/sqft
$3,382 Estimated rent
Home value
$559,700
$532,000 - $588,000
$3,382/mo
Zestimate® history
Owner options
List your home for rent
$3,382/mo
Rent Zestimate®
Find your next renter with Zillow Rental Manager. Plus, with online applications, you can quickly screen prospective tenants – for free.
$3,382/mo
Rent Zestimate®
Refinance and save
$3,332/mo
Est. payment
Refinancing to a lower rate could help reduce your monthly payments and save thousands over the life of the loan.
$3,332/mo
Est. payment
Explore your selling options
Work with a Zillow partner agent
Leverage their expertise and Zillow's premium Showcase listings to get your home seen by more buyers.
Get startedList with your own agent
Get your home in front of millions of buyers by listing it on Zillow.
Learn how to do itSell it yourself
Take full control of how buyers see your home on Zillow by listing For Sale by Owner (FSBO).
List your homeWhat's special
Swimming poolKiddy poolPlay groundPlenty of storageOpen floor planFormal dining roomHardwoods throughout
Zillow last checked:
Listing updated:
Listed by:
John Bolos 980-748-1946,
Keller Williams South Park
Bought with:
Haley Walker
Carolina Homes Connection, LLC
Source: Canopy MLS as distributed by MLS GRID,MLS#: 4050415
Facts & features
Interior
Bedrooms & bathrooms
- Bedrooms: 4
- Bathrooms: 4
- Full bathrooms: 4
- Main level bedrooms: 1
Primary bedroom
- Level: Upper
Primary bedroom
- Level: Upper
Bedroom s
- Level: Main
Bedroom s
- Level: Main
Bathroom full
- Level: Main
Bathroom full
- Level: Upper
Bathroom full
- Level: Main
Bathroom full
- Level: Upper
Breakfast
- Level: Main
Breakfast
- Level: Main
Dining room
- Level: Main
Dining room
- Level: Main
Kitchen
- Level: Main
Kitchen
- Level: Main
Laundry
- Level: Upper
Laundry
- Level: Upper
Living room
- Level: Main
Living room
- Level: Main
Loft
- Level: Upper
Loft
- Level: Upper
Heating
- Forced Air
Cooling
- Ceiling Fan(s), Central Air
Appliances
- Included: Dishwasher, Disposal, Electric Range, Gas Water Heater, Microwave
- Laundry: Laundry Room, Upper Level
Features
- Kitchen Island, Open Floorplan, Pantry, Tray Ceiling(s)(s), Walk-In Closet(s)
- Flooring: Carpet, Tile, Wood
- Has basement: No
Interior area
- Total structure area: 3,411
- Total interior livable area: 3,411 sqft
- Finished area above ground: 3,411
- Finished area below ground: 0
Property
Parking
- Total spaces: 2
- Parking features: Attached Garage, Garage on Main Level
- Attached garage spaces: 2
Features
- Levels: Two
- Stories: 2
- Pool features: Community
Lot
- Size: 0.24 Acres
Details
- Parcel number: 19925131
- Zoning: MX1
- Special conditions: Standard
Construction
Type & style
- Home type: SingleFamily
- Property subtype: Single Family Residence
Materials
- Stone Veneer, Vinyl
- Foundation: Slab
- Roof: Shingle
Condition
- New construction: No
- Year built: 2013
Utilities & green energy
- Sewer: Public Sewer
- Water: City
Community & HOA
Community
- Features: Clubhouse, Fitness Center, Playground, Recreation Area, Walking Trails
- Subdivision: Berewick
HOA
- Has HOA: Yes
- HOA fee: $200 quarterly
- HOA name: William Douglas Management
- HOA phone: 704-347-8900
Location
- Region: Charlotte
Financial & listing details
- Price per square foot: $155/sqft
- Tax assessed value: $350,000
- Date on market: 7/20/2023
- Cumulative days on market: 57 days
- Road surface type: Concrete, Paved
Price history
| Date | Event | Price |
|---|---|---|
| 11/21/2023 | Sold | $527,000-0.6%$155/sqft |
Source:  Canopy MLS as distributed by MLS GRID #4050415 Report a problem Canopy MLS as distributed by MLS GRID #4050415 Report a problem | ||
| 9/9/2023 | Price change | $530,000-1.8%$155/sqft |
Source: Canopy MLS as distributed by MLS GRID #4050415 Report a problem | ||
| 8/16/2023 | Price change | $539,900-0.9%$158/sqft |
Source: Canopy MLS as distributed by MLS GRID #4050415 Report a problem | ||
| 8/8/2023 | Price change | $544,900-0.9%$160/sqft |
Source: Canopy MLS as distributed by MLS GRID #4050415 Report a problem | ||
| 7/20/2023 | Listed for sale | $550,000+89.9%$161/sqft |
Source: Canopy MLS as distributed by MLS GRID #CAR4050415 Report a problem | ||
| 11/19/2014 | Listing removed | $1,900$1/sqft |
Source: VirtualTourCafe Report a problem | ||
| 11/13/2014 | Listed for rent | $1,900$1/sqft |
Source: VirtualTourCafe Report a problem | ||
| 8/30/2013 | Sold | $289,614$85/sqft |
Source: Canopy MLS as distributed by MLS GRID #2177506 Report a problem | ||
Public tax history
| Year | Property taxes | Tax assessment |
|---|---|---|
| 2025 | -- | $491,400 |
| 2024 | $3,429 +1.6% | $491,400 |
| 2023 | $3,375 +6.2% | $491,400 +40.4% |
| 2022 | $3,177 +2.4% | $350,000 |
| 2021 | $3,102 +0.6% | $350,000 |
| 2020 | $3,085 +1.1% | $350,000 |
| 2019 | $3,049 +11.7% | $350,000 +44.8% |
| 2018 | $2,729 +2.1% | $241,700 |
| 2017 | $2,672 | $241,700 |
| 2016 | $2,672 | $241,700 |
| 2015 | $2,672 +2.8% | $241,700 +504.3% |
| 2014 | $2,600 | $40,000 |
| 2013 | -- | $40,000 |
Find assessor info on the county website
Neighborhood: Berewick
Nearby homes
- $524,7005 bd4 ba3.3k sqft5834 Langwell Ln, Charlotte, NC 28278Off Market
- $475,7005 bd3 ba2.6k sqft5842 Langwell Ln, Charlotte, NC 28278Off Market
- $450,5005 bd3 ba2.6k sqft5830 Langwell Ln, Charlotte, NC 28278Off Market
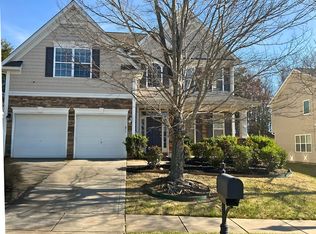
- $498,7004 bd3 ba2.6k sqft5902 Langwell Ln, Charlotte, NC 28278Off Market
- $523,8004 bd3 ba3k sqft8703 Brideswell Ln, Charlotte, NC 28278Off Market
- $408,9004 bd2 ba2k sqft5826 Langwell Ln, Charlotte, NC 28278Off Market
- $486,0004 bd3 ba2.7k sqft5906 Langwell Ln, Charlotte, NC 28278Sold
- $510,0005 bd3 ba3k sqft8711 Brideswell Ln, Charlotte, NC 28278Off Market
Nearby schools
GreatSchools rating
- 3/10Berewick ElementaryGrades: PK-5Distance: 0.3 mi
- 7/10Robert F Kennedy MiddleGrades: 6-8Distance: 1.6 mi
- 5/10Olympic High SchoolGrades: 9-12Distance: 1.5 mi
Schools provided by the listing agent
- Elementary: Berewick
- Middle: Kennedy
- High: Olympic
Source: Canopy MLS as distributed by MLS GRID. This data may not be complete. We recommend contacting the local school district to confirm school assignments for this home.
Get a cash offer in 3 minutes
Find out how much your home could sell for in as little as 3 minutes with a no-obligation cash offer.
Estimated market value
$559,700
Get a cash offer in 3 minutes
Find out how much your home could sell for in as little as 3 minutes with a no-obligation cash offer.
Estimated market value
$559,700
- North Carolina
- Mecklenburg County
- Charlotte
- 28278
- Berewick
- 5838 Langwell Ln
Nearby cities
Nearby neighborhoods
Nearby zip codes
Other Charlotte Topics
