Welcome to 5838 Misty Glen - a beautifully renovated single-story home in San Antonio that perfectly blends modern updates with timeless comfort. This 3-bedroom, 2-bathroom home features 1,351 sq. ft. of thoughtfully designed living space, ideal for both everyday living and entertaining. Step inside to discover a bright open floor plan that flows effortlessly from the living area to the dining space and into the heart of the home - a stunning, updated kitchen. Outfitted with modern appliances, stylish cabinetry, and expansive countertops, this kitchen is perfect for both cooking and gathering. The spacious primary suite offers a relaxing retreat, and the large backyard presents endless possibilities-whether it's gardening, play, or creating an outdoor entertainment space. Best of all, with no HOA, you have the freedom to make the home your own without added restrictions. Situated on a 0.176-acre lot and complete with a two-car garage, this move-in ready home is a true standout. Schedule your private tour today and come see why 5838 Misty Glen feels like home.
Sold
Price Unknown
5838 MISTY GLEN, San Antonio, TX 78247
3beds
1,351sqft
Single Family Residence
Built in 1982
7,666 Square Feet Lot
$233,200 Zestimate®
$--/sqft
$1,580 Estimated rent
Home value
$233,200
$217,000 - $252,000
$1,580/mo
Zestimate® history
Owner options
List your home for rent
$1,580/mo
Rent Zestimate®
Find your next renter with Zillow Rental Manager. Plus, with online applications, you can quickly screen prospective tenants – for free.
$1,580/mo
Rent Zestimate®
Refinance and save
Refinancing to a lower rate could help reduce your monthly payments and save thousands over the life of the loan.
Explore your selling options
Work with a Zillow partner agent
Leverage their expertise and Zillow's premium Showcase listings to get your home seen by more buyers.
Get startedList with your own agent
Get your home in front of millions of buyers by listing it on Zillow.
Learn how to do itSell it yourself
Take full control of how buyers see your home on Zillow by listing For Sale by Owner (FSBO).
List your homeWhat's special
Modern updatesModern appliancesBright open floor planTwo-car garageLarge backyardExpansive countertopsEndless possibilities
Zillow last checked:
Listing updated:
Listed by:
Devin Resendez TREC #663042 (210) 862-6909,
Keller Williams Legacy
Source: LERA MLS,MLS#: 1861088
Facts & features
Interior
Bedrooms & bathrooms
- Bedrooms: 3
- Bathrooms: 2
- Full bathrooms: 2
Primary bedroom
- Features: Walk-In Closet(s), Full Bath
- Area: 221
- Dimensions: 13 x 17
Bedroom 2
- Area: 72
- Dimensions: 8 x 9
Bedroom 3
- Area: 130
- Dimensions: 10 x 13
Primary bathroom
- Features: Shower Only, Double Vanity
- Area: 70
- Dimensions: 7 x 10
Kitchen
- Area: 81
- Dimensions: 9 x 9
Living room
- Area: 308
- Dimensions: 14 x 22
Heating
- Central, Electric
Cooling
- Central Air
Appliances
- Included: Range, Dishwasher
- Laundry: Laundry Room, Washer Hookup, Dryer Connection
Features
- One Living Area, Breakfast Bar, Utility Room Inside, High Ceilings, Open Floorplan, High Speed Internet, Master Downstairs, Solid Counter Tops
- Flooring: Ceramic Tile
- Windows: Window Coverings
- Has basement: No
- Has fireplace: No
- Fireplace features: Not Applicable
Interior area
- Total interior livable area: 1,351 sqft
Property
Parking
- Total spaces: 2
- Parking features: Two Car Garage
- Garage spaces: 2
Features
- Levels: One
- Stories: 1
- Pool features: None
Lot
- Size: 7,666 Square Feet
Details
- Parcel number: 177860420240
Construction
Type & style
- Home type: SingleFamily
- Property subtype: Single Family Residence
Materials
- Brick, Siding
- Foundation: Slab
- Roof: Composition
Condition
- Pre-Owned
- New construction: No
- Year built: 1982
Community & HOA
Community
- Features: None
- Subdivision: High Country
Location
- Region: San Antonio
Financial & listing details
- Tax assessed value: $239,640
- Annual tax amount: $5,512
- Date on market: 4/24/2025
- Cumulative days on market: 425 days
- Listing terms: Conventional,FHA,VA Loan,Cash,Investors OK
Price history
| Date | Event | Price |
|---|---|---|
| 6/13/2025 | Sold | -- |
Source:  LERA MLS #1861088 Report a problem LERA MLS #1861088 Report a problem | ||
| 5/10/2025 | Pending sale | $245,000$181/sqft |
Source: LERA MLS #1861088 Report a problem | ||
| 4/27/2025 | Contingent | $245,000$181/sqft |
Source: LERA MLS #1861088 Report a problem | ||
| 4/24/2025 | Listed for sale | $245,000+2.1%$181/sqft |
Source: LERA MLS #1861088 Report a problem | ||
| 2/28/2025 | Listing removed | $240,000$178/sqft |
Source: LERA MLS #1804348 Report a problem | ||
| 2/25/2025 | Price change | $240,000-2%$178/sqft |
Source: LERA MLS #1804348 Report a problem | ||
| 1/24/2025 | Price change | $245,000-0.8%$181/sqft |
Source: LERA MLS #1804348 Report a problem | ||
| 11/27/2024 | Price change | $247,000-1.2%$183/sqft |
Source: LERA MLS #1804348 Report a problem | ||
| 10/15/2024 | Price change | $250,000-2%$185/sqft |
Source: LERA MLS #1804348 Report a problem | ||
| 8/27/2024 | Listed for sale | $255,000-3.8%$189/sqft |
Source: LERA MLS #1804348 Report a problem | ||
| 6/6/2024 | Listing removed | -- |
Source: LERA MLS #1729078 Report a problem | ||
| 4/1/2024 | Price change | $265,000-11.4%$196/sqft |
Source: LERA MLS #1729078 Report a problem | ||
| 11/9/2023 | Price change | $299,000-5.1%$221/sqft |
Source: LERA MLS #1729078 Report a problem | ||
| 10/25/2023 | Listed for sale | $315,000+35095.5%$233/sqft |
Source: LERA MLS #1729078 Report a problem | ||
| 8/16/2009 | Listing removed | $895$1/sqft |
Source: Mark Willis #791776 Report a problem | ||
| 7/31/2009 | Listed for sale | $895$1/sqft |
Source: Mark Willis #791776 Report a problem | ||
| 1/11/2007 | Sold | -- |
Source: LERA MLS #625458 Report a problem | ||
| 10/22/1997 | Sold | -- |
Source: Public Record Report a problem | ||
| 5/15/1997 | Sold | -- |
Source: Public Record Report a problem | ||
Public tax history
| Year | Property taxes | Tax assessment |
|---|---|---|
| 2025 | $5,434 -1% | $239,640 -0.2% |
| 2024 | $5,489 -6.2% | $240,160 -5.8% |
| 2023 | $5,854 +9.6% | $255,030 +17.8% |
| 2022 | $5,343 +26.8% | $216,530 +24.1% |
| 2021 | $4,213 | $174,530 +6.5% |
| 2020 | $4,213 +4.1% | $163,830 +5% |
| 2019 | $4,046 | $156,030 +4.6% |
| 2018 | $4,046 +9.9% | $149,130 +8.2% |
| 2017 | $3,681 +6% | $137,880 +7% |
| 2016 | $3,473 +17.6% | $128,870 +10.8% |
| 2015 | $2,953 | $116,350 +8.9% |
| 2014 | $2,953 | $106,850 +10.2% |
| 2013 | -- | $96,970 +3.7% |
| 2012 | -- | $93,500 -2% |
| 2011 | -- | $95,420 -1% |
| 2010 | -- | $96,390 -0.2% |
| 2009 | -- | $96,570 -0.2% |
| 2008 | -- | $96,720 +6.4% |
| 2007 | -- | $90,940 +4.6% |
| 2006 | -- | $86,910 +8.1% |
| 2005 | -- | $80,400 |
| 2004 | -- | -- |
| 2003 | -- | -- |
| 2002 | -- | -- |
| 2001 | -- | -- |
| 2000 | -- | -- |
Find assessor info on the county website
Neighborhood: High Country
Nearby homes
- $226,0003 bd2 ba1.3k sqft5834 Misty Gln, San Antonio, TX 78247Off Market
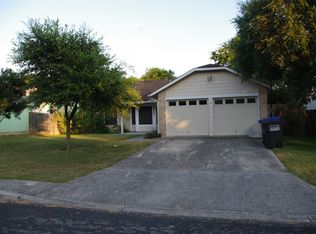
- $196,2003 bd2 ba1.2k sqft5842 Misty Gln, San Antonio, TX 78247Off Market
- $204,5004 bd2 ba1.4k sqft5830 Misty Gln, San Antonio, TX 78247Off Market
- $221,9003 bd2 ba1.3k sqft5839 Brambletree St, San Antonio, TX 78247Off Market

- $254,8004 bd2 ba1.5k sqft5835 Brambletree St, San Antonio, TX 78247Off Market
- $188,9003 bd2 ba1.2k sqft5843 Brambletree St, San Antonio, TX 78247Off Market
- $187,2003 bd2 ba1.1k sqft5902 Misty Gln, San Antonio, TX 78247Off Market
- $68,915-- bd-- ba-- sqft5831 Brambletree St, San Antonio, TX 78247Off Market
Nearby schools
GreatSchools rating
- 7/10Steubing Ranch Elementary SchoolGrades: PK-5Distance: 0.7 mi
- 5/10Harris Middle SchoolGrades: 6-8Distance: 0.6 mi
- 5/10Madison High SchoolGrades: 9-12Distance: 1.2 mi
Schools provided by the listing agent
- Elementary: Steubing Ranch
- Middle: Harris
- High: Madison
- District: North East I.S.D.
Source: LERA MLS. This data may not be complete. We recommend contacting the local school district to confirm school assignments for this home.
Get a cash offer in 3 minutes
Find out how much your home could sell for in as little as 3 minutes with a no-obligation cash offer.
Estimated market value
$233,200
Get a cash offer in 3 minutes
Find out how much your home could sell for in as little as 3 minutes with a no-obligation cash offer.
Estimated market value
$233,200
- Texas
- Bexar County
- San Antonio
- 78247
- High Country
- 5838 MISTY GLEN
Nearby cities
Nearby neighborhoods
Nearby zip codes
Other San Antonio Topics
