***FIRST TIME EVER ON THE MARKET!!! ***ORIGINAL OWNER IS MOVING OUT OF THIS IMMACULATE, TURN-KEY & MOVE-IN READY HOME!!! LOCATED IN THE BEAUTIFUL SUN LAKES COMMUNITY of 55+ this Highly Sought After Magnolia Model, is just Steps away from Sun Lakes Indoor Pool, Tennis/Pickle Ball Courts, Gyms & 2 GOLF COURSES! Walking Up to the Front Door, you will notice the Property's Landscaping is tastefully maintained & the Garage Door has Designer Windows to give Natural Light into the Garage Space with a Designer Look. Upon Entering the Front Door, you're welcomed by a quaint foyer, open floor plan, & Loads of Natural Light Throughout.*** Pride of Ownership Shows Here***Neutral Painted Walls, Neutral Custom Drapery, Tile Floors & Plush Carpet that is Clean & Ready for the New Owner! This Home Features 2 Large Bedrooms & a Flex Space perfect for an Office or Reading Corner, 2 Full Bathrooms, a Large Living Room with Fireplace & Dining Area. The Primary Bedroom has a Large Walk-in Closet & a Slider for easy access to your Peaceful Backyard. This Property has a ton of cabinets for extra storage, lots of counter space & ceiling fans. The backyard has ample space, tranquil setting with a patio cover that was redone a few years ago along with the painted exterior, many fruit trees & lush landscaping, all wrapped around upgraded vinyl fencing. There is an upgraded sink next to the washer & dryer for all your laundry needs & extra space for a golf cart, in addition to the 2-car garage. The Sun Lakes Community Has Many Country Club Amenities like A Club House, Restaurant, Library & Activities Galore! This Home is a Gem in one of California's Best Retirement Communities. Did I mention your High Speed Internet & Cable TV through Spectrum, is included in Sun Lakes HOA Dues? Also, Sunlakes has RV Parking at "next to nothing" rates All for Sunlake Residents! The Possibilities are Endless & The Future is Bright here at Sunlakes!
Sold for $365,000
Listed by: KJ Realty Group Inc. • JEANETTE LARAMIE • Contact: 909-239-8134
Bought with: Vista Sotheby's Int. Realty
$365,000
5838 Myrtle Beach Dr, Banning, CA 92220
2beds
1,312sqft
Single Family Residence
Built in 1998
4,792 Square Feet Lot
$-- Zestimate®
$278/sqft
$2,193 Estimated rent
Home value
Not available
Estimated sales range
Not available
$2,193/mo
Zestimate® history
Owner options
List your home for rent
$2,193/mo
Rent Zestimate®
Find your next renter with Zillow Rental Manager. Plus, with online applications, you can quickly screen prospective tenants – for free.
$2,193/mo
Rent Zestimate®
Refinance and save
$2,717/mo
Est. payment
Refinancing to a lower rate could help reduce your monthly payments and save thousands over the life of the loan.
$2,717/mo
Est. payment
Explore your selling options
Work with a Zillow partner agent
Leverage their expertise and Zillow's premium Showcase listings to get your home seen by more buyers.
Get startedList with your own agent
Get your home in front of millions of buyers by listing it on Zillow.
Learn how to do itSell it yourself
Take full control of how buyers see your home on Zillow by listing For Sale by Owner (FSBO).
List your homeWhat's special
Tile floorsQuaint foyerOpen floor planPainted exteriorNeutral custom draperyUpgraded vinyl fencingNeutral painted walls
Zillow last checked:
Listing updated:
Listed by:
JEANETTE LARAMIE DRE #02181090 909-239-8134,
KJ Realty Group Inc.
Bought with:
Nancy Orozco, DRE #01393000
Vista Sotheby's Int. Realty
Source: CRMLS,MLS#: IV26026129 Originating MLS: California Regional MLS
Originating MLS: California Regional MLSFacts & features
Interior
Bedrooms & bathrooms
- Bedrooms: 2
- Bathrooms: 2
- Full bathrooms: 2
- Main level bathrooms: 1
- Main level bedrooms: 1
Rooms
- Room types: Bedroom, Kitchen, Living Room, Office, Other, Dining Room
Bedroom
- Features: All Bedrooms Down
Bathroom
- Features: Bathroom Exhaust Fan, Bathtub, Dual Sinks, Separate Shower, Tub Shower, Walk-In Shower
Kitchen
- Features: Tile Counters
Other
- Features: Walk-In Closet(s)
Heating
- Central
Cooling
- Central Air
Appliances
- Included: Dishwasher, Gas Oven, Gas Range, Microwave, Water Heater
- Laundry: In Garage
Features
- Ceiling Fan(s), Separate/Formal Dining Room, Eat-in Kitchen, Open Floorplan, Recessed Lighting, Storage, Tile Counters, All Bedrooms Down, Walk-In Closet(s)
- Windows: Blinds, Drapes
- Has fireplace: Yes
- Fireplace features: Dining Room, Living Room
- Common walls with other units/homes: No Common Walls
Interior area
- Total interior livable area: 1,312 sqft
Property
Parking
- Total spaces: 4
- Parking features: Direct Access, Driveway, Garage Faces Front, Garage
- Attached garage spaces: 2
- Uncovered spaces: 2
Features
- Levels: One
- Stories: 1
- Entry location: Main
- Patio & porch: Brick, Covered, Patio
- Pool features: Association
- Has spa: Yes
- Spa features: Association
- Fencing: Block,Vinyl
- Has view: Yes
- View description: Golf Course, Hills, Mountain(s)
Lot
- Size: 4,792 Square Feet
- Features: Back Yard, Front Yard, Lawn, Landscaped, Sprinkler System
Details
- Parcel number: 440250022
- Special conditions: Standard
Construction
Type & style
- Home type: SingleFamily
- Architectural style: Traditional
- Property subtype: Single Family Residence
Materials
- Stucco
- Foundation: Slab
- Roof: Tile
Condition
- Turnkey
- New construction: No
- Year built: 1998
Utilities & green energy
- Sewer: Public Sewer
- Water: Public
- Utilities for property: Cable Available
Community & HOA
Community
- Features: Dog Park, Golf, Lake
- Security: Security Gate, Gated with Guard
- Senior community: Yes
- Subdivision: Sun Lakes
HOA
- Has HOA: Yes
- Amenities included: Barbecue, Pickleball, Pool, Spa/Hot Tub
- HOA fee: $410 monthly
- HOA name: Sun Lakes
- HOA phone: 951-845-2191
Location
- Region: Banning
Financial & listing details
- Price per square foot: $278/sqft
- Tax assessed value: $156,117
- Date on market: 2/5/2026
- Cumulative days on market: 81 days
- Listing terms: Cash to New Loan,Conventional,Cal Vet Loan,Fannie Mae,USDA Loan,VA Loan
- Inclusions: White Storage Cabinets in Garage/ Drapes
- Road surface type: Paved
Price history
| Date | Event | Price |
|---|---|---|
| 5/27/2026 | Sold | $365,000$278/sqft |
Source:  CRMLS #IV26026129 Report a problem CRMLS #IV26026129 Report a problem | ||
| 4/28/2026 | Pending sale | $365,000$278/sqft |
Source: CRMLS #IV26026129 Report a problem | ||
| 2/5/2026 | Listed for sale | $365,000$278/sqft |
Source: CRMLS #IV26026129 Report a problem | ||
Public tax history
| Year | Property taxes | Tax assessment |
|---|---|---|
| 2016 | -- | $156,117 +1.5% |
| 2015 | $2,189 +0.6% | $153,773 +2% |
| 2014 | $2,175 | $150,763 +0.5% |
| 2013 | -- | $150,083 +7.2% |
| 2012 | -- | $140,000 -2.8% |
| 2011 | -- | $144,000 +2.9% |
| 2010 | -- | $140,000 -2.5% |
| 2009 | -- | $143,525 +2% |
| 2008 | -- | $140,712 +2% |
| 2007 | -- | $137,953 +2% |
| 2006 | -- | $135,249 +2% |
| 2005 | -- | $132,598 +3.9% |
| 2003 | -- | $127,617 +2% |
| 2002 | -- | $125,116 +2% |
| 2001 | $1,648 +1.5% | $122,663 +2% |
| 2000 | $1,624 | $120,258 |
Find assessor info on the county website
Neighborhood: 92220
Nearby homes
- $365,0002 bd2 ba1.3k sqft5838 Myrtle Beach Dr, Banning, CA 92220Sold
- $173,4662 bd1 ba1.4k sqft5854 Myrtle Beach Dr, Banning, CA 92220Off Market
- $369,8002 bd2 ba1.4k sqft5854 Myrtle Beach Dr, Banning, CA 92220Off Market
- $176,8342 bd2 ba1.4k sqft5822 Myrtle Beach Dr, Banning, CA 92220Off Market
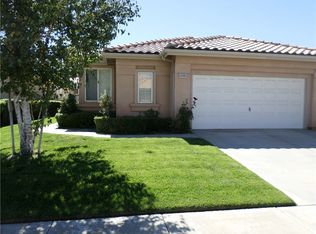
- $372,7002 bd2 ba1.4k sqft5822 Myrtle Beach Dr, Banning, CA 92220Off Market
- $145,6572 bd1 ba1.3k sqft5806 Myrtle Beach Dr, Banning, CA 92220Off Market
- $348,3002 bd2 ba1.3k sqft5806 Myrtle Beach Dr, Banning, CA 92220Off Market
- $180,3082 bd1 ba1.3k sqft5870 Myrtle Beach Dr, Banning, CA 92220Off Market
Nearby schools
GreatSchools rating
- 4/10Hemmerling Elementary SchoolGrades: K-5Distance: 2.7 mi
- 1/10Nicolet Middle SchoolGrades: 6-8Distance: 3.9 mi
- 5/10Banning High SchoolGrades: 9-12Distance: 3.6 mi


Get pre-qualified for a loan
At Zillow Home Loans, we can pre-qualify you in as little as 5 minutes with no impact to your credit score.An equal housing lender. NMLS #10287.
- California
- Riverside County
- Banning
- 92220
- 5838 Myrtle Beach Dr
Nearby cities
Nearby zip codes
Other Banning Topics
