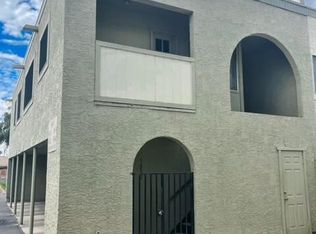
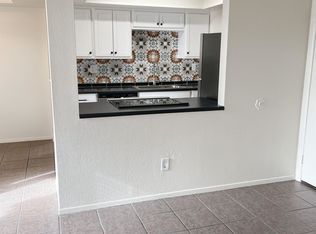
Welcome home to this beautifully updated 2-bedroom, 1.5-bath townhome located in a desirable community! This move-in-ready property features an updated kitchen with modern finishes and refreshed bathrooms that blend style and functionality. The spacious layout offers comfortable living areas filled with natural light.
Step outside to your own cozy pavered patio--perfect for relaxing, entertaining, or enjoying Arizona evenings. Conveniently located just minutes from Westgate Entertainment District and State Farm Stadium, you'll have easy access to premier dining, shopping, and entertainment.
Whether you're a first-time buyer, downsizing, or looking for a great investment opportunity, this townhome offers the perfect combination of comfort, convenience, and location. Don't miss out!
For sale
$194,499
5838 N 48TH Avenue, Glendale, AZ 85301
2beds
972sqft
Townhouse
Built in 1984
67 Square Feet Lot
$-- Zestimate®
$200/sqft
$235/mo HOA
What's special
Spacious layoutCozy pavered patio
- 91 days
- 145
- 10
Zillow last checked:
Listing updated:
Listed by:
Kelly Utsler 602-516-9169,
Villas West
Source: ARMLS,MLS#: 7013201
Facts & features
Interior
Bedrooms & bathrooms
- Bedrooms: 2
- Bathrooms: 2
- Full bathrooms: 1
- 1/2 bathrooms: 1
Heating
- Heat Pump
Cooling
- Heat Pump
Appliances
- Included: Refrigerator, Dishwasher, Disposal, Electric Range
- Laundry: Inside
Features
- Quartz Countertops, Eat-in Kitchen
- Flooring: Carpet, Vinyl, Tile
- Windows: Solar Screens
- Has basement: No
- Has fireplace: No
- Common walls with other units/homes: Three Common Walls
Interior area
- Total structure area: 972
- Total interior livable area: 972 sqft
Property
Parking
- Total spaces: 1
- Parking features: Unassigned, Assigned
- Carport spaces: 1
Features
- Stories: 2
- Patio & porch: Patio
- Exterior features: Private Yard, Storage
- Spa features: None
- Fencing: Front Yard,Block
Lot
- Size: 67 Square Feet
- Features: None, Borders Common Area, North/South Exposure
Details
- Parcel number: 14501147
- Special conditions: Owner/Agent
Construction
Type & style
- Home type: Townhouse
- Property subtype: Townhouse
- Attached to another structure: Yes
Materials
- Stucco, Wood Siding, Wood Frame, Block
- Roof: Foam
Condition
- Year built: 1984
Details
- Builder name: Hallcraft Villas
Utilities & green energy
- Electric: 220 Volts in Kitchen
- Sewer: Public Sewer
- Water: City Water
Community & HOA
Community
- Features: Pool, Near Bus Stop
- Subdivision: HALLCRAFT VILLAS WEST 8
HOA
- Has HOA: Yes
- Services included: Roof Repair, Insurance, Maintenance Grounds, Street Maint, Front Yard Maint, Roof Replacement, Maintenance Exterior
- HOA fee: $235 monthly
- HOA name: Villas West Eight
- HOA phone: 623-842-1010
Location
- Region: Glendale
Financial & listing details
- Price per square foot: $200/sqft
- Tax assessed value: $144,700
- Annual tax amount: $489
- Date on market: 6/7/2026
- Cumulative days on market: 91 days
- Listing terms: Cash,Conventional,1031 Exchange,FHA,VA Loan
- Ownership: Condominium
- Electric utility on property: Yes
- Road surface type: Asphalt
Estimated market value
Not available
Estimated sales range
Not available
Not available
Price history
| Date | Event | Price |
|---|---|---|
| 9/2/2026 | Price change | $194,4990%$200/sqft |
Source:  ARMLS #7013201 Report a problem ARMLS #7013201 Report a problem | ||
| 8/17/2026 | Price change | $194,500-0.3%$200/sqft |
Source: ARMLS #7013201 Report a problem | ||
| 7/15/2026 | Price change | $195,000-1.3%$201/sqft |
Source: ARMLS #7013201 Report a problem | ||
| 6/30/2026 | Pending sale | $197,500$203/sqft |
Source: ARMLS #7013201 Report a problem | ||
| 6/30/2026 | Listed for sale | $197,500$203/sqft |
Source: ARMLS #7013201 Report a problem | ||
| 5/18/2026 | Pending sale | $197,500$203/sqft |
Source: ARMLS #7013201 Report a problem | ||
| 5/14/2026 | Price change | $197,500-0.3%$203/sqft |
Source: ARMLS #7013201 Report a problem | ||
| 5/1/2026 | Price change | $198,000-0.3%$204/sqft |
Source: ARMLS #7013201 Report a problem | ||
| 4/13/2026 | Listed for sale | $198,500$204/sqft |
Source: ARMLS #7013201 Report a problem | ||
Public tax history
| Year | Property taxes | Tax assessment |
|---|---|---|
| 2025 | $489 +10% | $14,470 +3.2% |
| 2024 | $444 -1% | $14,020 +380.1% |
| 2023 | $449 +0.8% | $2,920 -64.6% |
| 2022 | $445 +2.2% | $8,260 +20.6% |
| 2021 | $436 +0.9% | $6,850 +6% |
| 2020 | $432 +7.7% | $6,460 +20.3% |
| 2019 | $401 | $5,370 +30.3% |
| 2018 | $401 +0.8% | $4,120 -0.2% |
| 2017 | $398 +7.6% | $4,130 +13.8% |
| 2016 | $370 | $3,630 +3.7% |
| 2015 | $370 | $3,500 +44% |
| 2014 | -- | $2,430 +42.9% |
| 2013 | -- | $1,700 -2.9% |
| 2012 | -- | $1,750 -46.2% |
| 2011 | -- | $3,250 -29.3% |
| 2010 | -- | $4,600 -32.4% |
| 2009 | -- | $6,800 +6.3% |
| 2008 | -- | $6,400 +40.7% |
| 2007 | -- | $4,550 +16.1% |
| 2006 | -- | $3,919 |
| 2005 | -- | $3,919 +12% |
| 2004 | -- | $3,500 |
| 2003 | -- | $3,500 +12.9% |
| 2002 | -- | $3,100 |
Find assessor info on the county website
Monthly payment
Est. payment
Payment breakdown
Explore the cost of this home by adjusting the details. Changes won't be saved.Climate risks
Neighborhood: Bethany Heights
Nearby schools
Schools provided by the listing agent
- Elementary: Carol G. Peck Elementary School
- Middle: Barcelona Elementary School
- High: Alhambra High School
- District: Alhambra Elementary District
Source: ARMLS. This data may not be complete. We recommend contacting the local school district to confirm school assignments for this home.

Similar homes
- $194,4992 bd2 ba972 sqft4733 W BETHANY HEIGHTS Drive, Glendale, AZ 85301For Sale
 MLS ID #7048830, Kelly Utsler, Villas West. ARMLS
 - $178,9002 bd1 ba972 sqft5947 N 48TH Avenue, Glendale, AZ 85301For Sale
 MLS ID #7032534, Kelly Utsler, Villas West. ARMLS
 - $199,0002 bd2 ba1k sqft4608 W MARYLAND Avenue #201, Glendale, AZ 85301For Sale
 MLS ID #7053166, Zoran Gajanovic, Realty ONE Group. ARMLS
 - $210,0003 bd2 ba1k sqft7515 N 47TH Lane, Glendale, AZ 85301For Sale
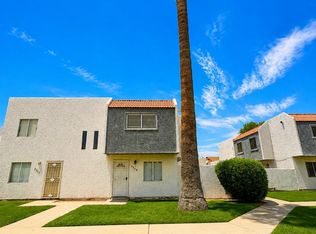 MLS ID #7054444, Jamil Abdulzahra Alshmailawi, West USA Realty. ARMLS
