Under contract-accepting backup offers. Under Construction. Tile Floors in living areas, quartz counters & covered rear lanai included! The ROYAL floor plan has four bedrooms, two full bathrooms, a two-car garage, and 1,806 square feet of living space. The great room is spacious and accommodating. A beautiful walk-around island is conveniently located between the great room and the kitchen making it a gathering place for both rooms. Three bedrooms are on one side of the home and the owner's suite is on the other side. The ROYAL comes with one full year of builder's transferable warranty coverage and a 10-year limited structural warranty.
Accepting backups
Price cut: $5K (7/7)
$269,990
5838 N CLAREMONT DRIVE, DUNNELLON, FL 34434
4beds
1,806sqft
Single Family Residence
Built in 2026
0.25 Acres Lot
$269,300 Zestimate®
$149/sqft
$-- HOA
What's special
Two-car garageBeautiful walk-around islandFour bedroomsQuartz countersCovered rear lanai
- 92 days |
- 172 |
- 15 |
Zillow last checked:
Listing updated:
Listed by:
Trish Lohela 321-610-5940,
HOLIDAY BUILDERS GULF COAST 321-610-5940
Source: Stellar MLS,MLS#: C7526484 Originating MLS: Port Charlotte
Originating MLS: Port Charlotte
Facts & features
Interior
Bedrooms & bathrooms
- Bedrooms: 4
- Bathrooms: 2
- Full bathrooms: 2
Primary bedroom
- Features: Built-in Closet
- Level: First
- Area: 210 Square Feet
- Dimensions: 14x15
Bedroom 2
- Features: Built-in Closet
- Level: First
- Area: 121.77 Square Feet
- Dimensions: 11.05x11.02
Bedroom 3
- Features: Built-in Closet
- Level: First
- Area: 121.55 Square Feet
- Dimensions: 11.05x11
Bedroom 4
- Features: Built-in Closet
- Level: First
- Area: 111.31 Square Feet
- Dimensions: 10.11x11.01
Dining room
- Level: First
- Area: 100.55 Square Feet
- Dimensions: 9.05x11.11
Great room
- Level: First
- Area: 285.75 Square Feet
- Dimensions: 19.05x15
Kitchen
- Level: First
- Dimensions: 12x8
Heating
- Electric
Cooling
- Central Air
Appliances
- Included: Dishwasher, Electric Water Heater, Microwave, Range
- Laundry: Inside
Features
- Solid Wood Cabinets, Split Bedroom, Stone Counters
- Flooring: Carpet, Tile
- Doors: Sliding Doors
- Has fireplace: No
Interior area
- Total structure area: 2,304
- Total interior livable area: 1,806 sqft
Property
Parking
- Total spaces: 2
- Parking features: Garage - Attached
- Attached garage spaces: 2
Features
- Levels: One
- Stories: 1
- Patio & porch: Covered, Rear Porch
Lot
- Size: 0.25 Acres
Details
- Parcel number: 18E17S100230 17700 0040
- Zoning: RUR
- Special conditions: None
Construction
Type & style
- Home type: SingleFamily
- Property subtype: Single Family Residence
Materials
- Block, Stucco
- Foundation: Slab
- Roof: Shingle
Condition
- Under Construction
- New construction: Yes
- Year built: 2026
Details
- Builder model: Royal
- Builder name: Holiday Builders
- Warranty included: Yes
Utilities & green energy
- Sewer: Septic Tank
- Water: Public
- Utilities for property: Electricity Available, Electricity Connected, Public, Sewer Available, Sewer Connected, Underground Utilities, Water Available, Water Connected
Green energy
- Energy efficient items: Appliances, HVAC, Insulation, Lighting, Roof, Water Heater, Windows
Community & HOA
Community
- Pet fee: $0 monthly
- Subdivision: CITRUS SPRINGS UNIT 23
HOA
- Has HOA: No
Location
- Region: Citrus Springs
Financial & listing details
- Price per square foot: $149/sqft
- Tax assessed value: $13,770
- Annual tax amount: $282
- Date on market: 5/22/2026
- Cumulative days on market: 91 days
- Listing terms: Cash,Conventional,FHA,VA Loan
- Ownership: Fee Simple
- Total actual rent: 0
- Electric utility on property: Yes
- Road surface type: Concrete
Estimated market value
$269,300
$256,000 - $283,000
$1,971/mo
Price history
| Date | Event | Price |
|---|---|---|
| 8/11/2026 | Listed for sale | $269,990$149/sqft |
Source:  Stellar MLS #C7526484 Report a problem Stellar MLS #C7526484 Report a problem | ||
| 8/11/2026 | Contingent | $269,990$149/sqft |
Source: Stellar MLS #C7526484 Report a problem | ||
| 7/7/2026 | Price change | $269,990-1.8%$149/sqft |
Source: Holiday Builders Report a problem | ||
| 5/22/2026 | Listed for sale | $274,990+2191.6%$152/sqft |
Source: Holiday Builders Report a problem | ||
| 11/27/2023 | Sold | $12,000-13%$7/sqft |
Source: Public Record Report a problem | ||
| 9/26/2003 | Sold | $13,800$8/sqft |
Source: Public Record Report a problem | ||
Public tax history
| Year | Property taxes | Tax assessment |
|---|---|---|
| 2025 | $248 +28.9% | $10,098 +10% |
| 2024 | $192 +38.1% | $9,180 +134.2% |
| 2023 | $139 +16.8% | $3,920 +10% |
| 2022 | $119 +16.7% | $3,564 +10% |
| 2021 | $102 +2.5% | $3,240 +7.6% |
| 2020 | $100 +12% | $3,010 +3.1% |
| 2019 | $89 +16.5% | $2,920 -17.7% |
| 2018 | $76 | $3,550 |
| 2017 | $76 -1.6% | $3,550 +7.9% |
| 2016 | $78 +2.6% | $3,290 -6.5% |
| 2015 | $76 -6.4% | $3,520 -23.3% |
| 2014 | $81 -20% | $4,590 -1.8% |
| 2013 | $101 +9.3% | $4,675 +1.9% |
| 2012 | $92 -14.6% | $4,590 -17.6% |
| 2011 | $108 -7% | $5,569 -10.2% |
| 2010 | $116 -6.5% | $6,202 -3.4% |
| 2009 | $124 -33.2% | $6,420 -37.6% |
| 2008 | $186 -20.9% | $10,292 -24.9% |
| 2007 | $235 -42.9% | $13,700 -42.9% |
| 2006 | $412 +68.4% | $24,000 +92% |
| 2005 | $245 +237.1% | $12,500 +346.4% |
| 2004 | $73 +21% | $2,800 +27.3% |
| 2003 | $60 +2% | $2,200 +4.8% |
| 2002 | $59 +19.1% | $2,100 +31.3% |
| 2000 | $49 | $1,600 |
Find assessor info on the county website
Monthly payment
Est. payment
Payment breakdown
Explore the cost of this home by adjusting the details. Changes won't be saved.Climate risks
Neighborhood: 34434
Nearby schools
GreatSchools rating
- 4/10Central Ridge Elementary SchoolGrades: PK-5Distance: 1.8 mi
- 6/10Citrus Springs Middle SchoolGrades: 6-8Distance: 1.8 mi
- 5/10Lecanto High SchoolGrades: 9-12Distance: 9.2 mi
- $231,0003 bd2 ba1.3k sqft5850 N Claremont Dr, Citrus Springs, FL 34434Off Market

- $12,9609,583 sqft5826 N Claremont Dr, Citrus Springs, FL 34434Off Market

- $13,610-- bd-- ba-- sqft5869 N Decarlo Dr, Citrus Springs, FL 34434Off Market
- $13,770-- bd-- ba-- sqft5847 N Decarlo Dr, Citrus Springs, FL 34434Off Market
- $12,960-- bd-- ba-- sqft5814 N Claremont Dr, Citrus Springs, FL 34434Off Market
- $224,9003 bd2 ba1.5k sqft5862 N Claremont Dr, Citrus Springs, FL 34434Off Market
- $254,4003 bd2 ba1.7k sqft5881 N Decarlo Dr, Citrus Springs, FL 34434Off Market
- $220,1003 bd2 ba1.2k sqft5837 N Claremont Dr, Citrus Springs, FL 34434Off Market
A local agent can set up tours, give advice and negotiate with sellers.
Similar homes
- $269,9904 bd2 ba1.8k sqft7817 N INDEPENDENCE WAY, DUNNELLON, FL 34433New Construction

 Stellar MLS
 - $271,9904 bd2 ba1.8k sqft7761 N SANTOS DRIVE, CITRUS SPRINGS, FL 34434New Construction
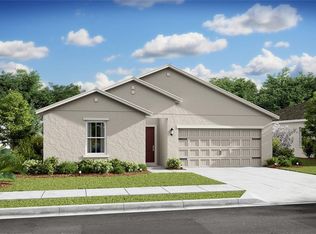 Stellar MLS
 - $289,9904 bd2 ba2.1k sqft8262 N IBSEN DRIVE, DUNNELLON, FL 34433New Construction
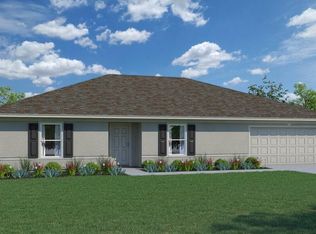 Stellar MLS
 - $264,5004 bd2 ba1.5k sqft1906 W ROLLING PLACE, CITRUS SPRINGS, FL 34434New Construction
 Stellar MLS
 - $277,9903 bd2 ba1.6k sqft7940 N GALENA AVENUE, CITRUS SPRINGS, FL 34434New ConstructionStellar MLS
- $299,9904 bd2 ba1.8k sqft8313 TRAVIS DRIVE, DUNNELLON, FL 34434New ConstructionMLS ID #O6433089, Richard Selikoff, K HOVNANIAN FLORIDA REALTY. Stellar MLS
- $285,7004 bd2 ba1.7k sqft8441 N Inca Way, Dunnellon, FL 34434New ConstructionMLS ID #856340, Holly Dum, Adams Homes Inc.. Realtors Association of Citrus County
- $274,2503 bd2 ba1.5k sqft699 W Hallam Dr, Dunnellon, FL 34434New ConstructionMLS ID #855212, Holly Dum, Adams Homes Inc.. Realtors Association of Citrus County
- from $279,9903 bd2 ba1.6k sqftLangford Plan, Citrus Springs, Dunnellon, FL 34434New ConstructionLennar Homes
- $266,9903 bd2 ba1.5k sqft3102 W JULIET PLACE, CITRUS SPRINGS, FL 34434New ConstructionStellar MLS
- from $269,9904 bd2 ba1.5k sqftSandpiper Plan, Citrus Springs, Citrus Springs, FL 34434New ConstructionChristopher Alan Homes
- from $279,9904 bd2 ba1.8k sqftSiesta Plan, Citrus Springs, Citrus Springs, FL 34434New ConstructionHoliday Builders
- from $289,9904 bd2 ba1.8k sqftCeleste II Plan, Citrus Springs, Dunnellon, FL 34434New ConstructionLennar Homes
- from $264,9904 bd2 ba1.5k sqftSandpiper II Plan, Citrus Springs, Citrus Springs, FL 34434New ConstructionChristopher Alan Homes
- from $304,9904 bd3 ba2.1k sqftDawn II Plan, Citrus Springs, Dunnellon, FL 34434New ConstructionLennar Homes
- from $274,9903 bd2 ba1.5k sqftFoxtail Plan, Citrus Springs, Citrus Springs, FL 34434New ConstructionHoliday Builders
- from $258,9904 bd2 ba1.8k sqftRoyal Plan, Citrus Springs, Citrus Springs, FL 34434New ConstructionHoliday Builders
- $293,5003 bd2 ba1.8k sqft8433 N Inca Way, Dunnellon, FL 34434New ConstructionMLS ID #856339, Holly Dum, Adams Homes Inc.. Realtors Association of Citrus County
- from $289,9904 bd2 ba2.1k sqftMajestic Plan, Citrus Springs, Citrus Springs, FL 34434New ConstructionHoliday Builders
- from $266,9903 bd2 ba1.5k sqftPalm Plan, Citrus Springs, Citrus Springs, FL 34434New ConstructionChristopher Alan Homes
