Skip main navigation
Closed
  • $453,000

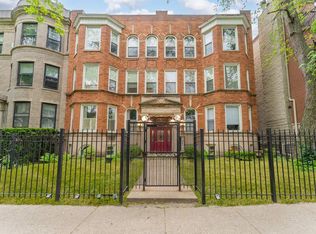
    5838 N Glenwood Ave #3N, Chicago, IL 60640

    2beds
    1,304sqft
    Condominium, Single Family Residence
    Built in 1920
    -- sqft lot
    $471,000 Zestimate®
    $347/sqft
    $3,243 Estimated rent

    Home value

    $471,000

    Estimated sales range

    Not available

    $3,243/mo

    Zestimate® history
    Loading
    Loading...

    Owner options

    List your home for rent

    $3,243/mo

    Rent Zestimate®

    Find your next renter with Zillow Rental Manager. Plus, with online applications, you can quickly screen prospective tenants – for free.

    Learn more

    $3,243/mo

    Rent Zestimate®

    Refinance and save

    $3,585/mo

    Est. payment

    Refinancing to a lower rate could help reduce your monthly payments and save thousands over the life of the loan.

    See today's rates

    $3,585/mo

    Est. payment

    Explore your selling options

    Work with a Zillow partner agent

    Leverage their expertise and Zillow's premium Showcase listings to get your home seen by more buyers.

    Get started

    List with your own agent

    Get your home in front of millions of buyers by listing it on Zillow.

    Learn how to do it

    Sell it yourself

    Take full control of how buyers see your home on Zillow by listing For Sale by Owner (FSBO).

    List your home

    What's special

    Spacious 2 BR/2BA + Den in Edgewater/Andersonville Set on tree-lined Glenwood Avenue directly across from spacious green park grounds, this beautifully updated home in a gut-renovated six-flat blens classic charm with modern comfort. Freshly painted with gleaming hardwood floors it features a bright front sunroom, peferct office, a cozy living room with gas fireplace, and a versatile rear room ideal for daily dining, The fresh kitchen offers soft white cabinetry, newer stainless steel appliances, marble countertops, and sliding doors off the Den open to a spacious private deck, ideal for entertaining or relaxing at sunset. The primary suite includes a sumptuous bedroom, walk-in closet, and spa-style bath with Jacuzzi tub. Additional highlights include a second full bath, in-unit front-loading washer/dryer, built-in speaker system, two tandem parking spots, storage locker, and a pet-friendly, well managed building. With a Walk Score of 94, you'll love being close to Andersonville's vibrant Clark Street shops and dining, Hollywood Beach, and convenient Red Line stations at Bryn Mawr and Thorndale. This home offers the perfect blend of flexible living spaces, stylish updates, and a highly walkable location.

    Zillow last checked:

    Listing updated:

    Listed by:

    Deborah Hess 773-865-3327,

    Compass,

    Christian Moisio 773-294-0414,

    Compass

    Bought with:

    Hadley Rue

    Baird & Warner

    Source: MRED as distributed by MLS GRID,MLS#: 12492263MLS Logo

    Facts & features

    Interior

    Bedrooms & bathrooms
    • Bedrooms: 2
    • Bathrooms: 2
    • Full bathrooms: 2
    Rooms
    • Room types: Breakfast Room, Sun Room, Deck, Foyer, Walk In Closet
    Primary bedroom
    • Features: Flooring (Hardwood), Bathroom (Full, Whirlpool)
    • Level: Main
    • Area: 187 Square Feet
    • Dimensions: 17X11
    Bedroom 2
    • Features: Flooring (Hardwood)
    • Level: Main
    • Area: 140 Square Feet
    • Dimensions: 14X10
    Breakfast room
    • Features: Flooring (Other)
    • Level: Main
    • Area: 72 Square Feet
    • Dimensions: 12X6
    Deck
    • Level: Main
    • Area: 120 Square Feet
    • Dimensions: 10X12
    Foyer
    • Level: Main
    • Area: 45 Square Feet
    • Dimensions: 9X5
    Kitchen
    • Features: Kitchen (Eating Area-Breakfast Bar), Flooring (Other)
    • Level: Main
    • Area: 150 Square Feet
    • Dimensions: 15X10
    Laundry
    • Features: Flooring (Other)
    • Level: Main
    • Area: 9 Square Feet
    • Dimensions: 3X3
    Living room
    • Features: Flooring (Hardwood)
    • Level: Main
    • Area: 198 Square Feet
    • Dimensions: 18X11
    Sun room
    • Features: Flooring (Hardwood)
    • Level: Main
    • Area: 70 Square Feet
    • Dimensions: 10X7
    Walk in closet
    • Level: Main
    • Area: 63 Square Feet
    • Dimensions: 9X7
    Heating
    • Natural Gas, Forced Air
    Cooling
    • Central Air
    Appliances
    • Included: Range, Microwave, Dishwasher, Refrigerator, Washer, Dryer, Stainless Steel Appliance(s)
    • Laundry: Washer Hookup, In Unit
    Features
    • Storage
    • Flooring: Hardwood
    • Doors: Sliding Doors, Panel Door(s)
    • Windows: Display Window(s)
    • Basement: None
    • Number of fireplaces: 1
    • Fireplace features: Gas Log, Gas Starter, Living Room
    Interior area
    • Total structure area: 1,416
    • Total interior livable area: 1,304 sqft

    Property

    Parking
    • Total spaces: 2
    • Parking features: Concrete, Assigned, Yes, Owned
    Accessibility
    • Accessibility features: No Disability Access
    Features
    • Patio & porch: Deck
    Details
    • Parcel number: 14053120211005
    • Special conditions: List Broker Must Accompany
    • Other equipment: Intercom

    Construction

    Type & style
    • Home type: Condo
    • Property subtype: Condominium, Single Family Residence
    Materials
    • Brick
    • Foundation: Concrete Perimeter
    • Roof: Rubber
    Condition
    • New construction: No
    • Year built: 1920
    • Major remodel year: 2008

    Utilities & green energy

    • Electric: Circuit Breakers, 100 Amp Service
    • Sewer: Public Sewer, Storm Sewer
    • Water: Lake Michigan

    Community & HOA

    HOA
    • Has HOA: Yes
    • Amenities included: Bike Room/Bike Trails, Storage
    • Services included: Water, Insurance, Exterior Maintenance, Scavenger
    • HOA fee: $336 monthly
    Location
    • Region: Chicago

    Financial & listing details

    • Price per square foot: $347/sqft
    • Tax assessed value: $399,510
    • Annual tax amount: $7,384
    • Date on market: 11/4/2025
    • Listing terms: Conventional
    • Ownership: Condo

    Price history

    DateEventPrice
    11/4/2025Sold$453,000+31.3%$347/sqft
    Source: MRED as distributed by MLS GRID #12492263 Report a problem
    1/21/2022Sold$345,000-1.1%$265/sqft
    Source: MRED as distributed by MLS GRID #11256969 Report a problem
    1/5/2022Pending sale$349,000$268/sqft
    Source: MRED as distributed by MLS GRID #11256969 Report a problem
    12/6/2021Contingent$349,000$268/sqft
    Source: MRED as distributed by MLS GRID #11256969 Report a problem
    10/27/2021Listed for sale$349,000-9.4%$268/sqft
    Source: MRED as distributed by MLS GRID #11256969 Report a problem
    9/3/2019Listing removed$2,100$2/sqft
    Source: The Apartment People Report a problem
    7/29/2019Listed for rent$2,100$2/sqft
    Source: Apartment People Report a problem
    7/2/2017Listing removed$2,100$2/sqft
    Source: Coldwell Banker Rental Division Report a problem
    6/13/2017Price change$2,100-4.5%$2/sqft
    Source: Coldwell Banker Rental Division Report a problem
    5/3/2017Listed for rent$2,200+15.8%$2/sqft
    Source: Zillow Rental Manager Report a problem
    4/15/2014Listing removed$1,900$1/sqft
    Source: Chicago Apartment Finders Report a problem
    3/15/2014Listed for rent$1,900$1/sqft
    Source: Chicago Apartment Finders Report a problem
    1/27/2010Sold$385,000$295/sqft
    Source: Public Record Report a problem

    Public tax history

    YearProperty taxesTax assessment
    2024$8,026 +8.7%$39,951 +14.1%
    2023$7,384 +2.6%$34,999
    2022$7,199 +2.3%$34,999
    2021$7,038 +8.6%$34,999 +20.3%
    2020$6,481 -10.3%$29,094 -19.1%
    2019$7,227 +1.7%$35,971
    2018$7,105 +18.5%$35,971 +29.2%
    2017$5,995 +7.5%$27,847
    2016$5,577 -0.8%$27,847 -9.3%
    2015$5,625 +6.4%$30,695 +7.7%
    2014$5,288 -10.9%$28,500 -12.6%
    2013$5,932 +1.4%$32,617
    2012$5,853 +7.6%$32,617 -2.9%
    2011$5,442 -0.4%$33,582
    2010$5,465 +4.4%$33,582
    2009$5,237 +566.8%$33,582 +513.4%
    2008$785 +1%$5,475
    2007$778 $5,475
    Find assessor info on the county website

    Neighborhood: Uptown

    Nearby schools

    GreatSchools rating
    Schools provided by the listing agent
    • Elementary: Peirce Elementary School Intl St
    • Middle: Peirce Elementary School Intl St
    • High: Senn High School
    • District: 299

    Source: MRED as distributed by MLS GRID. This data may not be complete. We recommend contacting the local school district to confirm school assignments for this home.

    Get a cash offer in 3 minutes
    Find out how much your home could sell for in as little as 3 minutes with a no-obligation cash offer.
    Estimated market value
    $471,000
    Get a cash offer in 3 minutes
    Find out how much your home could sell for in as little as 3 minutes with a no-obligation cash offer.
    Estimated market value
    $471,000