Set on a prized corner double lot in Peterson Park, 5838 N. Sacramento offers scale, sunlight, and sophisticated comfort. With its high ceilings, flowing floor plan, and seamless indoor-outdoor living, this residence delivers both presence and practicality. The kitchen is anchored by Wolf and Sub-Zero appliances and opens directly to the to the backyard through three-panel accordion doors extending the living space to a pergola-covered terrace-perfect for morning coffee, al fresco dining, or evening gatherings. Sunlight fills the adjoining sitting area, while the main level continues with a spacious dining and family room designed for both formal and casual living. The primary suite is a true retreat, featuring a dramatic spa-style shower and a grand walk-in closet. Upstairs, every bedroom is enhanced with its own walk-in closet, while a dedicated laundry area adds everyday ease. The finished lower level is equally impressive, offering exceptionally high ceilings, a recreation room, a full bath, an additional bedroom, a utility room, and a second laundry center-ideal for guests, extended family, or flexible living. Comfort is ensured year-round with dual HVAC systems, a rare luxury in city homes. Outside, the rare three-car all-brick garage and the expansive landscaped double lot create both privacy and distinction rarely found in the city. Every space has been designed with intention, delivering a home that elevates both daily living and entertaining to a higher standard. Conveniently located near the Kennedy Expressway (1-90/94), making downtown, O'Hare, and the northern suburbs all highly accessible. Multiple shopping centers within a mile of the property. Devon Avenue's shops, bakeries, and restaurants are just around the corner, offering both daily essentials and vibrant local dining. There is a Bus stop a minute away, easy connections to the CTA Brown line and the new Peterson/Ridge Metra Station (UP-N line) for a quick commute downtown. Just blocks away from Peterson Park and North park Village Nature Center-family friendly green spaces with trails, playgrounds and recreation. Families will appreciate being walking distance to Jamieson Elementary and a short drive from top-rated Northside College Prep. This home is as practical as it is beautiful.
Closed
$935,000
5838 N Sacramento Ave, Chicago, IL 60659
4beds
3,117sqft
Single Family Residence
Built in ----
6,547 Square Feet Lot
$991,600 Zestimate®
$300/sqft
$4,284 Estimated rent
Home value
$991,600
$902,000 - $1.09M
$4,284/mo
Zestimate® history
Owner options
List your home for rent
$4,284/mo
Rent Zestimate®
Find your next renter with Zillow Rental Manager. Plus, with online applications, you can quickly screen prospective tenants – for free.
$4,284/mo
Rent Zestimate®
Refinance and save
$5,503/mo
Est. payment
Refinancing to a lower rate could help reduce your monthly payments and save thousands over the life of the loan.
$5,503/mo
Est. payment
Explore your selling options
Work with a Zillow partner agent
Leverage their expertise and Zillow's premium Showcase listings to get your home seen by more buyers.
Get startedList with your own agent
Get your home in front of millions of buyers by listing it on Zillow.
Learn how to do itSell it yourself
Take full control of how buyers see your home on Zillow by listing For Sale by Owner (FSBO).
List your homeWhat's special
High ceilingsThree-car all-brick garageCorner double lotSeamless indoor-outdoor livingPergola-covered terraceFlowing floor planDramatic spa-style shower
Zillow last checked:
Listing updated:
Listed by:
Sharon Aguilera 312-224-4669,
Anaya Realty LLC
Bought with:
Melchor Domantay
Second City Real Estate
Source: MRED as distributed by MLS GRID,MLS#: 12443890
Facts & features
Interior
Bedrooms & bathrooms
- Bedrooms: 4
- Bathrooms: 4
- Full bathrooms: 3
- 1/2 bathrooms: 1
Rooms
- Room types: Utility Room-Lower Level, Bonus Room, Recreation Room, Other Room
Primary bedroom
- Features: Flooring (Hardwood), Bathroom (Full, Curbless/Roll in Shower, Double Sink)
- Level: Second
- Area: 196 Square Feet
- Dimensions: 14X14
Bedroom 2
- Features: Flooring (Hardwood)
- Level: Second
- Area: 221 Square Feet
- Dimensions: 17X13
Bedroom 3
- Features: Flooring (Hardwood)
- Level: Second
- Area: 120 Square Feet
- Dimensions: 12X10
Bedroom 4
- Features: Flooring (Hardwood)
- Level: Main
- Area: 150 Square Feet
- Dimensions: 15X10
Bonus room
- Features: Flooring (Ceramic Tile)
- Level: Basement
- Area: 90 Square Feet
- Dimensions: 9X10
Dining room
- Features: Flooring (Hardwood)
- Level: Main
- Area: 150 Square Feet
- Dimensions: 15X10
Family room
- Features: Flooring (Hardwood), Window Treatments (Bay Window(s))
- Level: Main
- Area: 300 Square Feet
- Dimensions: 15X20
Kitchen
- Features: Kitchen (Eating Area-Table Space, Island, Pantry), Flooring (Hardwood)
- Level: Main
- Area: 189 Square Feet
- Dimensions: 21X9
Laundry
- Features: Flooring (Ceramic Tile)
- Level: Second
- Area: 30 Square Feet
- Dimensions: 6X5
Living room
- Features: Flooring (Hardwood)
- Level: Main
- Area: 200 Square Feet
- Dimensions: 20X10
Other
- Features: Flooring (Ceramic Tile)
- Level: Basement
- Area: 80 Square Feet
- Dimensions: 8X10
Recreation room
- Features: Flooring (Ceramic Tile)
- Level: Basement
- Area: 520 Square Feet
- Dimensions: 26X20
Other
- Level: Basement
- Area: 60 Square Feet
- Dimensions: 6X10
Heating
- Forced Air, Radiant
Cooling
- Central Air
Appliances
- Included: Range, Microwave, Dishwasher, High End Refrigerator, Disposal, Stainless Steel Appliance(s), Range Hood
- Laundry: Upper Level, Gas Dryer Hookup, Multiple Locations
Features
- 1st Floor Bedroom, Granite Counters, Pantry
- Flooring: Hardwood
- Basement: Finished,Full
- Attic: Finished
Interior area
- Total structure area: 0
- Total interior livable area: 3,117 sqft
Property
Parking
- Total spaces: 3
- Parking features: Concrete, Yes, Garage Owned, Detached, Garage
- Garage spaces: 3
Accessibility
- Accessibility features: No Disability Access
Features
- Stories: 2
- Patio & porch: Deck, Patio
Lot
- Size: 6,547 Square Feet
- Dimensions: 24X124X127X11X146
- Features: Irregular Lot
Details
- Parcel number: 13013110320000
- Special conditions: None
Construction
Type & style
- Home type: SingleFamily
- Architectural style: Bungalow
- Property subtype: Single Family Residence
Materials
- Brick
Condition
- New construction: No
- Major remodel year: 2015
Utilities & green energy
- Sewer: Public Sewer
- Water: Lake Michigan
Community & HOA
HOA
- Services included: None
Location
- Region: Chicago
Financial & listing details
- Price per square foot: $300/sqft
- Tax assessed value: $740,000
- Annual tax amount: $9,301
- Date on market: 8/20/2025
- Listing terms: Conventional
- Ownership: Fee Simple
Price history
| Date | Event | Price |
|---|---|---|
| 1/20/2026 | Sold | $935,000-6.5%$300/sqft |
Source:  MRED as distributed by MLS GRID #12443890 Report a problem MRED as distributed by MLS GRID #12443890 Report a problem | ||
| 12/6/2025 | Contingent | $999,999$321/sqft |
Source: MRED as distributed by MLS GRID #12443890 Report a problem | ||
| 8/20/2025 | Listed for sale | $999,999+488.2%$321/sqft |
Source: MRED as distributed by MLS GRID #12443890 Report a problem | ||
| 12/28/2011 | Sold | $170,000$55/sqft |
Source: MRED as distributed by MLS GRID #07955683 Report a problem | ||
Public tax history
| Year | Property taxes | Tax assessment |
|---|---|---|
| 2024 | -- | $74,000 +56.1% |
| 2023 | $10,001 +10.6% | $47,400 |
| 2022 | $9,046 +2.1% | $47,400 |
| 2021 | $8,862 +16.1% | $47,400 +26.9% |
| 2020 | $7,631 +8.2% | $37,359 -3% |
| 2019 | $7,052 +1.7% | $38,530 |
| 2018 | $6,932 +11.6% | $38,530 +19.5% |
| 2017 | $6,214 +4.3% | $32,240 |
| 2016 | $5,957 +20.7% | $32,240 +9.1% |
| 2015 | $4,936 +10.4% | $29,558 +10.8% |
| 2014 | $4,471 +2.3% | $26,668 |
| 2013 | $4,372 -8.6% | $26,668 |
| 2012 | $4,785 -10% | $26,668 -18.7% |
| 2011 | $5,318 +281.6% | $32,820 |
| 2010 | $1,394 +6.6% | $32,820 |
| 2009 | $1,308 -5.6% | $32,820 -6.8% |
| 2008 | $1,385 -6.8% | $35,224 |
| 2007 | $1,486 -5.8% | $35,224 |
| 2006 | $1,578 -12.8% | $35,224 +12.6% |
| 2005 | $1,810 -4.8% | $31,289 |
| 2004 | $1,900 -5.5% | $31,289 |
| 2003 | $2,011 -39% | $31,289 +47.7% |
| 2002 | $3,298 +35.4% | $21,190 |
| 2001 | $2,435 -8.8% | $21,190 |
| 2000 | $2,668 +0.1% | $21,190 +24.6% |
| 1999 | $2,667 | $17,001 |
Find assessor info on the county website
Neighborhood: Peterson Park
Nearby homes
- $452,1003 bd1 ba1.3k sqft5836 N Sacramento Ave, Chicago, IL 60659Off Market
- $402,7333 bd2 ba2k sqft5832 N Sacramento Ave, Chicago, IL 60659Sold
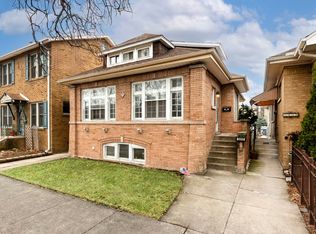
- $452,5003 bd1 ba1.3k sqft5830 N Sacramento Ave, Chicago, IL 60659Off Market
- $605,3004 bd2 ba1.8k sqft5843 N Whipple St, Chicago, IL 60659Off Market
- $738,7003 bd3 ba2k sqft5839 N Whipple St, Chicago, IL 60659Off Market
- $433,0002 bd1 ba1.1k sqft5845 N Whipple St, Chicago, IL 60659Off Market
- $947,8204,521 Square Feet5918 N Lincoln Ave, Chicago, IL 60659Off Market
- $684,0003 bd1 ba3k sqft5837 N Whipple St, Chicago, IL 60659Off Market
Nearby schools
GreatSchools rating
- 6/10Jamieson Elementary SchoolGrades: PK-8Distance: 0.3 mi
- 2/10Mather High SchoolGrades: 9-12Distance: 0.2 mi
Schools provided by the listing agent
- District: 299
Source: MRED as distributed by MLS GRID. This data may not be complete. We recommend contacting the local school district to confirm school assignments for this home.
Get a cash offer in 3 minutes
Find out how much your home could sell for in as little as 3 minutes with a no-obligation cash offer.
Estimated market value
$991,600
Get a cash offer in 3 minutes
Find out how much your home could sell for in as little as 3 minutes with a no-obligation cash offer.
Estimated market value
$991,600
- Illinois
- Cook County
- Chicago
- 60659
- Peterson Park
- 5838 N Sacramento Ave
Nearby cities
Nearby neighborhoods
Nearby zip codes
Other Chicago Topics
