Skip main navigation
Off market
  • $1,651,500

    5838 Occidental St, Oakland, CA 94608

    4beds
    2baths
    1,840sqft
    Detached
    Built in 1907
    7,466 Square Feet Lot
    $1,651,500 Zestimate®
    $898/sqft
    $4,987 Estimated rent

    Home value

    $1,651,500

    $1.52M - $1.78M

    $4,987/mo

    Zestimate® history
    Loading
    Loading...

    Owner options

    List your home for rent

    $4,987/mo

    Rent Zestimate®

    Find your next renter with Zillow Rental Manager. Plus, with online applications, you can quickly screen prospective tenants – for free.

    Learn more

    $4,987/mo

    Rent Zestimate®

    Refinance and save

    $10,451/mo

    Est. payment

    Refinancing to a lower rate could help reduce your monthly payments and save thousands over the life of the loan.

    See today's rates

    $10,451/mo

    Est. payment

    Explore your selling options

    Work with a Zillow partner agent

    Leverage their expertise and Zillow's premium Showcase listings to get your home seen by more buyers.

    Get started

    List with your own agent

    Get your home in front of millions of buyers by listing it on Zillow.

    Learn how to do it

    Sell it yourself

    Take full control of how buyers see your home on Zillow by listing For Sale by Owner (FSBO).

    List your home

    What's special

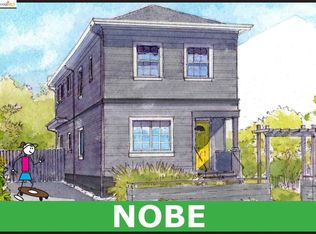
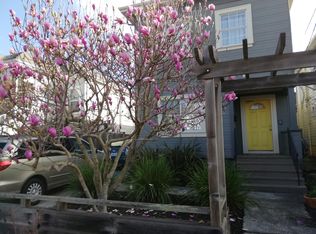
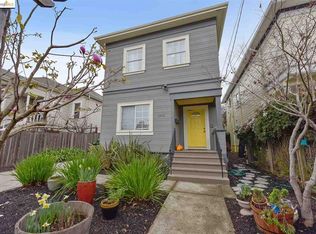
    Truly extraordinary urban oasis in prime N. Oakland location! Full of heart and soul: you can feel the love and care lavished on this home by the owners! Originally built in 1907, this classic "foursquare" 2-story home sits on an unusually large lot on a tranquil cul-de-sac. Fab floor plan with updated kitchen that opens to expansive Ironwood (Batu) deck, hot tub + outdoor shower, gorgeous professionally landscaped irrigated garden, 1 cool "Modern Shed" office, 1 detached studio perfect for workout/yoga or 2nd office + storage shed, chicken coop, bike "barn", & long driveway. Extensively upgraded, with Tesla solar panels, EV charger, Nest thermostat, filtered HVAC, Marvin dual pane windows, freshly painted inside and out. Work from home or catch the "F" Express bus to the City, or Ashby BART, just a few minutes up the road. Future development potential is jump-started with architectural plans for a 3BR/2.5BA home facing Market Street.

    This property is off market, which means it's not currently listed for sale or rent on Zillow. This may be different from what's available on other websites or public sources.
    Facts & features

    Interior

    Bedrooms & bathrooms
    • Bedrooms: 4
    • Bathrooms: 2
    Heating
    • Forced air, Electric, Gas
    Cooling
    • Central
    Appliances
    • Included: Dishwasher, Dryer, Microwave, Range / Oven, Refrigerator, Washer
    • Laundry: Washer, Gas Dryer Hookup, Dryer
    Features
    • Breakfast Bar, Kitchen Island, Dining Area, Eat-in Kitchen, Storage, Smart Thermostat, Office, Study, Updated Kitchen, Counter - Solid Surface
    • Flooring: Tile, Hardwood
    • Doors: Weather Stripped Door(s)
    • Windows: Double Pane Windows, Window Coverings
    • Basement: Crawl Space
    • Has fireplace: Yes
    • Fireplace features: Gas, Free Standing, Living Room
    Interior area
    • Structure area source: Other
    • Total interior livable area: 1,840 sqft

    Property

    Parking
    • Parking features: Garage - Attached
    Features
    • Patio & porch: Deck, Porch Steps
    • Exterior features: Shingle (Not Wood), Wood, Composition
    • Pool features: Spa
    • Has spa: Yes
    • Fencing: Fenced, Wood, Back Yard
    Lot
    • Size: 7,466 sqft
    • Features: Level, Cul-de-Sac, Front Yard, Landscape Front, Landscape Back
    Details
    • Parcel number: 151349361
    • Special conditions: Standard

    Construction

    Type & style
    • Home type: SingleFamily
    • Architectural style: Traditional
    • Property subtype: Detached
    Materials
    • wood frame
    • Roof: Composition
    Condition
    • Existing
    • Year built: 1907

    Utilities & green energy

    • Electric: Photovoltaics Third-Party Owned
    • Sewer: Public Sewer
    • Water: Public
    • Utilities for property: Natural Gas Available, Sewer Connected, Individual Gas Meter, Internet Available, Individual Electric Meter, All Public Utilities, Water/Sewer Meter on Site, Irrigation Connected
    Green energy
    • Energy efficient items: Windows, Appliances, Thermostat, Ceiling Insulation
    • Energy generation: Solar
    • Water conservation: Low Flow Toilet

    Community & neighborhood

    Security
    • Security features: Smoke Detector(s), Carbon Monoxide Detector(s), Security Gate, Double Strapped Water Heater
    Location
    • Region: Oakland

    Other

    Other facts
    • Flooring: Wood, Tile, Hardwood
    • Sewer: Public Sewer
    • WaterSource: Public
    • Heating: Forced Air, Natural Gas
    • Appliances: Dishwasher, Refrigerator, Dryer, Microwave, Washer, Gas Range, Gas Water Heater, Plumbed For Ice Maker, Free-Standing Range
    • FireplaceYN: true
    • SpaYN: true
    • HeatingYN: true
    • PatioAndPorchFeatures: Deck, Porch Steps
    • CoolingYN: true
    • Utilities: Natural Gas Available, Sewer Connected, Individual Gas Meter, Internet Available, Individual Electric Meter, All Public Utilities, Water/Sewer Meter on Site, Irrigation Connected
    • FireplaceFeatures: Gas, Free Standing, Living Room
    • RoomsTotal: 7
    • ExteriorFeatures: Storage, Back Yard, Front Yard, Garden, Sprinklers Automatic, Sprinklers Back, Sprinklers Front, Yard Space, Landscape Back, Landscape Front, Backyard, Storage Area
    • ConstructionMaterials: Frame, Wood Siding, Composition Shingles
    • Fencing: Fenced, Wood, Back Yard
    • WindowFeatures: Double Pane Windows, Window Coverings
    • LotFeatures: Level, Cul-de-Sac, Front Yard, Landscape Front, Landscape Back
    • GreenEnergyEfficient: Windows, Appliances, Thermostat, Ceiling Insulation
    • ArchitecturalStyle: Traditional
    • GreenEnergyGeneration: Solar
    • InteriorFeatures: Breakfast Bar, Kitchen Island, Dining Area, Eat-in Kitchen, Storage, Smart Thermostat, Office, Study, Updated Kitchen, Counter - Solid Surface
    • SpecialListingConditions: Standard
    • Basement: Crawl Space
    • BuildingAreaSource: Other
    • CoveredSpaces: 0
    • Cooling: Central Air
    • LaundryFeatures: Washer, Gas Dryer Hookup, Dryer
    • PowerProductionType: Photovoltaics
    • ParkingFeatures: Off Street
    • Electric: Photovoltaics Third-Party Owned
    • SecurityFeatures: Smoke Detector(s), Carbon Monoxide Detector(s), Security Gate, Double Strapped Water Heater
    • RoomKitchenFeatures: Refrigerator, Dishwasher, Breakfast Bar, Microwave, Updated Kitchen, Island, Eat In Kitchen, Gas Range/Cooktop, Ice Maker Hookup, Range/Oven Free Standing, Counter - Solid Surface
    • PropertySubType: Detached
    • Roof: Composition Shingles
    • PropertyCondition: Existing
    • GreenWaterConservation: Low Flow Toilet
    • PoolFeatures: Spa
    • DoorFeatures: Weather Stripped Door(s)
    • MlsStatus: Pending
    • ListPriceLow: 1295000
    • Model: Classic Foursquare

    Price history

    DateEventPrice
    9/17/2021Sold$1,850,000+42.9%$1,005/sqft
    Source: bridgeMLS/CCAR/Bay East AOR #40962625 Report a problem
    8/25/2021Pending sale$1,295,000$704/sqft
    Source: bridgeMLS/CCAR/Bay East AOR #40962625 Report a problem
    8/11/2021Listed for sale$1,295,000+174.4%$704/sqft
    Source: bridgeMLS/CCAR/Bay East AOR #40962625 Report a problem
    11/22/2002Sold$472,000$257/sqft
    Source: Public Record Report a problem

    Public tax history

    YearProperty taxesTax assessment
    2025-- $1,963,220 +2%
    2024$26,160 -5.7%$1,924,740 +2%
    2023$27,749 +2%$1,887,000 +2%
    2022$27,193 +161.8%$1,850,000 +193%
    2021$10,385 +3.8%$631,507 +1%
    2020$10,007 +3.8%$625,035 +2%
    2019$9,641 +4.3%$612,783 +2%
    2018$9,247 $600,770 +2%
    2017$9,247 +3.3%$588,994 +2%
    2016$8,953 -1.2%$577,448 +1.5%
    2015$9,061 $568,778 +2%
    2014$9,061 $557,638 +0.5%
    2013-- $555,123 +2%
    2012-- $544,238 +2%
    2011-- $533,571 +0.8%
    2010-- $529,588 -0.2%
    2009-- $530,848 +2%
    2008-- $520,440 +2%
    2007-- $510,236 +2%
    2006-- $500,234 +2%
    2005-- $490,426 +2%
    2004-- $480,813 +1.9%
    2003-- $472,000 +108.2%
    2002-- $226,749 +2%
    2001$3,385 $222,303

    Find assessor info on the county website

    Neighborhood: Santa Fe

    Nearby schools

    GreatSchools rating
    Schools provided by the listing agent
    • District: Oakland (510) 879-8111

    Source: The MLS. This data may not be complete. We recommend contacting the local school district to confirm school assignments for this home.

    Get a cash offer in 3 minutes
    Find out how much your home could sell for in as little as 3 minutes with a no-obligation cash offer.
    Estimated market value
    $1,651,500
    Get a cash offer in 3 minutes
    Find out how much your home could sell for in as little as 3 minutes with a no-obligation cash offer.
    Estimated market value
    $1,651,500