Open Sunday 1/19 1:30-3 pm - Come Fall In Love With ThisEnd Unit - Light-Filled, Pond-Facing, Fully Renovated 2-Bedroom, 2-Bathroom End-Unit Condo Offering Over 1,000 Square Feet Of Comfortable Living Space. With $30,000 In Updates Just Completed, You Can Move In Worry-Free And Enjoy A Modern, Fresh Home. Be On Vacation Everyday On Your Own Private Patio And Take In The Breathtaking Pond Views , Perfectly Complemented By The Privacy This Desirable Location Offers. The Open-Concept Living And Dining Area Boasts Vaulted Ceilings, Creating An Airy And Inviting Atmosphere. Both Bedrooms Are Generously Sized, Providing Plenty Of Room To Unwind, And The Unit Includes A Convenient Exterior Storage Room For Added Functionality. Parking Is Hassle-Free With One Reserved Spot And Plenty Of Visitor Spaces Available. Ideally Located Near Route 66 And 29 The Train Station, Commuting Is Effortless. Plus, You’ll Be Just Minutes Walk From Shopping Centers And A Wealth Of Community Amenities (without the 55+ Condo Fee tag & Water is covered) Outdoor Pool Clubhouse Dog Park Playground Pond-Side Walking Paths This Hidden Gem, Offering A Combination Of Comfort, Convenience, And Serene Pond-Side Living. Schedule Your Showing Today!
Sold for $400,000
$400,000
5838 Orchard Hill Ct, Clifton, VA 20124
2beds
1,007sqft
Condominium
Built in 1990
-- sqft lot
$406,200 Zestimate®
$397/sqft
$2,316 Estimated rent
Home value
$406,200
$382,000 - $435,000
$2,316/mo
Zestimate® history
Owner options
List your home for rent
$2,316/mo
Rent Zestimate®
Find your next renter with Zillow Rental Manager. Plus, with online applications, you can quickly screen prospective tenants – for free.
$2,316/mo
Rent Zestimate®
Refinance and save
$2,514/mo
Est. payment
Refinancing to a lower rate could help reduce your monthly payments and save thousands over the life of the loan.
$2,514/mo
Est. payment
Explore your selling options
Work with a Zillow partner agent
Leverage their expertise and Zillow's premium Showcase listings to get your home seen by more buyers.
Get startedList with your own agent
Get your home in front of millions of buyers by listing it on Zillow.
Learn how to do itSell it yourself
Take full control of how buyers see your home on Zillow by listing For Sale by Owner (FSBO).
List your homeWhat's special
Exterior storage roomPrivate patioBreathtaking pond viewsModern fresh homeVaulted ceilings
Zillow last checked:
Listing updated:
Listed by:
Monika Kumar 703-626-3327,
Pearson Smith Realty, LLC
Bought with:
Anu Vajre
Pearson Smith Realty, LLC
Source: Bright MLS,MLS#: VAFX2216808
Facts & features
Interior
Bedrooms & bathrooms
- Bedrooms: 2
- Bathrooms: 2
- Full bathrooms: 2
- Main level bathrooms: 2
- Main level bedrooms: 2
Rooms
- Room types: Living Room, Dining Room, Primary Bedroom, Bedroom 2, Kitchen, Bathroom 2, Primary Bathroom
Heating
- Forced Air, Electric
Cooling
- Ceiling Fan(s), Central Air, Electric
Appliances
- Included: Dishwasher, Disposal, Dryer, Microwave, Oven/Range - Electric, Refrigerator, Washer, Electric Water Heater
- Laundry: Washer In Unit, Dryer In Unit, In Unit
Features
- Combination Dining/Living, Open Floorplan
- Flooring: Luxury Vinyl, Tile/Brick
- Has basement: No
- Has fireplace: No
- Common walls with other units/homes: 2+ Common Walls,No One Below
Interior area
- Total structure area: 1,007
- Total interior livable area: 1,007 sqft
- Finished area above ground: 1,007
Property
Parking
- Total spaces: 1
- Parking features: Assigned, Parking Lot
- Details: Assigned Parking, Assigned Space #: 192
Accessibility
- Accessibility features: None
Features
- Levels: One
- Stories: 1
- Patio & porch: Patio, Porch
- Pool features: Community
- Has view: Yes
- View description: Pond, Panoramic
- Has water view: Yes
- Water view: Pond
Lot
- Features: Corner Lot/Unit
Details
- Additional structures: Above Grade
- Parcel number: 0652 12165838
- Zoning: 304
- Special conditions: Standard
Construction
Type & style
- Home type: Condo
- Architectural style: Contemporary
- Property subtype: Condominium
- Attached to another structure: Yes
Materials
- Combination, Brick, Cement Siding
Condition
- Excellent
- New construction: No
- Year built: 1990
- Major remodel year: 2024
Utilities & green energy
- Sewer: Public Sewer
- Water: Public
Community & HOA
Community
- Condo and coop fee: $408 monthly
- Subdivision: Ponds At Clifton
HOA
- Has HOA: No
- Amenities included: Fitness Center, Party Room, Pool, Tennis Court(s), Tot Lots/Playground, Common Grounds, Community Center
- Services included: Maintenance Structure, Management, Insurance, Pool(s), Trash, Water
- HOA name: Ponds At Clifton
Location
- Region: Clifton
Financial & listing details
- Price per square foot: $397/sqft
- Tax assessed value: $323,510
- Annual tax amount: $2,439
- Date on market: 1/17/2025
- Listing agreement: Exclusive Right To Sell
- Ownership: Condominium
Price history
| Date | Event | Price |
|---|---|---|
| 1/29/2025 | Sold | $400,000+6.7%$397/sqft |
Source:  Bright MLS #VAFX2216808 Report a problem Bright MLS #VAFX2216808 Report a problem | ||
| 1/21/2025 | Pending sale | $374,900$372/sqft |
Source: Bright MLS #VAFX2216808 Report a problem | ||
| 1/17/2025 | Listed for sale | $374,900+27.1%$372/sqft |
Source: Bright MLS #VAFX2216808 Report a problem | ||
| 12/27/2005 | Sold | $295,000$293/sqft |
Source: Public Record Report a problem | ||
Public tax history
| Year | Property taxes | Tax assessment |
|---|---|---|
| 2025 | $4,002 +6.8% | $346,160 +7% |
| 2024 | $3,748 +4.7% | $323,510 +2% |
| 2023 | $3,579 +11.5% | $317,170 +13% |
| 2022 | $3,210 | $280,680 +8% |
| 2021 | -- | $259,890 +7% |
| 2020 | $2,875 +6% | $242,890 +6% |
| 2019 | $2,712 +4.9% | $229,140 +4.9% |
| 2018 | $2,585 -1% | $218,420 -2.8% |
| 2017 | $2,610 +5.2% | $224,810 +4.9% |
| 2016 | $2,482 +3.8% | $214,250 |
| 2015 | $2,391 +2.2% | $214,250 +2% |
| 2014 | $2,339 | $210,050 +16% |
| 2013 | -- | $181,080 +3.8% |
| 2012 | -- | $174,500 -3% |
| 2011 | -- | $179,900 |
| 2010 | -- | $179,900 -9% |
| 2009 | -- | $197,690 -20% |
| 2008 | -- | $247,110 -5.5% |
| 2007 | -- | $261,420 +84.8% |
| 2003 | -- | $141,435 +22% |
| 2002 | -- | $115,930 +15% |
| 2001 | -- | $100,810 |
Find assessor info on the county website
Neighborhood: 20124
Nearby homes
- $361,5002 bd2 ba966 sqft5816 Orchard Hill Ct, Clifton, VA 20124Off Market
- $300,9001 bd1 ba831 sqft5818 Orchard Hill Ct, Clifton, VA 20124Off Market
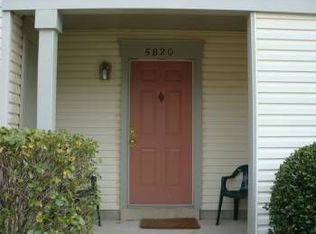
- $305,0001 bd1 ba831 sqft5820 Orchard Hill Ct, Clifton, VA 20124Sold
- $360,9002 bd2 ba971 sqft5822 Orchard Hill Ct, Clifton, VA 20124Off Market
- $288,2001 bd1 ba738 sqft5824 Orchard Hill Ct, Clifton, VA 20124Off Market
- $318,1001 bd1 ba889 sqft5826 Orchard Hill Ct, Clifton, VA 20124Off Market
- $363,9002 bd2 ba1k sqft5828 Orchard Hill Ct, Clifton, VA 20124Off Market
- $413,0003 bd2 ba1.3k sqft5830 Orchard Hill Ct, Clifton, VA 20124Off Market
Nearby schools
GreatSchools rating
- 9/10Union Mill Elementary SchoolGrades: PK-6Distance: 0.9 mi
- 7/10Liberty Middle SchoolGrades: 7-8Distance: 1.9 mi
- 5/10Centreville High SchoolGrades: 9-12Distance: 0.7 mi
Schools provided by the listing agent
- High: Centreville
- District: Fairfax County Public Schools
Source: Bright MLS. This data may not be complete. We recommend contacting the local school district to confirm school assignments for this home.
Get a cash offer in 3 minutes
Find out how much your home could sell for in as little as 3 minutes with a no-obligation cash offer.
Estimated market value
$406,200
Get a cash offer in 3 minutes
Find out how much your home could sell for in as little as 3 minutes with a no-obligation cash offer.
Estimated market value
$406,200
- Virginia
- Fairfax County
- Clifton
- 20124
- 5838 Orchard Hill Ct
Nearby cities
Nearby neighborhoods
Nearby zip codes
Other Clifton Topics
