Nestled in the highly sought-after Desert Color community, this gorgeous Mediterranean-style home offers the perfect blend of elegance and comfort. With its warm desert-inspired exterior and timeless architecture, this home is a true standout. Featuring 4 bedrooms, 2.5 bathrooms, and over 2,700 sq. ft. of beautifully designed living space, this property provides both style and functionality.
The open-concept living area boasts expansive windows that flood the home with natural light, highlighting the stunning mountain and desert views that surround the property. The chef-inspired kitchen is a dream, complete with premium appliances, granite countertops, and a spacious island ideal for entertaining. The great room seamlessly flows into the outdoor living space, where you'll enjoy spectacular sunsets and a tranquil environment.
Step outside and relax on your private patio while taking in breathtaking views of the surrounding mountains and desert landscape. The property offers convenient access to the community's private lagoonperfect for swimming, kayaking, or simply relaxing by the water. Plus, residents can take advantage of the pickleball courts, a fun and active way to stay fit and socialize.
The Desert Color community is growing rapidly and offers an exceptional lifestyle. A movie theater, Costco, and a variety of restaurants are in development, adding convenience and entertainment just minutes from your doorstep. Whether you're looking to relax by the lagoon, play a match of pickleball, or enjoy the vibrant amenities, this home offers an unparalleled living experience in one of St. George's most exciting neighborhoods.
Key Features:
* Mediterranean-inspired design with desert color tones
* 4 Bedrooms, 2.5 Bathrooms, 2,700+ sq. ft.
* Open-concept living with mountain and desert views
* Access to private lagoon and pickleball courts
* Growing community with a future movie theater, Costco, and restaurants
* Close to shopping, dining, and outdoor recreation
Don't miss the chance to own this exceptional home in one of the fastest-growing communities in Southern Utah. Schedule a tour today!
Sold
Price Unknown
5838 S Garnet Dr, Saint George, UT 84790
4beds
3baths
2,708sqft
Single Family Residence
Built in 2022
5,227 Square Feet Lot
$635,900 Zestimate®
$--/sqft
$3,047 Estimated rent
Home value
$635,900
$591,000 - $687,000
$3,047/mo
Zestimate® history
Owner options
List your home for rent
$3,047/mo
Rent Zestimate®
Find your next renter with Zillow Rental Manager. Plus, with online applications, you can quickly screen prospective tenants – for free.
$3,047/mo
Rent Zestimate®
Refinance and save
$480/mo
Est. payment
Refinancing to a lower rate could help reduce your monthly payments and save thousands over the life of the loan.
$480/mo
Est. payment
Explore your selling options
Work with a Zillow partner agent
Leverage their expertise and Zillow's premium Showcase listings to get your home seen by more buyers.
Get startedList with your own agent
Get your home in front of millions of buyers by listing it on Zillow.
Learn how to do itSell it yourself
Take full control of how buyers see your home on Zillow by listing For Sale by Owner (FSBO).
List your homeWhat's special
Premium appliancesBreathtaking viewsPrivate patioChef-inspired kitchenSpacious islandOutdoor living spaceGranite countertops
Zillow last checked:
Listing updated:
Listed by:
Brooklynn Smith 801-259-6279,
RED ROCK REAL ESTATE
Bought with:
NON BOARD AGENT
NON MLS OFFICE
Source: WCBR,MLS#: 24-256969
Facts & features
Interior
Bedrooms & bathrooms
- Bedrooms: 4
- Bathrooms: 3
Primary bedroom
- Level: Second
- Area: 304 Square Feet
- Dimensions: 16.00
Bedroom 2
- Level: Second
- Area: 132 Square Feet
- Dimensions: 11.00
Bedroom 3
- Level: Second
- Area: 157.2 Square Feet
- Dimensions: 12.00
Bedroom 4
- Level: Second
- Area: 162 Square Feet
- Dimensions: 12.00
Bathroom
- Level: Main
Bathroom
- Level: Second
Bathroom
- Level: Second
Den
- Level: Second
- Area: 179.08 Square Feet
- Dimensions: 13.67
Family room
- Level: Main
- Area: 342 Square Feet
- Dimensions: 19.00
Kitchen
- Level: Main
Laundry
- Level: Second
- Area: 60 Square Feet
- Dimensions: 10.00
Living room
- Level: Main
- Area: 232.39 Square Feet
- Dimensions: 17.00
Storage room
- Level: Main
Heating
- Natural Gas
Cooling
- Heat Pump, None
Interior area
- Total structure area: 2,708
- Total interior livable area: 2,708 sqft
- Finished area above ground: 1,100
Property
Parking
- Total spaces: 3
- Parking features: Attached, Garage Door Opener, Storage
- Attached garage spaces: 3
Features
- Stories: 2
- Pool features: Concrete/Gunite, Heated, Outdoor Pool, Resident Use Only, Salt Water
- Spa features: Heated
Lot
- Size: 5,227 Square Feet
- Features: Corner Lot, Curbs & Gutters
Details
- Parcel number: SGAUB2167
- Zoning description: Residential
Construction
Type & style
- Home type: SingleFamily
- Property subtype: Single Family Residence
Materials
- Stucco
- Roof: Tile
Condition
- Built & Standing
- Year built: 2022
Utilities & green energy
- Water: Irrigation
- Utilities for property: Dixie Power, Electricity Connected, Natural Gas Connected
Community & HOA
Community
- Features: Sidewalks
HOA
- Has HOA: Yes
- Services included: Pickleball Court, Common Area Maintenance, Water, Sewer, Internet, Garbage, Clubhouse, Cable TV
- HOA fee: $480 quarterly
Location
- Region: Saint George
Financial & listing details
- Tax assessed value: $625,700
- Annual tax amount: $2,157
- Date on market: 1/2/2025
- Cumulative days on market: 53 days
- Listing terms: Conventional
- Inclusions: Window, Double Pane, Window Coverings, Walk-in Closet(s), Sprinkler, Auto, Refrigerator, Patio, Covered, Oven/Range, Built-in, Outdoor Lighting, Microwave, Loft, Landscaped, Full, Freezer, Fenced, Full, Disposal, Dishwasher, Ceiling Fan(s), Bath, Sep Tub/Shwr
- Electric utility on property: Yes
- Road surface type: Paved
Price history
| Date | Event | Price |
|---|---|---|
| 3/10/2025 | Sold | -- |
Source: WCBR #24-256969 Report a problem | ||
| 2/25/2025 | Pending sale | $649,900$240/sqft |
Source: WCBR #24-256969 Report a problem | ||
| 2/5/2025 | Price change | $649,900-2.3%$240/sqft |
Source:  UtahRealEstate.com #2060584 Report a problem UtahRealEstate.com #2060584 Report a problem | ||
| 1/2/2025 | Listed for sale | $665,000$246/sqft |
Source: WCBR #24-256969 Report a problem | ||
Public tax history
| Year | Property taxes | Tax assessment |
|---|---|---|
| 2025 | $2,266 +1.2% | $344,135 +4.4% |
| 2024 | $2,240 +3.8% | $329,615 +2.2% |
| 2023 | $2,158 +166% | $322,410 +182.8% |
| 2022 | $811 +15.7% | $114,000 +41.1% |
| 2021 | $701 -5.8% | $80,800 |
| 2020 | $744 | $80,800 |
Find assessor info on the county website
Neighborhood: 84790
Nearby homes
- $--4 bd3 ba2.6k sqft5826 S Garnet Dr, Saint George, UT 84790Sold

- $590,6003 bd2 ba2k sqft742 W Fire Sky Dr, Saint George, UT 84790Off Market
- $537,6004 bd2 ba1.8k sqft748 W Fire Sky Dr, Saint George, UT 84790Off Market
- $--4 bd2 ba1.8k sqft5818 S Garnet Dr, Saint George, UT 84790Sold
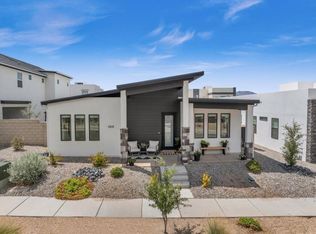
- $544,6003 bd2 ba1.8k sqft5837 S Adobe Sun Dr, Saint George, UT 84790Off Market
- $601,3003 bd3 ba2.2k sqft5825 S Adobe Sun Dr, Saint George, UT 84790Off Market
- $616,2005 bd3 ba2.7k sqft760 W Fire Sky Dr, Saint George, UT 84790Off Market
- $322,1003 bd2 ba1.4k sqft5801 S Garnet Dr #8303, Saint George, UT 84790Off Market
Nearby schools
GreatSchools rating
- 7/10Desert Canyons ElementaryGrades: K-5Distance: 4.4 mi
- 7/10Dixie Middle SchoolGrades: 8-9Distance: 5.9 mi
- 6/10Dixie High SchoolGrades: 10-12Distance: 6.1 mi
Schools provided by the listing agent
- Elementary: Desert Canyons Elementary
- Middle: Desert Hills Middle
- High: Desert Hills High
Source: WCBR. This data may not be complete. We recommend contacting the local school district to confirm school assignments for this home.
Sell for more on Zillow
Get a Zillow Showcase℠ listing at no additional cost and you could sell for .
$635,900
2% more
+$12,718
With Zillow Showcase(estimated)
$648,618
Sell for more on Zillow
Get a Zillow Showcase℠ listing at no additional cost and you could sell for .
$635,900
2% more
+$12,718
With Zillow Showcase(estimated)
$648,618
- Utah
- Washington County
- Saint George
- 84790
- 5838 S Garnet Dr
