Just listed! Turn key and move in ready! Pristine home nestled in a desirable neighborhood in Farmington with Canandaigua Schools. Updates include a new roof, vinyl siding, gutters, windows, garage doors, central air conditioning and appliances providing peace of mind. Fresh paint throughout. This split level floor plan allows for optimal space and functional flow throughout the home. A bright, oversized living room opens to the dining area, creating an inviting setting for everyday living and entertaining. The galley style kitchen is both spacious and efficient, maximizing counter space and keeping everything within easy reach. Upstairs, you’ll find three generously sized bedrooms with ample closet storage and a stylishly updated full bath. The finished lower level adds additional square footage and features an egress window, ideal for a home office, gym, or fourth bedroom. The cozy family room highlights a barn wood accent wall, gas fireplace, and updated half bath, making it the perfect retreat. Step outside through the sliding glass doors to a new Trex deck overlooking the fully fenced yard with the community park right behind you! Conveniently located to the thruway and amenities. Delayed Negotiations Monday October 20th at Noon!
Closed
$350,000
5838 Walnut Dr, Farmington, NY 14425
4beds
1,820sqft
Single Family Residence
Built in 1975
10,685 Square Feet Lot
$358,700 Zestimate®
$192/sqft
$2,622 Estimated rent
Home value
$358,700
$308,000 - $416,000
$2,622/mo
Zestimate® history
Owner options
List your home for rent
$2,622/mo
Rent Zestimate®
Find your next renter with Zillow Rental Manager. Plus, with online applications, you can quickly screen prospective tenants – for free.
$2,622/mo
Rent Zestimate®
Refinance and save
$2,429/mo
Est. payment
Refinancing to a lower rate could help reduce your monthly payments and save thousands over the life of the loan.
$2,429/mo
Est. payment
Explore your selling options
Work with a Zillow partner agent
Leverage their expertise and Zillow's premium Showcase listings to get your home seen by more buyers.
Get startedList with your own agent
Get your home in front of millions of buyers by listing it on Zillow.
Learn how to do itSell it yourself
Take full control of how buyers see your home on Zillow by listing For Sale by Owner (FSBO).
List your homeWhat's special
Gas fireplaceGarage doorsNew roofFinished lower levelSplit level floor planCentral air conditioningNew trex deck
Zillow last checked:
Listing updated:
Listed by:
Brittney N. Spurling 585-944-4783,
The Spurling Group Real Estate LLC
Bought with:
Joellen Coffed, 10401391333
31 North Realty Group
Source: NYSAMLSs,MLS#: R1644372 Originating MLS: Rochester
Originating MLS: RochesterFacts & features
Interior
Bedrooms & bathrooms
- Bedrooms: 4
- Bathrooms: 2
- Full bathrooms: 1
- 1/2 bathrooms: 1
- Main level bathrooms: 1
Heating
- Gas, Forced Air
Cooling
- Central Air
Appliances
- Included: Dryer, Dishwasher, Electric Oven, Electric Range, Disposal, Gas Water Heater, Microwave, Refrigerator, Washer
- Laundry: In Basement
Features
- Dining Area, Entrance Foyer, Eat-in Kitchen, Separate/Formal Living Room, Country Kitchen, Living/Dining Room, Pantry, Sliding Glass Door(s), Solid Surface Counters, Natural Woodwork, Programmable Thermostat
- Flooring: Carpet, Laminate, Varies, Vinyl
- Doors: Sliding Doors
- Basement: Egress Windows,Full,Partially Finished,Sump Pump
- Number of fireplaces: 1
Interior area
- Total structure area: 1,820
- Total interior livable area: 1,820 sqft
- Finished area below ground: 384
Property
Parking
- Total spaces: 2
- Parking features: Attached, Garage, Garage Door Opener
- Attached garage spaces: 2
Features
- Patio & porch: Covered, Deck, Porch
- Exterior features: Blacktop Driveway, Deck, Fully Fenced
- Fencing: Full
Lot
- Size: 10,685 Square Feet
- Dimensions: 78 x 137
- Features: Rectangular, Rectangular Lot, Residential Lot
Details
- Parcel number: 3228000410160001048000
- Special conditions: Standard
Construction
Type & style
- Home type: SingleFamily
- Architectural style: Split Level
- Property subtype: Single Family Residence
Materials
- Vinyl Siding, PEX Plumbing
- Foundation: Block
- Roof: Shingle
Condition
- Resale
- Year built: 1975
Utilities & green energy
- Electric: Circuit Breakers
- Sewer: Connected
- Water: Connected, Public
- Utilities for property: Cable Available, Electricity Connected, High Speed Internet Available, Sewer Connected, Water Connected
Community & HOA
Location
- Region: Farmington
Financial & listing details
- Price per square foot: $192/sqft
- Tax assessed value: $203,900
- Annual tax amount: $5,541
- Date on market: 10/15/2025
- Cumulative days on market: 5 days
- Listing terms: Cash,FHA,VA Loan
Price history
| Date | Event | Price |
|---|---|---|
| 12/15/2025 | Sold | $350,000+25%$192/sqft |
Source:  NYSAMLSs #R1644372 Report a problem NYSAMLSs #R1644372 Report a problem | ||
| 10/21/2025 | Pending sale | $279,900$154/sqft |
Source: NYSAMLSs #R1644372 Report a problem | ||
| 10/15/2025 | Listed for sale | $279,900+78.3%$154/sqft |
Source: NYSAMLSs #R1644372 Report a problem | ||
| 7/30/2015 | Sold | $157,000+1.4%$86/sqft |
Source: NYSAMLSs #R272242 Report a problem | ||
| 5/7/2015 | Listed for sale | $154,900+4.2%$85/sqft |
Source: RE/MAX Plus #R272242 Report a problem | ||
| 4/8/2009 | Sold | $148,690-0.8%$82/sqft |
Source: Public Record Report a problem | ||
| 2/14/2009 | Price change | $149,900-3.2%$82/sqft |
Source: ERA #831894 Report a problem | ||
| 1/1/2009 | Listed for sale | $154,900$85/sqft |
Source: ERA #831894 Report a problem | ||
Public tax history
| Year | Property taxes | Tax assessment |
|---|---|---|
| 2025 | -- | $273,700 +34.2% |
| 2024 | -- | $203,900 |
| 2023 | -- | $203,900 +29.9% |
| 2022 | -- | $157,000 |
| 2021 | -- | $157,000 |
| 2020 | -- | $157,000 |
| 2019 | -- | $157,000 |
| 2018 | -- | $157,000 |
| 2017 | $4,170 | $157,000 +5.6% |
| 2016 | -- | $148,700 |
| 2015 | -- | $148,700 |
| 2014 | -- | $148,700 |
| 2013 | -- | $148,700 |
| 2012 | -- | $148,700 |
| 2011 | -- | $148,700 +8.7% |
| 2010 | -- | $136,800 |
| 2009 | -- | $136,800 +3.2% |
| 2008 | -- | $132,500 |
| 2007 | -- | $132,500 +18.9% |
| 2006 | -- | $111,400 |
| 2005 | -- | $111,400 |
| 2004 | -- | $111,400 +6.1% |
| 2003 | -- | $105,000 |
| 2002 | -- | $105,000 |
| 2001 | -- | $105,000 |
| 2000 | -- | $105,000 |
Find assessor info on the county website
Neighborhood: 14425
Nearby homes
- $311,1003 bd1 ba1.6k sqft5834 Walnut Dr, Farmington, NY 14425Off Market
- $353,5003 bd1 ba1.6k sqft1767 Beechwood Dr, Farmington, NY 14425Off Market
- $318,4003 bd2 ba1.4k sqft1763 Beechwood Dr, Farmington, NY 14425Off Market
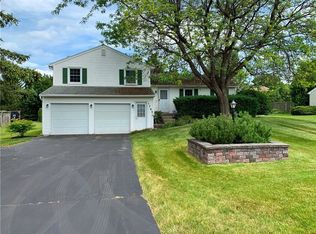
- $302,3003 bd2 ba1.4k sqft5830 Walnut Dr, Farmington, NY 14425Off Market
- $293,9003 bd1 ba1.4k sqft5837 Walnut Dr, Farmington, NY 14425Off Market
- $322,7003 bd1 ba1.5k sqft5841 Walnut Dr, Farmington, NY 14425Off Market
- $320,0004 bd2 ba1.7k sqft1757 Beechwood Dr, Farmington, NY 14425Sold
- $282,6003 bd1 ba1.4k sqft5833 Walnut Dr, Farmington, NY 14425Off Market
Nearby schools
GreatSchools rating
- 5/10Canandaigua Elementary SchoolGrades: PK-5Distance: 4.7 mi
- 7/10Canandaigua Middle SchoolGrades: 6-8Distance: 4.5 mi
- 6/10Canandaigua Academy And Middle SchoolGrades: 9-12Distance: 4.3 mi
Schools provided by the listing agent
- District: Canandaigua
Source: NYSAMLSs. This data may not be complete. We recommend contacting the local school district to confirm school assignments for this home.
Sell for more on Zillow
Get a Zillow Showcase℠ listing at no additional cost and you could sell for .
$358,700
2% more
+$7,174
With Zillow Showcase(estimated)
$365,874
- New York
- Ontario County
- Farmington
- 14425
- 5838 Walnut Dr
Nearby cities
Nearby zip codes
Other Farmington Topics
