Skip main navigation
Sold
  • $205,000

    5839 Beacon Cove Way, Indianapolis, IN 46237

    2beds
    1,632sqft
    Residential, Condominium
    Built in 2001
    -- sqft lot
    $208,700 Zestimate®
    $126/sqft
    $1,756 Estimated rent

    Home value

    $208,700

    $190,000 - $227,000

    $1,756/mo

    Zestimate® history
    Loading
    Loading...

    Owner options

    List your home for rent

    $1,756/mo

    Rent Zestimate®

    Find your next renter with Zillow Rental Manager. Plus, with online applications, you can quickly screen prospective tenants – for free.

    Learn more

    $1,756/mo

    Rent Zestimate®

    Refinance and save

    $1,561/mo

    Est. payment

    Refinancing to a lower rate could help reduce your monthly payments and save thousands over the life of the loan.

    See today's rates

    $1,561/mo

    Est. payment

    Explore your selling options

    Work with a Zillow partner agent

    Leverage their expertise and Zillow's premium Showcase listings to get your home seen by more buyers.

    Get started

    List with your own agent

    Get your home in front of millions of buyers by listing it on Zillow.

    Learn how to do it

    Sell it yourself

    Take full control of how buyers see your home on Zillow by listing For Sale by Owner (FSBO).

    List your home

    What's special

    Double vanityCustom columnsGranite countertopsUpdated kitchen remodelNew white cabinetsSs appliancesTwo car garage
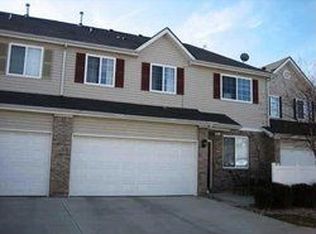
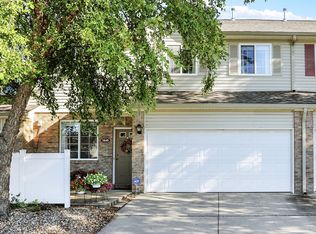
    Gorgeous 2 bedroom, 1.5 bath, 1,632 sf condo with a two car garage. Updated kitchen remodel in 2017, new white cabinets, w/ crown molding, SS appliances, granite countertops, subway tile backsplash, pantry and deep sink with no divider. Large storage close w/ custom shelving, laminate flooring, custom columns and drywall arch, 9 ft ceilings on main. Upstairs loft, laundry, bedroom 2 and primary. Primary bedroom is a suite with walk-in closet, 2nd closet, double vanity and a tub/shower.

    Zillow last checked:

    Listing updated:

    Listed by:

    Patrick Watkins 317-698-9566,

    Mike Watkins Real Estate Group,

    Christopher Watkins,

    Mike Watkins Real Estate Group

    Bought with:

    Deana Hawkins

    Carpenter, REALTORS®

    Source: MIBOR as distributed by MLS GRID,MLS#: 22025925MLS Logo

    Facts & features

    Interior

    Bedrooms & bathrooms
    • Bedrooms: 2
    • Bathrooms: 2
    • Full bathrooms: 1
    • 1/2 bathrooms: 1
    • Main level bathrooms: 1
    Primary bedroom
    • Features: Carpet
    • Level: Upper
    • Area: 260 Square Feet
    • Dimensions: 20x13
    Bedroom 2
    • Features: Carpet
    • Level: Upper
    • Area: 132 Square Feet
    • Dimensions: 12x11
    Breakfast room
    • Features: Laminate
    • Level: Main
    • Area: 144 Square Feet
    • Dimensions: 12x12
    Great room
    • Features: Laminate
    • Level: Main
    • Area: 195 Square Feet
    • Dimensions: 15x13
    Kitchen
    • Features: Laminate
    • Level: Main
    • Area: 180 Square Feet
    • Dimensions: 15x12
    Loft
    • Features: Carpet
    • Level: Upper
    • Area: 192 Square Feet
    • Dimensions: 16x12
    Heating
    • Forced Air, Natural Gas
    Appliances
    • Included: Electric Cooktop, Dishwasher, Dryer, Disposal, Gas Water Heater, MicroHood, Refrigerator, Washer, Water Softener Owned
    Features
    • Breakfast Bar, High Ceilings, Entrance Foyer, Pantry, Walk-In Closet(s)
    • Windows: Windows Vinyl, Wood Work Painted
    • Has basement: No
    • Common walls with other units/homes: 1 Common Wall
    Interior area
    • Total structure area: 1,632
    • Total interior livable area: 1,632 sqft

    Property

    Parking
    • Total spaces: 2
    • Parking features: Attached, Concrete
    • Attached garage spaces: 2
    • Details: Garage Parking Other(Finished Garage)
    Features
    • Levels: Two
    • Stories: 2
    • Entry location: Building Private Entry,Ground Level
    Lot
    • Features: Storm Sewer
    Details
    • Parcel number: 491522112046000300
    • Horse amenities: None

    Construction

    Type & style
    • Home type: Condo
    • Architectural style: Traditional
    • Property subtype: Residential, Condominium
    • Attached to another structure: Yes
    Materials
    • Vinyl With Brick
    • Foundation: Slab
    Condition
    • New construction: No
    • Year built: 2001

    Utilities & green energy

    • Water: Municipal/City

    Community & HOA

    Community
    • Subdivision: Bayshore Villas Hpr
    HOA
    • Has HOA: Yes
    • Amenities included: Insurance, Maintenance
    • Services included: Association Home Owners, Insurance, Maintenance Structure, Maintenance
    • HOA fee: $220 monthly
    • HOA phone: 317-876-5600
    Location
    • Region: Indianapolis

    Financial & listing details

    • Price per square foot: $126/sqft
    • Tax assessed value: $247,200
    • Annual tax amount: $2,230
    • Date on market: 3/11/2025
    • Cumulative days on market: 13 days

    Price history

    DateEventPrice
    4/22/2025Sold$205,000-10.8%$126/sqft
    Source: MIBOR as distributed by MLS GRID #22025925 Report a problem
    3/24/2025Pending sale$229,900$141/sqft
    Source: MIBOR as distributed by MLS GRID #22025925 Report a problem
    3/11/2025Listed for sale$229,900+12.1%$141/sqft
    Source: MIBOR as distributed by MLS GRID #22025925 Report a problem
    7/26/2022Sold$205,000+5.1%$126/sqft
    Source: Public Record Report a problem
    3/25/2022Pending sale$195,000$119/sqft
    Source: Carpenter Realtors #21844204 Report a problem
    3/22/2022Listed for sale$195,000+65.3%$119/sqft
    Source: Carpenter Realtors #21844204 Report a problem
    5/30/2018Sold$118,000+31.1%$72/sqft
    Source: Public Record Report a problem
    5/8/2014Sold$90,000$55/sqft
    Source: Public Record Report a problem

    Public tax history

    YearProperty taxesTax assessment
    2025$2,142 +23.6%$247,200 +15.4%
    2024$1,733 +14.5%$214,200 +23.6%
    2023$1,514 +10.2%$173,300 +14.5%
    2022$1,374 +9.2%$151,400 +10.2%
    2021$1,258 +6.6%$137,400 +9.2%
    2020$1,180 +24.7%$125,800 +6.6%
    2019$946 +9.9%$118,000 +19.3%
    2018$861 +12%$98,900 +8%
    2017$769 +14.1%$91,600 +11%
    2016$674 -7.4%$82,500 +1%
    2014$728 -13.7%$81,700 +2.1%
    2013$844 $80,000 -5.2%
    2012$844 $84,400 -4.3%
    2011-- $88,200
    2010$882 -16.7%$88,200 -16.7%
    2009$1,059 $105,900 -2.8%
    2007-- $109,000 -14.4%
    2006-- $127,300 +19.6%
    2005-- $106,400 -2.1%
    2004-- $108,700
    Find assessor info on the county website

    Neighborhood: South Franklin

    Nearby schools

    GreatSchools rating
    Schools provided by the listing agent
    • Middle: Franklin Central Junior High

    Source: MIBOR as distributed by MLS GRID. This data may not be complete. We recommend contacting the local school district to confirm school assignments for this home.

    Get a cash offer in 3 minutes
    Find out how much your home could sell for in as little as 3 minutes with a no-obligation cash offer.
    Estimated market value
    $208,700
    Get a cash offer in 3 minutes
    Find out how much your home could sell for in as little as 3 minutes with a no-obligation cash offer.
    Estimated market value
    $208,700