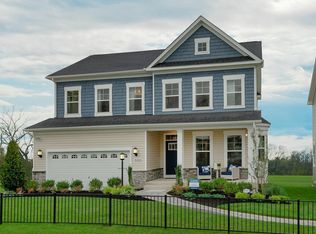
November This two-story Norwood home on basement is the largest plan in this collection. The kitchen is equipped with a wide layout for easy cooking, a stunning kitchen island with granite or quartz countertops, a roomy pantry and a breakfast area. Morning room provides additional living space off the kitchen overlooking the backyard. Ample cabinetry storage helps keep everything both within reach and out of sight at the same time. The stainless-steel appliances will inspire attempts at new recipes. The formal dining room can be found directly off the foyer, a generous space for dinners with extended family or holiday celebrations with guests. A gathering space of the home, this Family Room is perfect for hosting guests or relaxing in. The Family Room is a versatile space that the entire family will enjoy. The airy owner’s suite enjoys an elegant tray ceiling, a spa-inspired bathroom with a luxe soaking tub, a glass-enclosed shower, double vanities and two spacious walk-in closets. A glass-enclosed shower, separate soaking tub and direct access to the walk-in closet complete the space. Dual sinks in the en-suite bathroom offer a convenient touch. The second-floor loft offers additional shared living space that can be used as a yoga studio, home office or TV room. Three secondary bedrooms are situated upstairs near the owner’s suite and loft. Any of the secondary bedrooms could easily be transformed into a home office or sitting room, depending on the needs of the household. Each of the second-floor bedrooms includes a convenient walk-in closet. Additional shared living space is found in the finished lower level, offering a spacious retreat that’s ideal for casual get-togethers, oversized recreational room, 5th bedroom and full bathroom. Enjoy community amenities, clubhouse, fitness center, swimming pool, tot lot/playground and dog park. Contact us today to schedule your private tour and secure your slice of paradise before it's too late! Prices and features are subject to change, so act fast to make this dream home yours. The photos provided are for illustration purposes only, and not of actual home.
Sold for $660,000
$660,000
5839 Calypso Ct, La Plata, MD 20646
5beds
4,400sqft
Single Family Residence
Built in 2025
6,500 Square Feet Lot
$663,900 Zestimate®
$150/sqft
$5,324 Estimated rent
Home value
$663,900
$611,000 - $717,000
$5,324/mo
Zestimate® history
Owner options
List your home for rent
$5,324/mo
Rent Zestimate®
Find your next renter with Zillow Rental Manager. Plus, with online applications, you can quickly screen prospective tenants – for free.
$5,324/mo
Rent Zestimate®
Refinance and save
$5,078/mo
Est. payment
Refinancing to a lower rate could help reduce your monthly payments and save thousands over the life of the loan.
$5,078/mo
Est. payment
Explore your selling options
Work with a Zillow partner agent
Leverage their expertise and Zillow's premium Showcase listings to get your home seen by more buyers.
Get startedList with your own agent
Get your home in front of millions of buyers by listing it on Zillow.
Learn how to do itSell it yourself
Take full control of how buyers see your home on Zillow by listing For Sale by Owner (FSBO).
List your homeWhat's special
Zillow last checked:
Listing updated:
Listed by:
Rashidah Martin 301-442-4921,
Keller Williams Preferred Properties
Bought with:
Symone Smith, 5002593
Samson Properties
Source: Bright MLS,MLS#: MDCH2044388
Facts & features
Interior
Bedrooms & bathrooms
- Bedrooms: 5
- Bathrooms: 5
- Full bathrooms: 4
- 1/2 bathrooms: 1
- Main level bathrooms: 1
Basement
- Area: 1421
Heating
- Forced Air, Heat Pump, Electric
Cooling
- Central Air, Electric
Appliances
- Included: Microwave, Built-In Range, Dishwasher, Disposal, Energy Efficient Appliances, Exhaust Fan, Refrigerator, Stainless Steel Appliance(s), Electric Water Heater
Features
- Flooring: Engineered Wood, Ceramic Tile, Luxury Vinyl, Carpet
- Basement: Partially Finished
- Has fireplace: No
Interior area
- Total structure area: 4,400
- Total interior livable area: 4,400 sqft
- Finished area above ground: 2,979
- Finished area below ground: 1,421
Property
Parking
- Total spaces: 2
- Parking features: Garage Faces Front, Attached
- Attached garage spaces: 2
Accessibility
- Accessibility features: None
Features
- Levels: Three
- Stories: 3
- Pool features: Community
Lot
- Size: 6,500 Square Feet
Details
- Additional structures: Above Grade, Below Grade
- Parcel number: NO TAX RECORD
- Zoning: R1
- Special conditions: Standard
Construction
Type & style
- Home type: SingleFamily
- Architectural style: Traditional,Other
- Property subtype: Single Family Residence
Materials
- Brick, Stone, Vinyl Siding
- Foundation: Permanent
Condition
- Excellent
- New construction: Yes
- Year built: 2025
Details
- Builder model: Norwood
- Builder name: Lennar
Utilities & green energy
- Sewer: Public Septic
- Water: Public
- Utilities for property: Cable Available, Phone Available
Community & HOA
Community
- Subdivision: Saint Charles
HOA
- Has HOA: Yes
- HOA fee: $995 annually
Location
- Region: La Plata
Financial & listing details
- Price per square foot: $150/sqft
- Date on market: 6/23/2025
- Listing agreement: Exclusive Agency
- Ownership: Fee Simple
Price history
| Date | Event | Price |
|---|---|---|
| 1/2/2026 | Sold | $660,000+4.8%$150/sqft |
Source:  Bright MLS #MDCH2044388 Report a problem Bright MLS #MDCH2044388 Report a problem | ||
| 12/12/2025 | Pending sale | $629,540$143/sqft |
Source: Bright MLS #MDCH2044388 Report a problem | ||
| 11/6/2025 | Price change | $629,540-0.9%$143/sqft |
Source: Bright MLS #MDCH2044388 Report a problem | ||
| 10/28/2025 | Price change | $634,990-0.8%$144/sqft |
Source: Bright MLS #MDCH2044388 Report a problem | ||
| 10/10/2025 | Price change | $640,290-7.5%$146/sqft |
Source: Bright MLS #MDCH2044388 Report a problem | ||
| 6/24/2025 | Listed for sale | $692,090$157/sqft |
Source: Bright MLS #MDCH2044388 Report a problem | ||
Public tax history
Tax history is unavailable.
Neighborhood: 20646
Nearby homes
- $705,600-- bd-- ba4k sqft10560 McConnell Pl, White Plains, MD 20695Off Market
- $634,2905 bd5 ba3.5k sqft10752 Borealis Ln, White Plains, MD 20695Sold
- $419,700-- bd-- ba2.7k sqft10575 McConnell Pl, White Plains, MD 20695Off Market
- $421,8001.76 Acres4480 Crain Hwy, White Plains, MD 20695Off Market
- $389,9903 bd4 ba2.3k sqft10574 Roundstone Ln, White Plains, MD 20695Sold
- $422,7903 bd4 ba2.1k sqft10820 Cosmic Pl, White Plains, MD 20695Sold
- $--3 bd3 ba2.1k sqft4550 Crain Hwy, White Plains, MD 20695Off Market
- $582,5004 bd4 ba4.1k sqft4550 Crain Hwy SUITE 100, White Plains, MD 20695Off Market
Nearby schools
GreatSchools rating
- 2/10Arthur Middleton Elementary SchoolGrades: PK-5Distance: 1.5 mi
- 4/10Milton M. Somers Middle SchoolGrades: 6-8Distance: 4.7 mi
- 3/10St Charles High SchoolGrades: 9-12Distance: 2.4 mi
Schools provided by the listing agent
- District: Charles County Public Schools
Source: Bright MLS. This data may not be complete. We recommend contacting the local school district to confirm school assignments for this home.
Get a cash offer in 3 minutes
Find out how much your home could sell for in as little as 3 minutes with a no-obligation cash offer.
Estimated market value
$663,900
Get a cash offer in 3 minutes
Find out how much your home could sell for in as little as 3 minutes with a no-obligation cash offer.
Estimated market value
$663,900
- Maryland
- Charles County
- White Plains
- 20646
- 5839 Calypso Ct
Nearby cities
Nearby zip codes
Other White Plains Topics
