Skip main navigation
Closed
  • $450,000

    5839 Darry Cir, Norcross, GA 30093

    4beds
    1,702sqft
    Single Family Residence, Residential
    Built in 1964
    0.91 Acres Lot
    $448,500 Zestimate®
    $264/sqft
    $2,863 Estimated rent

    Home value

    $448,500

    $413,000 - $484,000

    $2,863/mo

    Zestimate® history
    Loading
    Loading...

    Owner options

    List your home for rent

    $2,863/mo

    Rent Zestimate®

    Find your next renter with Zillow Rental Manager. Plus, with online applications, you can quickly screen prospective tenants – for free.

    Learn more

    $2,863/mo

    Rent Zestimate®

    Refinance and save

    $2,760/mo

    Est. payment

    Refinancing to a lower rate could help reduce your monthly payments and save thousands over the life of the loan.

    See today's rates

    $2,760/mo

    Est. payment

    Explore your selling options

    Work with a Zillow partner agent

    Leverage their expertise and Zillow's premium Showcase listings to get your home seen by more buyers.

    Get started

    List with your own agent

    Get your home in front of millions of buyers by listing it on Zillow.

    Learn how to do it

    Sell it yourself

    Take full control of how buyers see your home on Zillow by listing For Sale by Owner (FSBO).

    List your home

    What's special

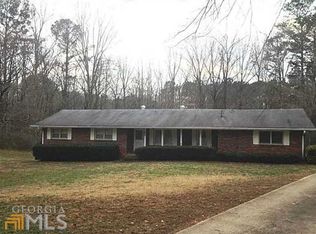
    Cozy fireside sitting areaWell-maintained four-sided brick ranchOutdoor patioTwo carportsFormal dining areaOversized kitchenBreakfast bar
    $10,000 SELLER CONTRIBUTION TOWARDS BUYER'S CLOSING COSTS OR INTEREST RATE BUY DOWN with an accepted offer, adding significant value to this beautiful and hard to find property. Nestled on nearly an acre (.94), this well-maintained four-sided brick ranch offers the perfect blend of tranquility and accessibility. The main home is thoughtfully designed for comfort, handicap accessibility, and versatility, while the detached studio apartment and massive 24' x 42' workshop/office barn create opportunities rarely found in one property. Inside the main residence, the handicap-accessible layout features three spacious bedrooms and three full baths, including a Hoyer lift system for enhanced mobility. Enjoy gathering in the inviting living room, formal dining area, or expansive great room—ideal for entertaining. The oversized kitchen boasts a cozy fireside sitting area, abundant cabinetry, solid-surface countertops, and a breakfast bar, flowing seamlessly into a year-round sunroom filled with natural light and peaceful views. Perfect for extended family, guests, or income potential, the detached studio apartment includes its own bathroom, kitchenette, Murphy bed, and covered carport—ideal for in-laws, visitors, or short-term rental use. Equally impressive is the hard-to-find, workshop/office barn with electric, heat/air, a finished office space, and a lift to the attic for easy storage. This versatile space is perfect for a home business, creative studio, or serious hobbyist. A separate detached garage with electricity and water provides even more flexibility for storage, vehicle maintenance, or additional projects. Additional highlights include a new HVAC system (2024), two carports, an outdoor patio, and even a chicken coop—adding charm, function, and character to this private, quiet lot. Despite its retreat-like setting, the property is just minutes from I-85 and I-285, offering quick access to shopping, dining, and everyday conveniences. Whether you’re seeking multi-generational living, an investment opportunity, or simply room to spread out—with the added benefit of $10,000 from the seller to help with closing costs or reduce your interest rate—this property truly delivers it all. Opportunities like this are exceptionally rare. Schedule your private tour today!

    Zillow last checked:

    Listing updated:

    Listing Provided by:

    CINDY GREXA,

    Atlanta Communities 678-859-3779

    Bought with:

    Ruth Chavez, 393643

    Keller Williams Realty Atlanta Partners

    Source: FMLS GA,MLS#: 7711089MLS Logo

    Facts & features

    Interior

    Bedrooms & bathrooms
    • Bedrooms: 4
    • Bathrooms: 4
    • Full bathrooms: 4
    • Main level bathrooms: 4
    • Main level bedrooms: 4
    Primary bedroom
    • Features: Master on Main, Other
    • Level: Master on Main, Other
    Bedroom
    • Features: Master on Main, Other
    Primary bathroom
    • Features: Separate His/Hers, Separate Tub/Shower, Other
    Dining room
    • Features: Separate Dining Room
    Kitchen
    • Features: Breakfast Bar, Breakfast Room, Pantry, Solid Surface Counters, Other
    Heating
    • Central
    Cooling
    • Central Air
    Appliances
    • Included: Dishwasher, Electric Range, Refrigerator, Other
    • Laundry: Laundry Room, Main Level
    Features
    • Other
    • Flooring: Hardwood, Tile
    • Windows: Double Pane Windows
    • Basement: Crawl Space
    • Number of fireplaces: 1
    • Fireplace features: Brick
    • Common walls with other units/homes: No Common Walls
    Interior area
    • Total structure area: 1,702
    • Total interior livable area: 1,702 sqft

    Property

    Parking
    • Total spaces: 3
    • Parking features: Carport, Covered, Detached, Driveway, Garage, Kitchen Level, RV Access/Parking
    • Garage spaces: 1
    • Carport spaces: 2
    • Covered spaces: 3
    • Has uncovered spaces: Yes
    Accessibility
    • Accessibility features: Accessible Bedroom, Accessible Entrance, Accessible Full Bath, Accessible Hallway(s), Accessible Kitchen, Ceiling Track, Grip-Accessible Features
    Features
    • Levels: One
    • Stories: 1
    • Patio & porch: Glass Enclosed, Patio, Screened
    • Exterior features: Courtyard, Garden, Private Yard, Storage
    • Pool features: None
    • Spa features: None
    • Fencing: None
    • Has view: Yes
    • View description: Trees/Woods
    • Waterfront features: None
    • Body of water: None
    Lot
    • Size: 0.91 Acres
    • Features: Back Yard
    Details
    • Additional structures: Guest House, Outbuilding, Shed(s), Workshop
    • Parcel number: R6163 050
    • Other equipment: None
    • Horse amenities: None

    Construction

    Type & style
    • Home type: SingleFamily
    • Architectural style: Ranch
    • Property subtype: Single Family Residence, Residential
    Materials
    • Brick 4 Sides
    • Foundation: Block
    • Roof: Composition
    Condition
    • Resale
    • New construction: No
    • Year built: 1964

    Utilities & green energy

    • Electric: Other
    • Sewer: Septic Tank
    • Water: Public
    • Utilities for property: Cable Available, Electricity Available, Natural Gas Available, Phone Available, Water Available, Other
    Green energy
    • Energy efficient items: None
    • Energy generation: None

    Community & neighborhood

    Security
    • Security features: Smoke Detector(s)
    Community
    • Community features: None
    Location
    • Region: Norcross
    • Subdivision: Waco Forest

    Other

    Other facts
    • Road surface type: Other

    Price history

    DateEventPrice
    3/16/2026Sold$450,000-5.3%$264/sqft
    Source: FMLS GA #7711089 Report a problem
    3/3/2026Pending sale$475,000$279/sqft
    Source: FMLS GA #7711089 Report a problem
    2/2/2026Listed for sale$475,000$279/sqft
    Source: FMLS GA #7711089 Report a problem
    11/11/2025Listing removed$475,000$279/sqft
    Source: GAMLS #10618223 Report a problem
    10/2/2025Listed for sale$475,000$279/sqft
    Source: FMLS GA #7659116 Report a problem
    10/1/2025Listing removed$475,000$279/sqft
    Source: FMLS GA #7606767 Report a problem
    9/10/2025Price change$475,000-2.1%$279/sqft
    Source: GAMLS #10556685 Report a problem
    7/3/2025Listed for sale$485,000$285/sqft
    Source: FMLS GA #7606767 Report a problem
    7/1/2025Listing removed$485,000$285/sqft
    Source: GAMLS #10532780 Report a problem
    5/30/2025Listed for sale$485,000-3%$285/sqft
    Source: GAMLS #10532780 Report a problem
    5/29/2025Listing removed$499,900$294/sqft
    Source: FMLS GA #7556882 Report a problem
    4/17/2025Listed for sale$499,900$294/sqft
    Source: FMLS GA #7556882 Report a problem
    4/1/2025Listing removed$499,900$294/sqft
    Source: GAMLS #10444984 Report a problem
    1/23/2025Listed for sale$499,900$294/sqft
    Source: FMLS GA #7512953 Report a problem
    1/22/2025Listing removed$499,900$294/sqft
    Source: FMLS GA #7501671 Report a problem
    1/21/2025Listed for sale$499,900$294/sqft
    Source: FMLS GA #7501671 Report a problem
    1/13/2025Pending sale$499,900$294/sqft
    Source: GAMLS #10436469 Report a problem
    1/8/2025Listed for sale$499,900+426.2%$294/sqft
    Source: FMLS GA #7501671 Report a problem
    7/26/1995Sold$95,000$56/sqft
    Source: Public Record Report a problem

    Public tax history

    YearProperty taxesTax assessment
    2025$996 +0.4%$129,160 +4.6%
    2024$993 +18.4%$123,480 +10.9%
    2023$838 -11.4%$111,360 +14%
    2022$946 +1.1%$97,720 +28.9%
    2021$936 +0.2%$75,840
    2020$934 $75,840 +6.2%
    2019-- $71,400 +2.4%
    2018-- $69,720 +28.1%
    2016$897 -0.3%$54,440 +15.6%
    2015$899 $47,080
    2014$899 +19.7%$47,080 +23.9%
    2013$751 $38,000
    2012-- $38,000
    2011-- $38,000 -41.4%
    2010-- $64,800
    2009-- $64,800
    2007-- $64,800
    2006-- $64,800 +5.5%
    2005-- $61,440 +3.7%
    2004$680 -0.1%$59,240
    2003$680 -49.8%$59,240
    2002$1,355 +20.3%$59,240 +32%
    2001$1,127 $44,880

    Find assessor info on the county website

    Neighborhood: 30093

    Nearby schools

    GreatSchools rating
    Schools provided by the listing agent
    • Elementary: Lilburn
    • Middle: Lilburn
    • High: Meadowcreek

    Source: FMLS GA. This data may not be complete. We recommend contacting the local school district to confirm school assignments for this home.

    Get a cash offer in 3 minutes
    Find out how much your home could sell for in as little as 3 minutes with a no-obligation cash offer.
    Estimated market value
    $448,500
    Get a cash offer in 3 minutes
    Find out how much your home could sell for in as little as 3 minutes with a no-obligation cash offer.
    Estimated market value
    $448,500